
BEDS3
BATHS2 full
SQUARE FEET1,400
MLS#2626725
STATUSActive
PROPERTY TYPEResidential - Mobile Home
SUBDIVISIONWindjammer Village - GC
Property Description
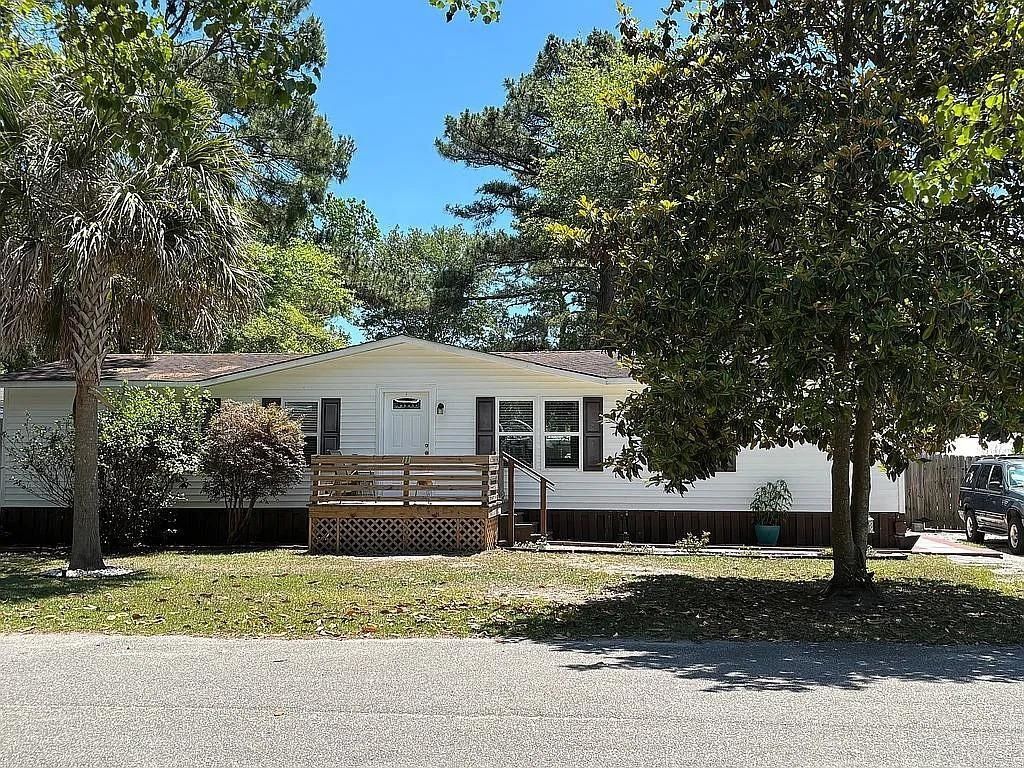
Enjoy the laid-back coastal lifestyle in Windjammer Village in Garden City! Situated on a spacious lot (land lease), this 3-bedroom, 2-bath manufactured home offers a split-bedroom floor plan, generous outdoor living spaces, and the convenience of a golf cart ride to the beach. The open living and dining area features vaulted ceilings, a wood-burning fireplace, and a ceiling fan, creating a comfortable and inviting gathering space. The spacious primary suite along with both guest bedrooms include walk-in closets. Step outside and discover your own tropical retreat! The fenced backyard is filled with tropical plants and a charming rock garden, providing a peaceful setting to relax and unwind. Enjoy the outdoors from the 8' x 10' front porch or the expansive 12' x 24' rear deck, perfect for entertaining or simply soaking up the coastal atmosphere. A large detached storage shed adds extra convenience. The roof was replaced in 2015. With a little TLC and your personal touches, this home offers a wonderful opportunity to create your own coastal getaway or full-time residence. Bring your vision and enjoy the golf cart lifestyle just minutes from the beach!
Property Features
Property Type: Residential - Mobile Home
Cooling: Central Air
Fenced: Yes
Heating: Central, Electric
Home Style: Mobile Home
Stories: 1.0
Year Built: 1992
Amenities
Ceiling Fan(s)
Fireplace
Main Level Primary
Split Bedrooms
Tub Shower
Walk-In Closet(s)
Window Treatments
Breakfast Bar
Bedroom on Main Level
Deck
Fence
Porch
Storage
Feature Descriptions
Appliances: Dishwasher, Microwave, Range, Refrigerator, Range Hood
Association Amenities: Clubhouse, Owner Allowed Golf Cart, Owner Allowed Motorcycle, Pet Restrictions
Community Features: Clubhouse, Golf Carts OK, Recreation Area, Long Term Rental Allowed, Pool
Flooring: Carpet, Luxury Vinyl, Luxury VinylPlank, Vinyl
HOA Fee: 0/ Monthly
Laundry: Washer Hookup
Lot: Outside City Limits
Parcel#: 99800105711
Parking: Driveway
Parking Notes: Driveway
Patio/Porch: Rear Porch, Deck, Front Porch
Pets Allowed: Owner Only, Yes
Pool: Community, Outdoor Pool
Security: Smoke Detector(s)
Swimming Pool: Yes
Utilities: Cable Available, Electricity Available, Phone Available, Sewer Available, Water Available
Water: Public
Window: Window Treatments
Local Schools
High School: Saint James High School
Middle School: Saint James Middle School
Elementary School: Seaside Elementary School
Listed By / Shown By
Listed By
Agency Name: CENTURY 21 Boling & Associates
Agency Contact: Cell: 843-267-0343
Shown By
Agency Title: CENTURY 21 Thomas
Agency Phone: 888-249-2100

Estimate Your Payment
Estimated Payment
$ 437.75 per month $387.03 Principal & Interest $0.00 Property Tax (data not provided by mls) $50.72 Homeowner's Insurance
111 Offshore Dr. | MLS# 2626725
This single family home located at 111 Offshore Dr. , Murrells Inlet, SC 29576 is currently listed for sale with an asking price of $173,900. This property was built in 1992 and has 3 bedrooms and 2 full baths with 1400 sq. ft. Offshore Dr. is located in the Windjammer Village - GC subdivision. Search Windjammer Village - GC real estate on www.century21thomas.com today.