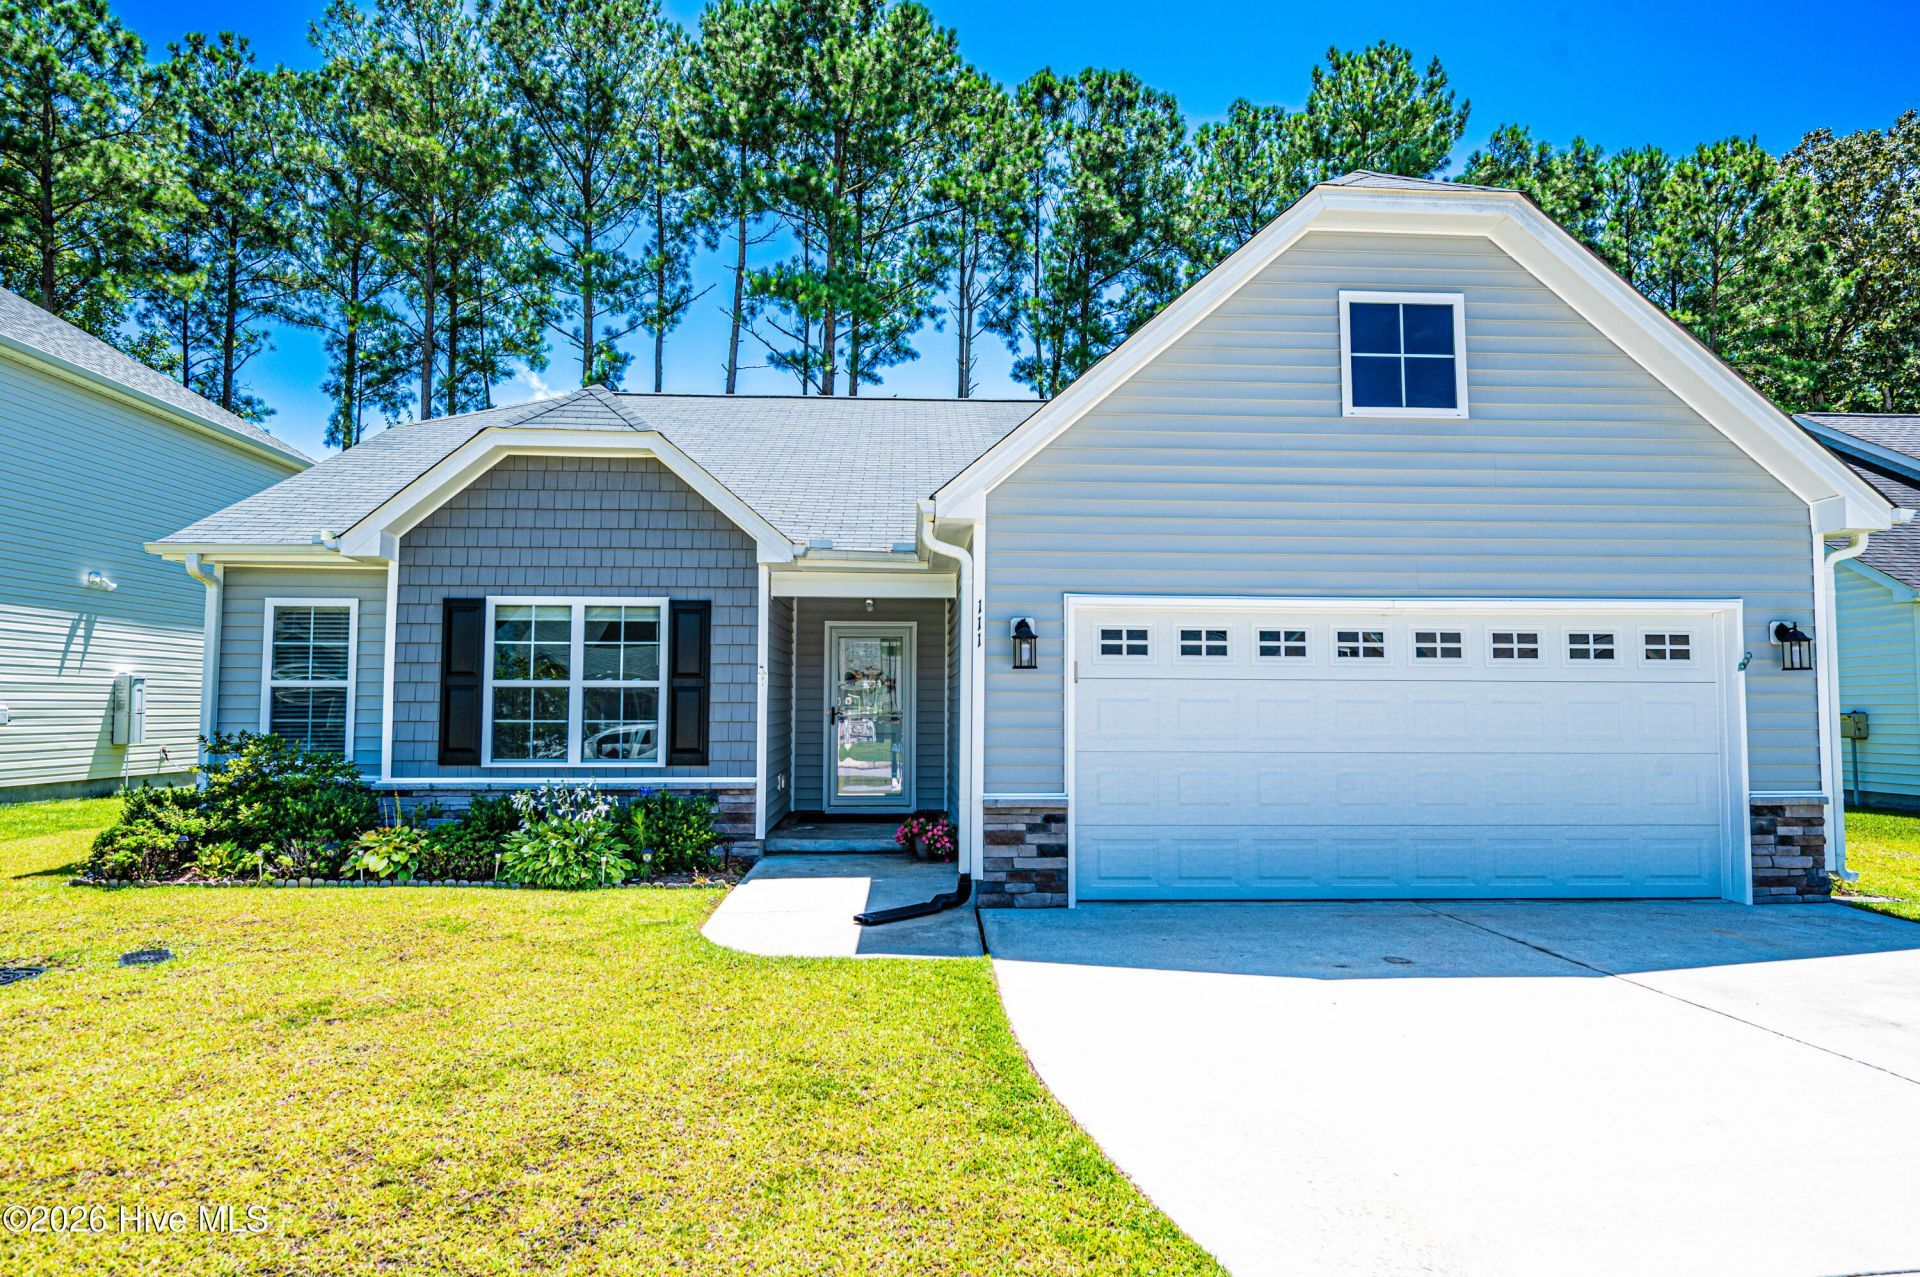

BEDS3
BATHS2 full
SQUARE FEET1,549
MLS#100599658
STATUSActive
PROPERTY TYPERental - Single Family
SUBDIVISIONCroatan Crossing
Property Description
3-Bedroom Home with Fenced Backyard - Available October 5!Beautiful 3-bedroom home with an open floor plan, foyer, and spacious living room featuring a corner electric fireplace. The kitchen offers granite countertops, large island, farmhouse sink, pantry, and all major appliances.The primary suite features tray ceilings, carpet, a huge walk-in closet with built-ins, soaking tub, separate shower, and dual vanities. The additional bedrooms also feature carpet and walk-in closets.Additional features include a laundry/mud room with cabinet storage, attached garage with keypad entry, floored attic storage, natural gas heat and water heater, LVP/laminate flooring, ceiling fans, and a fully fenced backyard with gates on both sides and a concrete area. Convenient front flower beds and outdoor garden space complete the home.Available October 5, 2026
Property Features
Property Type: Rental - Single Family
Cooling: Central Air, Ceiling Fan(s)
Garage: 2
Heating: Fireplace(s), Forced Air, Natural Gas
Lot Size: 0.20 Acres
Stories: 2.0
Year Built: 2021
Amenities
Walk-in Closet(s)
Tray Ceiling(s)
Entrance Foyer
Master Downstairs
Vaulted Ceiling(s)
Kitchen Island
Pantry
Walk-in Shower
Blinds/Shades
Walk-In Closet(s)
Feature Descriptions
Appliances: Electric Oven, Electric Cooktop, Built-In Microwave, Self Cleaning Oven, Refrigerator, Range, Disposal, Dishwasher, Convection Oven
Association Amenities: Maintenance Common Areas, Management, Street Lights
Days on Site: 12
Exterior: Concrete, Brick, Stone, Vinyl Siding, Wood Frame
Fencimg: Full, Chain Link, Back Yard, Wood
Flooring: LVT/LVP, Carpet, Tile
Laundry: Dryer Hookup, Washer Hookup, Laundry Room
Lot: Cul-De-Sac, Dead End
Parcel#: 6-207-3 -137
Parking: Garage Faces Front, Concrete, Garage Door Opener, Lighted, On Site, Paved
Parking Notes: Garage Faces Front, Concrete, Garage Door Opener, Lig
Patio/Porch: Patio, Porch
Pets Allowed: Dogs OK, Yes, Number Limit
Security: Smoke Detector(s)
Sewer: Septic Tank
Special View Info: See Remarks
Utilities: Natural Gas Connected, Water Connected
Water: Public
Room Sizes
Primary Bedroom: 14 X 17 Level - Main
Bedroom 1: 11 X 11 Level - Main
Bedroom 2: 10 X 12 Level - Main
Dining Room: 11 X 10 Level - Main
Kitchen: 11 X 11 Level - Main
Great Room: 17 X 18 Level - Main
Local Schools
High School: Havelock
Middle School: Tucker Creek
Elementary School: W. Jesse Gurganus
Listed By / Shown By
Listed By
Agency Name: Results Property Management
Shown By
Agency Title: CENTURY 21 Thomas
Agency Phone: 888-249-2100

111 Station Yard Road | MLS# 100599658
This property located at 111 Station Yard Road , New Bern, NC 28562 is currently listed for rent with an asking price of $2,100 / Monthly. Search New Bern real estate on www.century21thomas.com today.