
BEDS3
BATHS2 full
SQUARE FEET1,186
MLS#100606154
STATUSActive
PROPERTY TYPEResidential - Single Family
SUBDIVISIONLanvale Trace
SCHOOLBrunswick County Schools
Property Description
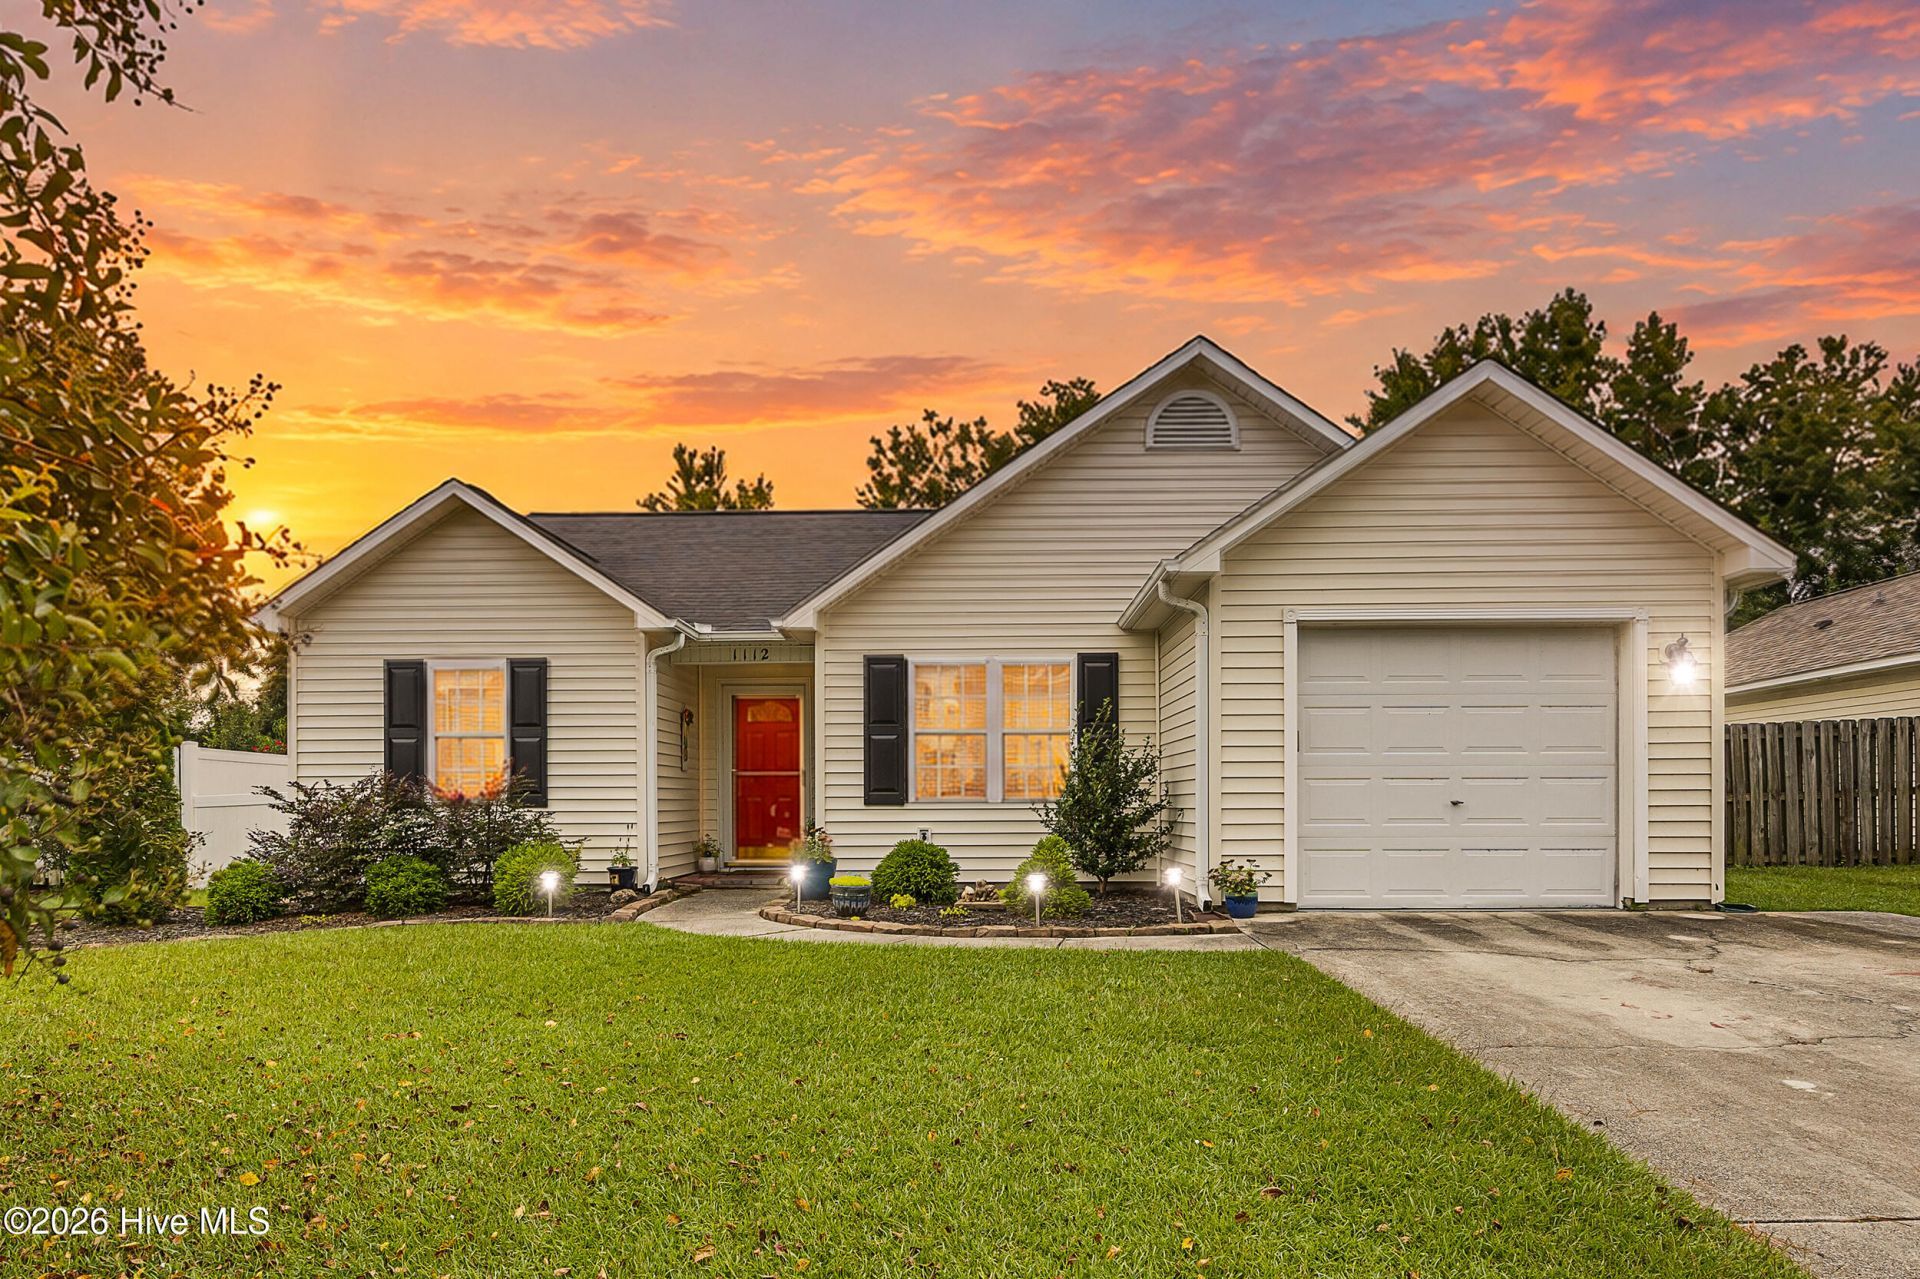
Thoughtfully cared for and beautifully improved, this 3-bedroom, 2-bathroom home in Lanvale Trace offers brand-new paint and LVP flooring throughout, making it truly move-in ready. The home features a tankless water heater, stainless steel appliances, a widened driveway, and a fully fenced backyard with white vinyl fencing. Inside, thoughtful updates include refreshed kitchen cabinetry, updated lighting, new door hardware and locks, and refreshed trim, walls, and door paint throughout. Both bathrooms have been updated with new fixtures and faucets, while the laundry area offers added cabinetry and updated lighting. With so many improvements already completed, this home is ready for its next owners to simply move in and enjoy.Location is everything and this home is located just 1.7 miles from Leland Village - the future home to Publix, Ulta Beauty, Marshall's, First Watch, EmergeOrtho and so many more thriving businesses. Just 15 minutes to downtown Wilmington and 30 minutes to both Oak Island and Wrightsville Beach.
Property Features
Property Type: Residential - Single Family
Cooling: Central Air
Garage: 1 car attached
Heating: Electric, Heat Pump
Lot Size: 0.17 Acres
Roof Type: Architectural Shingle
Stories: 1.0
Year Built: 2003
Amenities
Walk-in Closet(s)
Ceiling Fan(s)
Blinds/Shades
Walk-In Closet(s)
Feature Descriptions
Appliances: Built-In Microwave, Built-In Electric Oven, Washer, Refrigerator, Dryer, Dishwasher
Association Amenities: Maintenance Common Areas, Street Lights
Exterior: Vinyl Siding, Wood Frame
Fencimg: Full, Other, Back Yard
Flooring: LVT/LVP
HOA Fee: $200/ Annually
Laundry: Laundry Closet
Lot Dimensions: 65x129x59x116
Parcel#: 037pe043
Parking: Garage Faces Front, Off Street, Paved, Garage
Parking Notes: Garage Faces Front, Off Street, Paved, Garage
Patio/Porch: Covered, Patio
Sewer: Municipal Sewer
Special View Info: None
Utilities: Sewer Connected, Water Connected, High Speed Internet
Water: Public
Room Sizes
Primary Bedroom: 12 X 13 Level - First
Kitchen: 12 X 9 Level - First
Dining Room: 9 X 9 Level - First
Bedroom 3: 10 X 10 Level - First
Bedroom 2: 10 X 10 Level - First
Living Room: 15 X 15 Level - First
Local Schools
High School: North Brunswick
Middle School: Leland
Elementary School: Town Creek
School District: Brunswick County Schools
Listed By / Shown By
Listed By
Agency Name: Berkshire Hathaway HomeServices Carolina Premier Properties
Agency Phone: 910-256-0021
Shown By
Agency Title: CENTURY 21 Thomas
Agency Phone: 888-249-2100

Estimate Your Payment
Estimated Payment
$ 717.41 per month $634.29 Principal & Interest $0.00 Property Tax (data not provided by mls) $83.13 Homeowner's Insurance
1112 Sunburst Way | MLS# 100606154
This single family home located at 1112 Sunburst Way, Leland, NC 28451 is currently listed for sale with an asking price of $285,000. This property was built in 2003 and has 3 bedrooms and 2 full baths with 1186 sq. ft. Sunburst Way is located in the Lanvale Trace subdivision within the Brunswick County Schools school district. Search Lanvale Trace real estate on www.century21thomas.com today.