
BEDS3
BATHS2 full
SQUARE FEET1,408
MLS#2620831
STATUSActive
PROPERTY TYPEResidential - Single Family
SUBDIVISIONCypress Ridge
Property Description
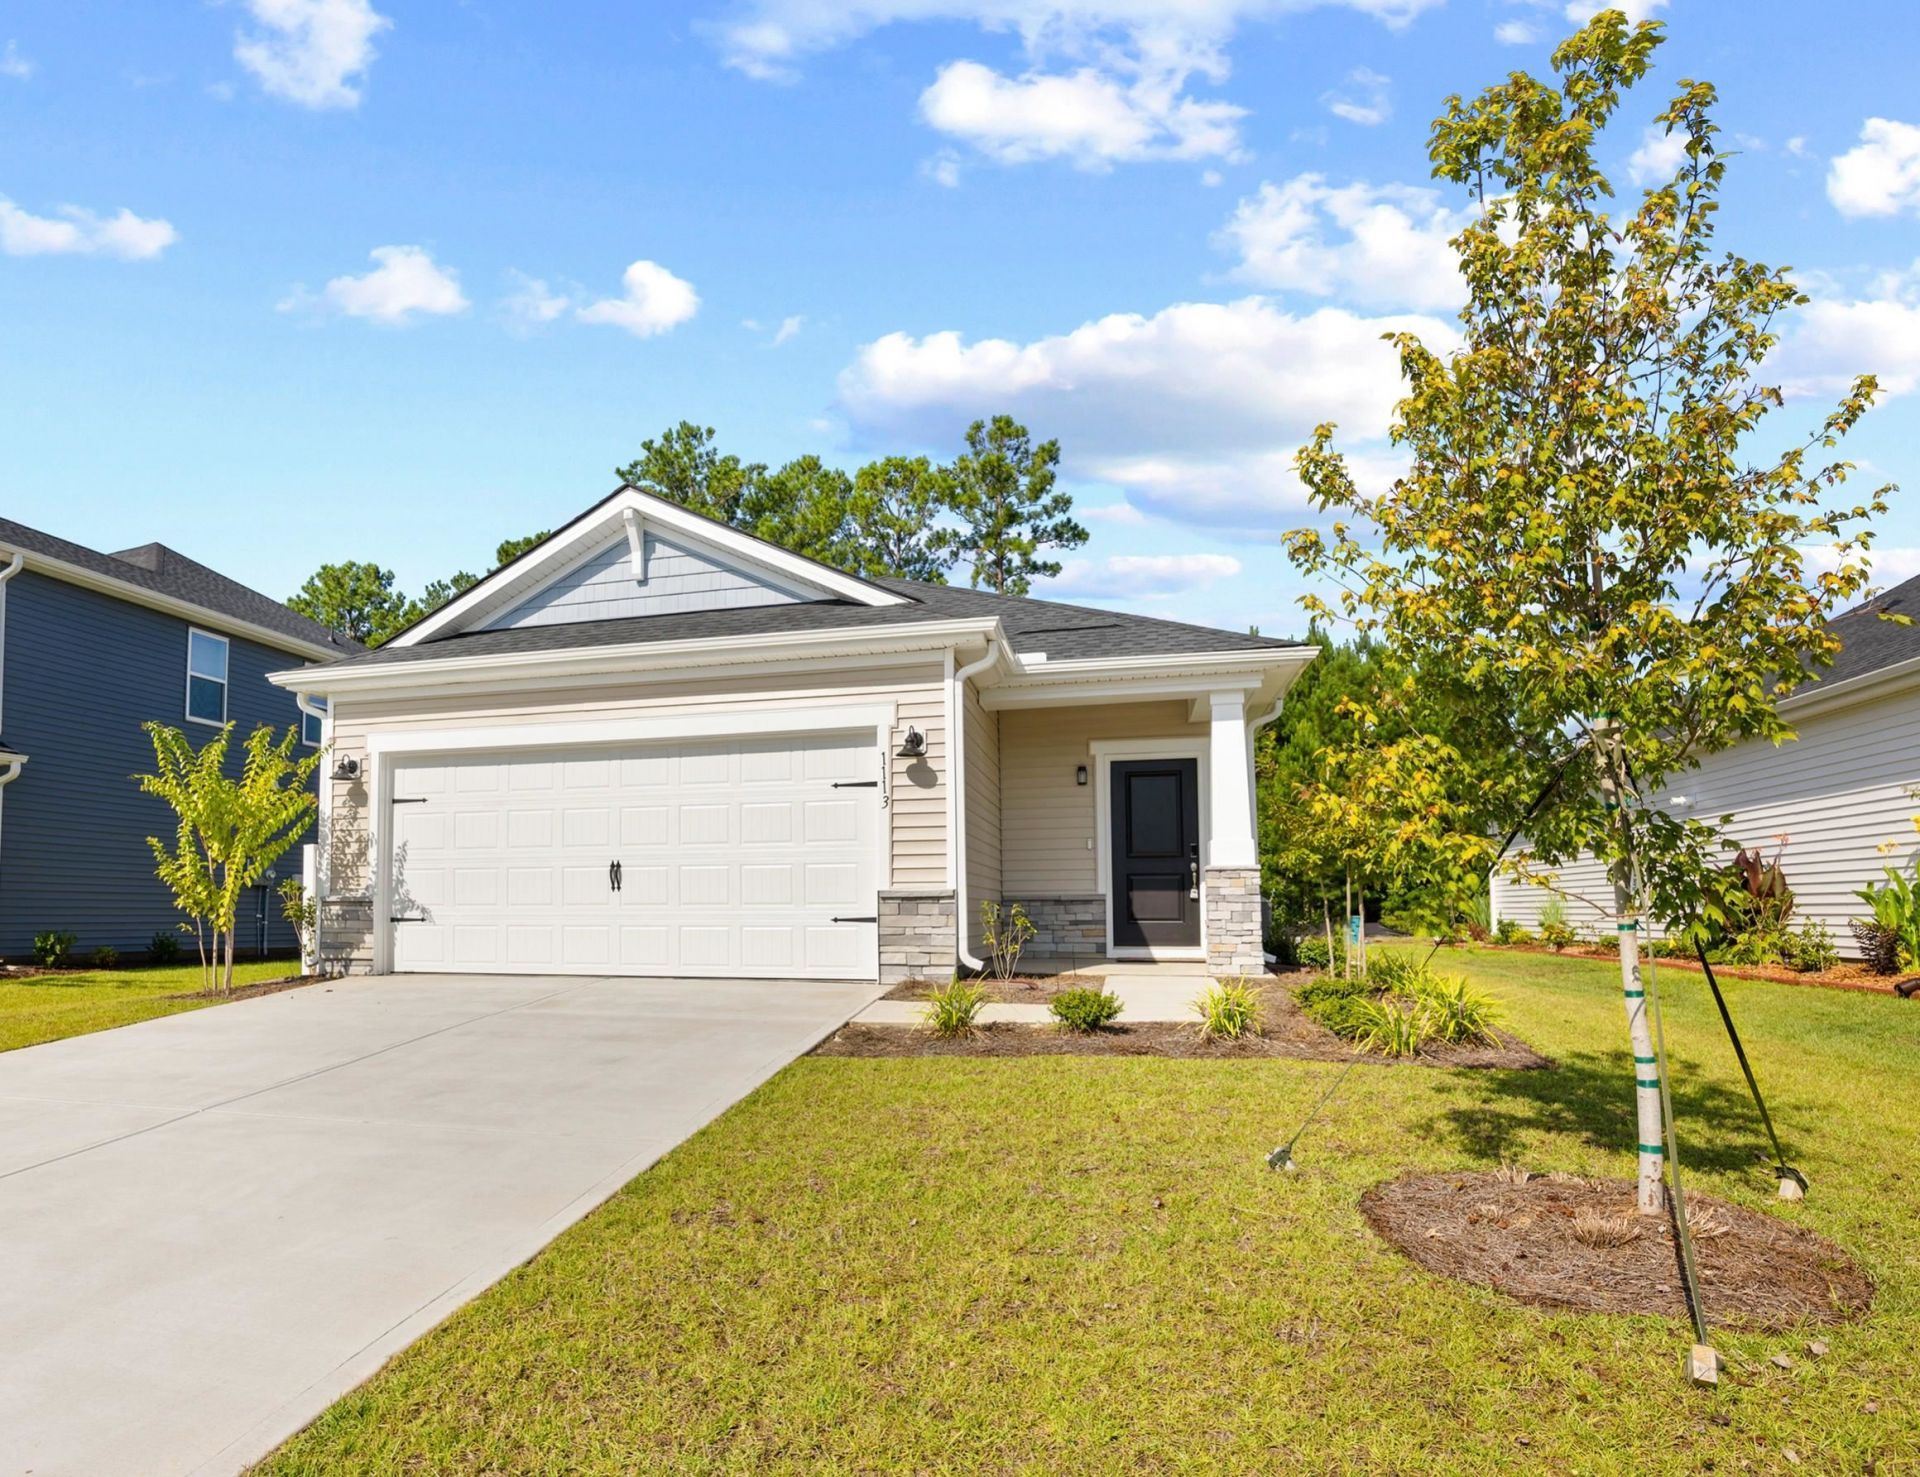
Welcome to 1113 Lauryn Oak Loop! Built in 2025, this beautifully constructed home offers three bedrooms and two bathrooms in a thoughtful split bedroom plan. The interior boasts a bright layout where every square foot serves a distinct purpose. At the heart of the home sits an oversized kitchen island that serves as the perfect centerpiece for daily meal preparation and casual gathering. The screened porch offers an airy extension of the interior, allowing you to enjoy peaceful morning coffee or quiet evenings overlooking the natural tree line behind the home. Just outside, an expanded concrete patio provides a generous footprint for outdoor dining, grilling, etc. The garage has also been updated with an epoxy floor coat sealing. The neighborhood offers a beautiful amenity area with pool and mail center for residents. Small town Loris charm, or suburban shopping centers and restaurants of North Myrtle Beach. The Atlantic Ocean and beaches are just a short drive away! Dont miss out, call for a showing today!!
Property Features
Property Type: Residential - Single Family
Cooling: Central Air
Garage: 2 car attached
Heating: Central, Gas
Home Style: Ranch
Lot Size: 0.14 Acres
Stories: 1.0
Year Built: 2025
Amenities
Attic
Dual Sinks
Pull Down Attic Stairs
Permanent Attic Stairs
Walk-In Closet(s)
Bedroom on Main Level
Kitchen Island
Stainless Steel Appliances
Feature Descriptions
Appliances: Dishwasher, Disposal, Microwave, Refrigerator, Range Hood, Dryer, Washer
Association Amenities: Clubhouse, Pet Restrictions
Community Features: Clubhouse, Recreation Area, Long Term Rental Allowed, Pool
Days on Site: 20
Exterior: Brick Veneer, Masonry, Vinyl Siding
Flooring: Carpet, Tile, Vinyl
HOA: Yes
HOA Fee: 95/ Monthly
Laundry: Washer Hookup
Lot: Rectangular, Rectangular Lot
Parcel#: 22116020085
Parking: Attached, Garage, Two Car Garage
Parking Notes: Attached, Garage, Two Car Garage
Patio/Porch: Porch, Screened
Pets Allowed: Owner Only, Yes
Pool: Community, Outdoor Pool
Swimming Pool: Yes
Utilities: Electricity Available, Natural Gas Available, Sewer Available, Water Available
Water: Public
Local Schools
High School: Loris High School
Middle School: Loris Middle School
Elementary School: Daisy Elementary School
Listed By / Shown By
Listed By
Agency Name: The Litchfield Company RE-MB
Agency Phone: 843-353-0787
Shown By
Agency Title: CENTURY 21 Thomas
Agency Phone: 888-249-2100

Estimate Your Payment
Estimated Payment
$ 679.40 per month $600.68 Principal & Interest $0.00 Property Tax (data not provided by mls) $78.72 Homeowner's Insurance
1113 Lauryn Oak Loop | MLS# 2620831
This single family home located at 1113 Lauryn Oak Loop, Longs, SC 29568 is currently listed for sale with an asking price of $269,900. This property was built in 2025 and has 3 bedrooms and 2 full baths with 1408 sq. ft. Lauryn Oak Loop is located in the Cypress Ridge subdivision. Search Cypress Ridge real estate on www.century21thomas.com today.