
BEDS4
BATHS3 full 1 partial
SQUARE FEET3,384
MLS#100605952
STATUSActive
PROPERTY TYPEResidential - Single Family
SUBDIVISIONBrookside
Property Description
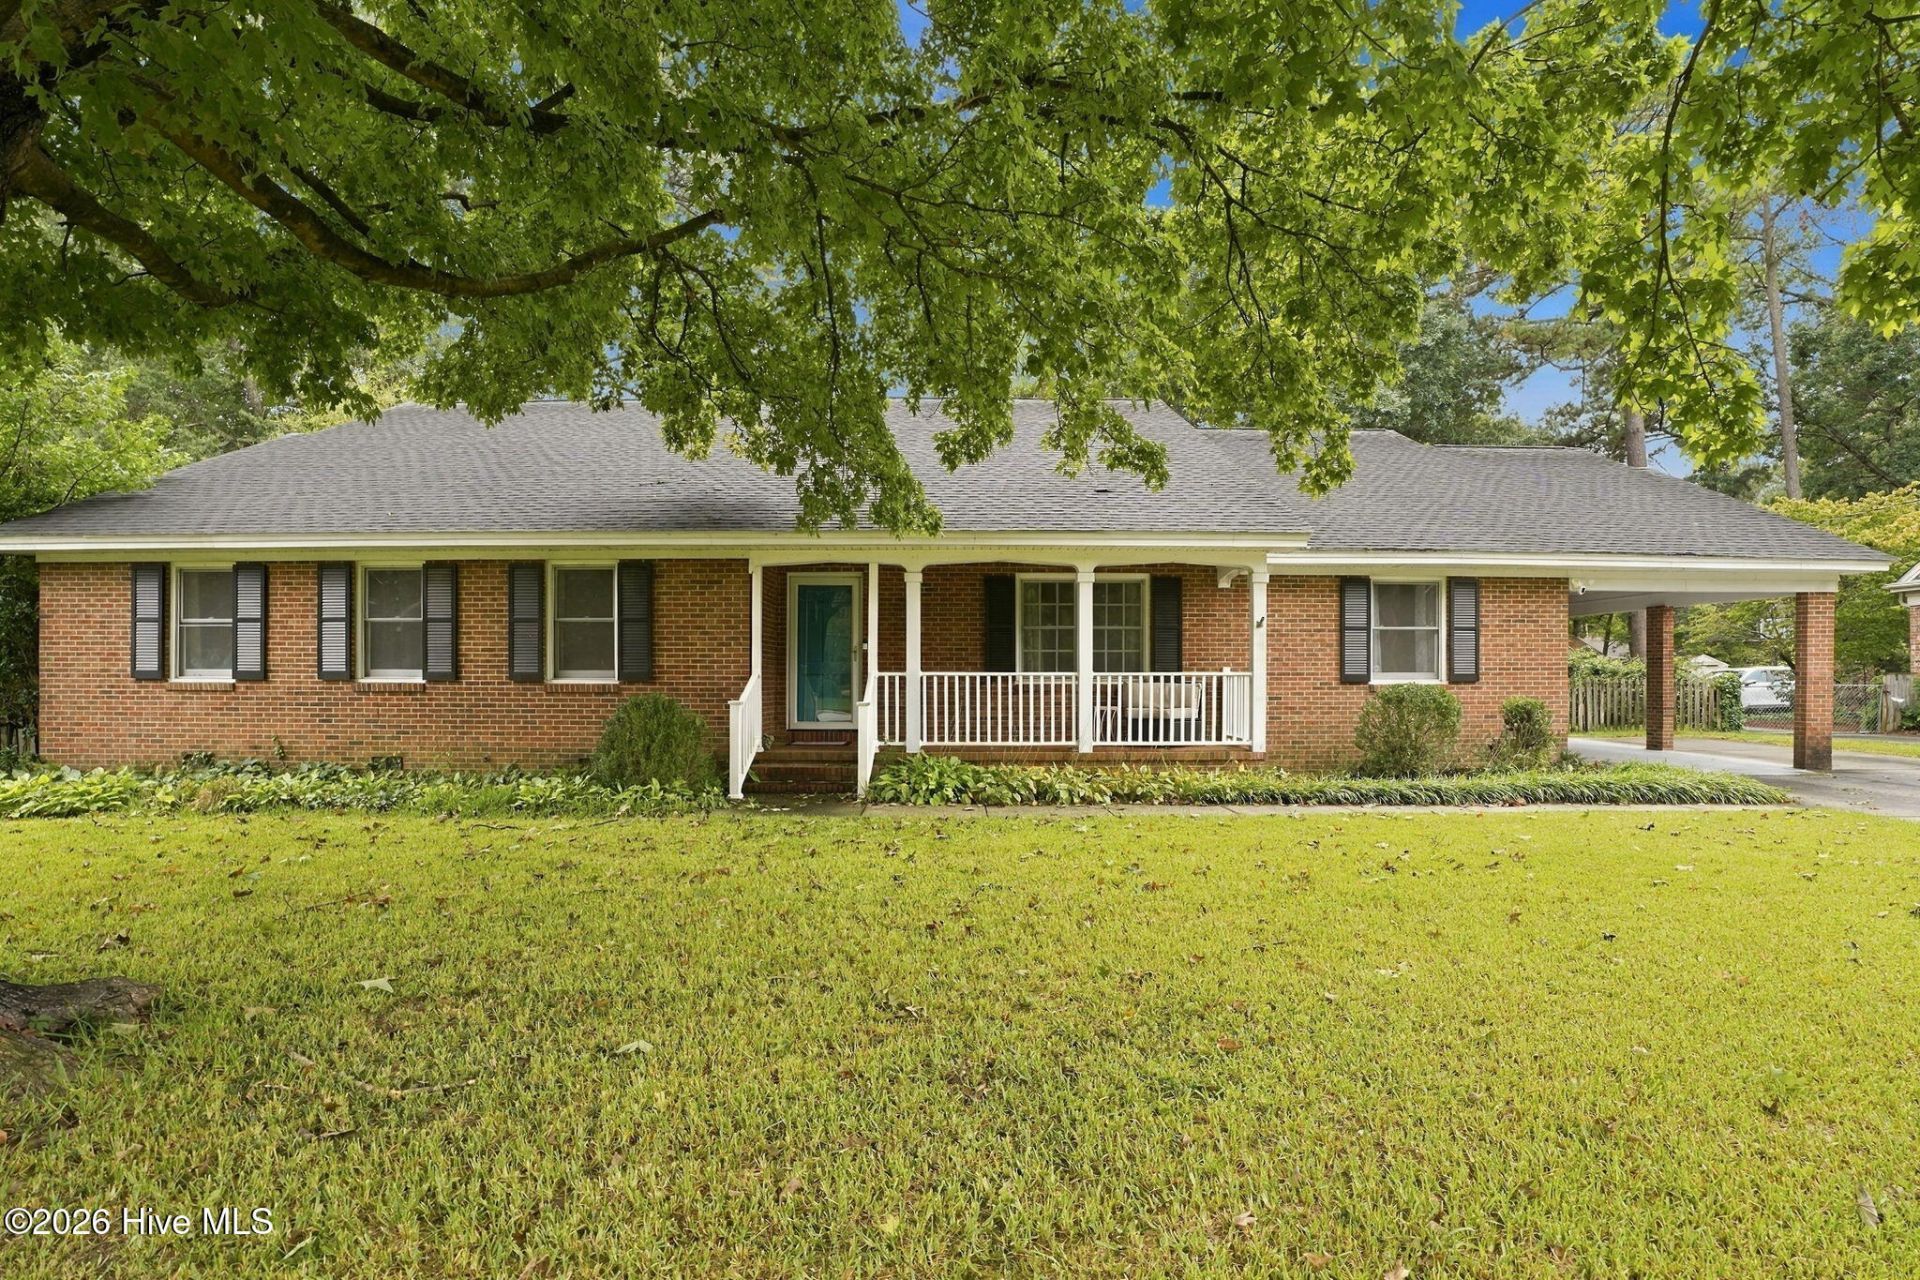
This 4 Bedroom, 3.5 Bath, roomy brick ranch with 2 master suites ALL ON ONE LEVEL is sitting on a large lot in Brookside. Offering lots of room for living and entertaining. Formal Living Room and Dining Room, plus Den with gas log fireplace surrounded by built-in shelving. Huge Kitchen with granite topped center island and updated appliances opens to Breakfast Nook and Great Room with large built-in entertainment cabinet. Master Suite with Walk-in Closet, soaking tub and separate shower. 3 Guest Rooms and 2 more Full Baths along with large Laundry Room and Mud Room. Outside, enjoy sitting on the Deck overlooking the fenced back yard.
Property Features
Property Type: Residential - Single Family
Cooling: Central Air
Heating: Gas Pack, Natural Gas
Lot Size: 0.44 Acres
Roof Type: Architectural Shingle
Stories: 1.0
Year Built: 1966
Amenities
Master Downstairs
Walk-in Closet(s)
Entrance Foyer
Mud Room
Solid Surface
Bookcases
Kitchen Island
Ceiling Fan(s)
Walk-in Shower
Built-in Features
Eat-in Kitchen
Gas Log
Walk-In Closet(s)
Feature Descriptions
Appliances: Built-In Electric Oven, Dishwasher, Cooktop
Days on Site: 1
Exterior: Brick Veneer, Wood Frame
Fencimg: Back Yard
Fireplace: Gas Log
Flooring: Carpet, Vinyl, Wood
Laundry: Laundry Room
Lot Dimensions: 110 x 170
Parcel#: 3712-45-8555.000
Parking: Off Street, Paved
Parking Notes: Off Street, Paved
Patio/Porch: Covered, Deck, Front Porch
Sewer: Municipal Sewer, Wilson Energy
Special View Info: See Remarks
Utilities: Sewer Connected, Water Connected
Water: Public
Local Schools
High School: Hunt
Middle School: Forest Hills
Elementary School: Vinson-Bynum
Listed By / Shown By
Listed By
Agency Name: Chesson Agency, eXp Realty
Agency Phone: 252-291-3600
Shown By
Agency Title: CENTURY 21 Thomas
Agency Phone: 888-249-2100

Estimate Your Payment
Estimated Payment
$ 1,019.48 per month $901.35 Principal & Interest $0.00 Property Tax (data not provided by mls) $118.13 Homeowner's Insurance
1115 Peachtree Road Nw | MLS# 100605952
This single family home located at 1115 Peachtree Road Nw, Wilson, NC 27896 is currently listed for sale with an asking price of $405,000. This property was built in 1966 and has 4 bedrooms and 3 full and 1 partial baths with 3384 sq. ft. Peachtree Road Nw is located in the Brookside subdivision. Search Brookside real estate on www.century21thomas.com today.