
BEDS2
BATHS2 full
SQUARE FEET1,152
MLS#100588913
STATUSActive
PROPERTY TYPEResidential - Townhouse
SUBDIVISIONClub Colony
Property Description
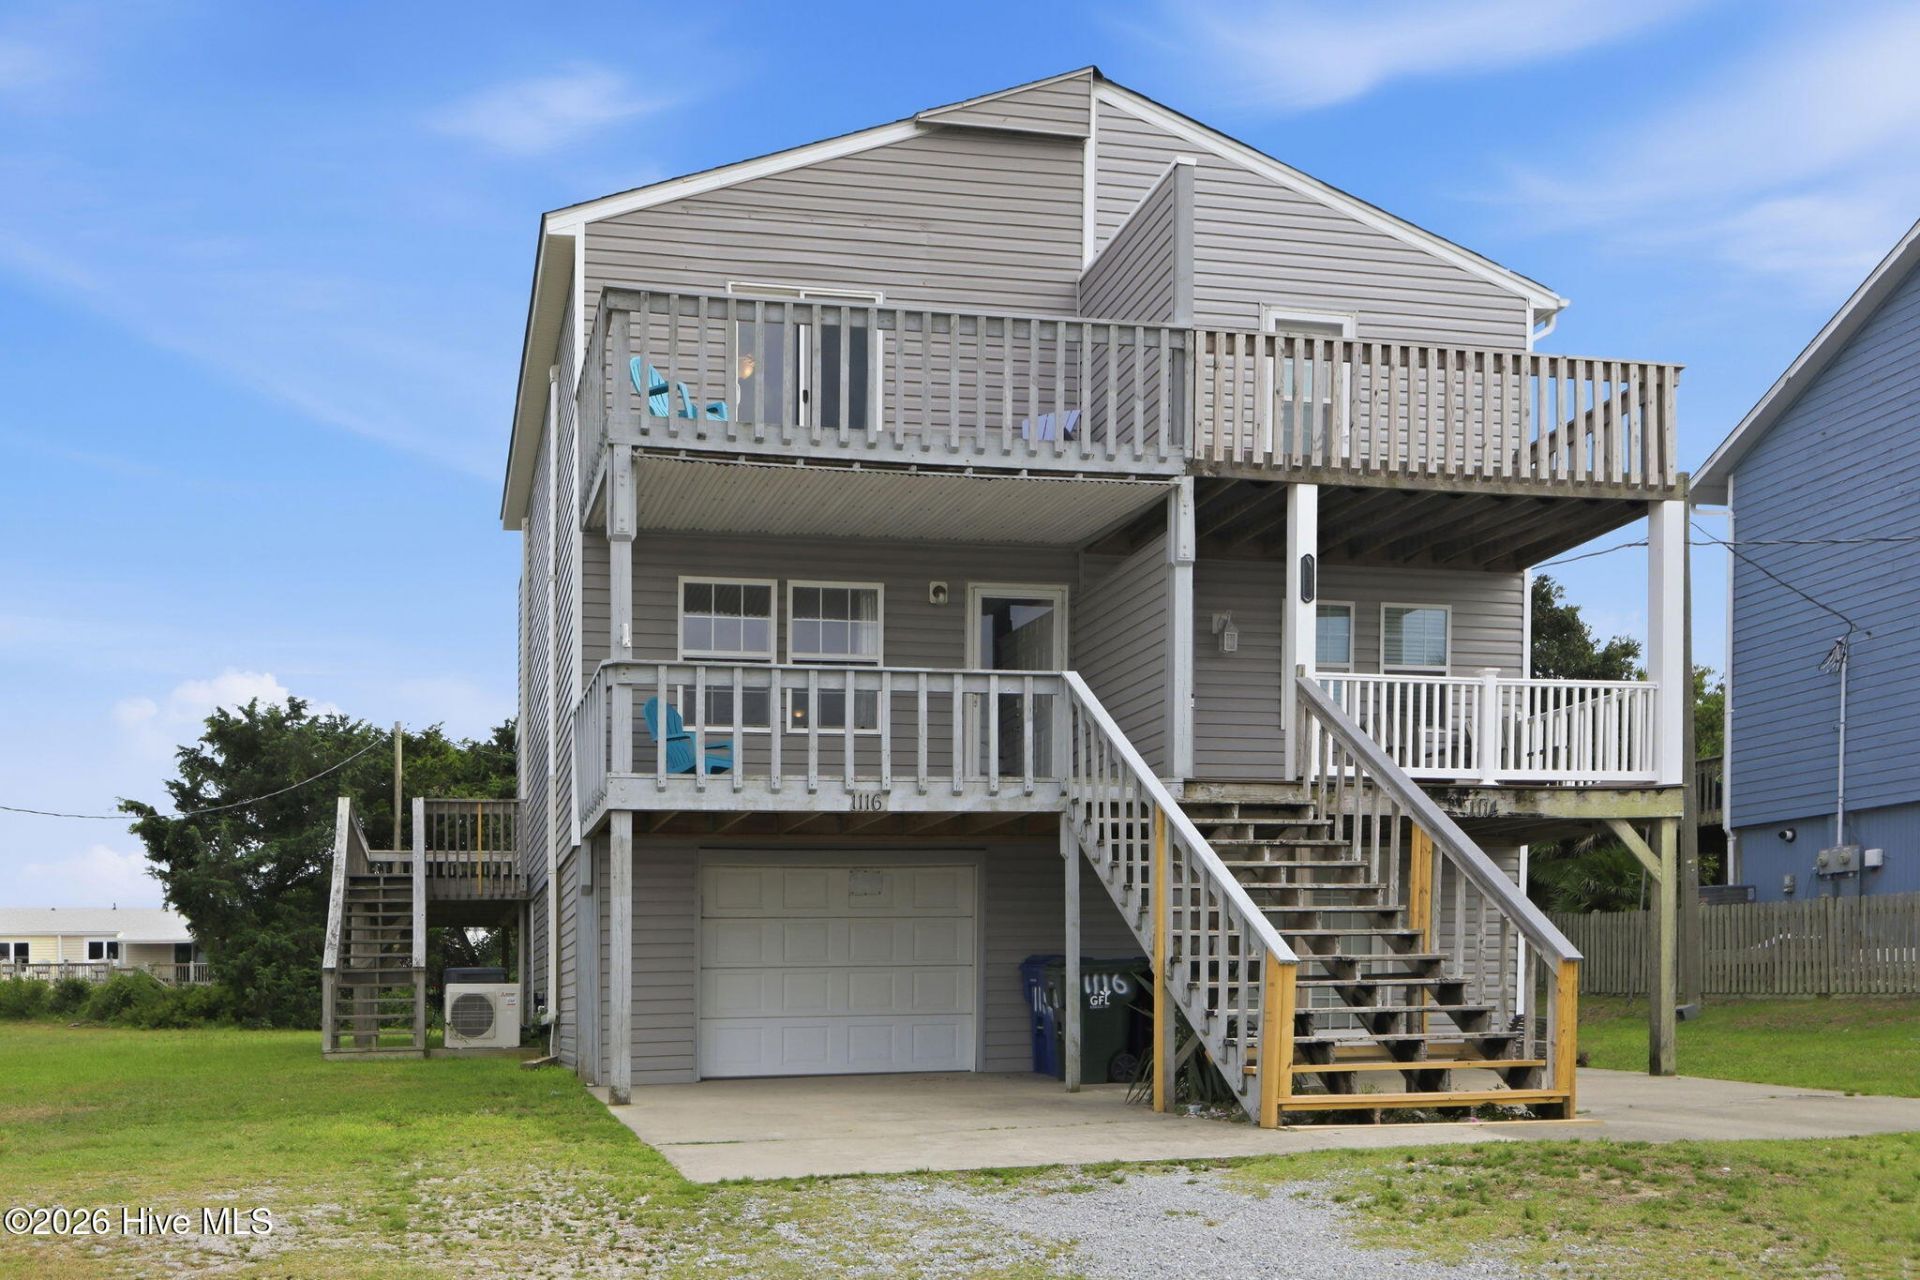
Sound and marsh views, no HOA, and a fully furnished, turnkey opportunity approximately 1,000 feet from the Atlantic Beach shoreline! This charming 2-bedroom, 2-bath coastal retreat is being sold with all furnishings and contents included--everything stays--making it ready to enjoy or continue operating as a vacation rental from day one.Currently known as Atlantic Beach Sound Retreat, the property offers an established rental history with strong summer performance. Enjoy beautiful water views, laid-back beach character, and the flexibility to use the property as a personal coastal getaway, an income-producing investment, or a little of both.Notable improvements include central HVAC, and energy-efficient mini-split systems added to both bedrooms in 2022. A Matterport 3D tour makes it easy to explore the property from anywhere. Contact the listing agent for the rental calendar, income history, and additional property details.
Property Features
Property Type: Residential - Townhouse
Cooling: Other, Central Air, Wall/Window Unit(s), Multi Units
Garage: 1 car attached
Heating: Electric, Forced Air
Lot Size: 0.17 Acres
Roof Type: Architectural Shingle
Stories: 2.0
Year Built: 1979
Amenities
Walk-in Closet(s)
Ceiling Fan(s)
Furnished
Walk-in Shower
Blinds/Shades
Walk-In Closet(s)
Feature Descriptions
Days on Site: 73
Exterior: Vinyl Siding, Wood Frame
Furnished: Yes
Lot Dimensions: 36x214x31x211
Parcel#: 638515537244000
Parking: Shared Driveway, Garage Faces Front, Attached, Additional Parking, On Site, Garage
Parking Notes: Shared Driveway, Garage Faces Front, Attached, Additi
Patio/Porch: Open, Covered, Deck, Balcony, Rear Porch
Sewer: Septic Tank
Special View Info: Marsh, Sound, Water
Utilities: Water Connected
Water: Public
Room Sizes
Dining Room: 3.07 X 12.15
Bathroom 1: 8.12 X 4.89
Dining Room: 13.83 X 7.4
Bedroom 2: 11.72 X 13.73
Kitchen: 11.72 X 12.15
Primary Bedroom: 13.46 X 12.48
Local Schools
High School: West Carteret
Middle School: Morehead City
Elementary School: Morehead City Primary
Listed By / Shown By
Listed By
Agency Name: eXp Realty
Shown By
Agency Title: CENTURY 21 Thomas
Agency Phone: 888-249-2100

Estimate Your Payment
Estimated Payment
$ 1,205.75 per month $1,066.05 Principal & Interest $0.00 Property Tax (data not provided by mls) $139.71 Homeowner's Insurance
1116 E Fort Macon Road | MLS# 100588913
This townhouse located at 1116 E Fort Macon Road, Atlantic Beach, NC 28512 is currently listed for sale with an asking price of $479,000. This property was built in 1979 and has 2 bedrooms and 2 full baths with 1152 sq. ft. E Fort Macon Road is located in the Club Colony subdivision. Search Club Colony real estate on www.century21thomas.com today.