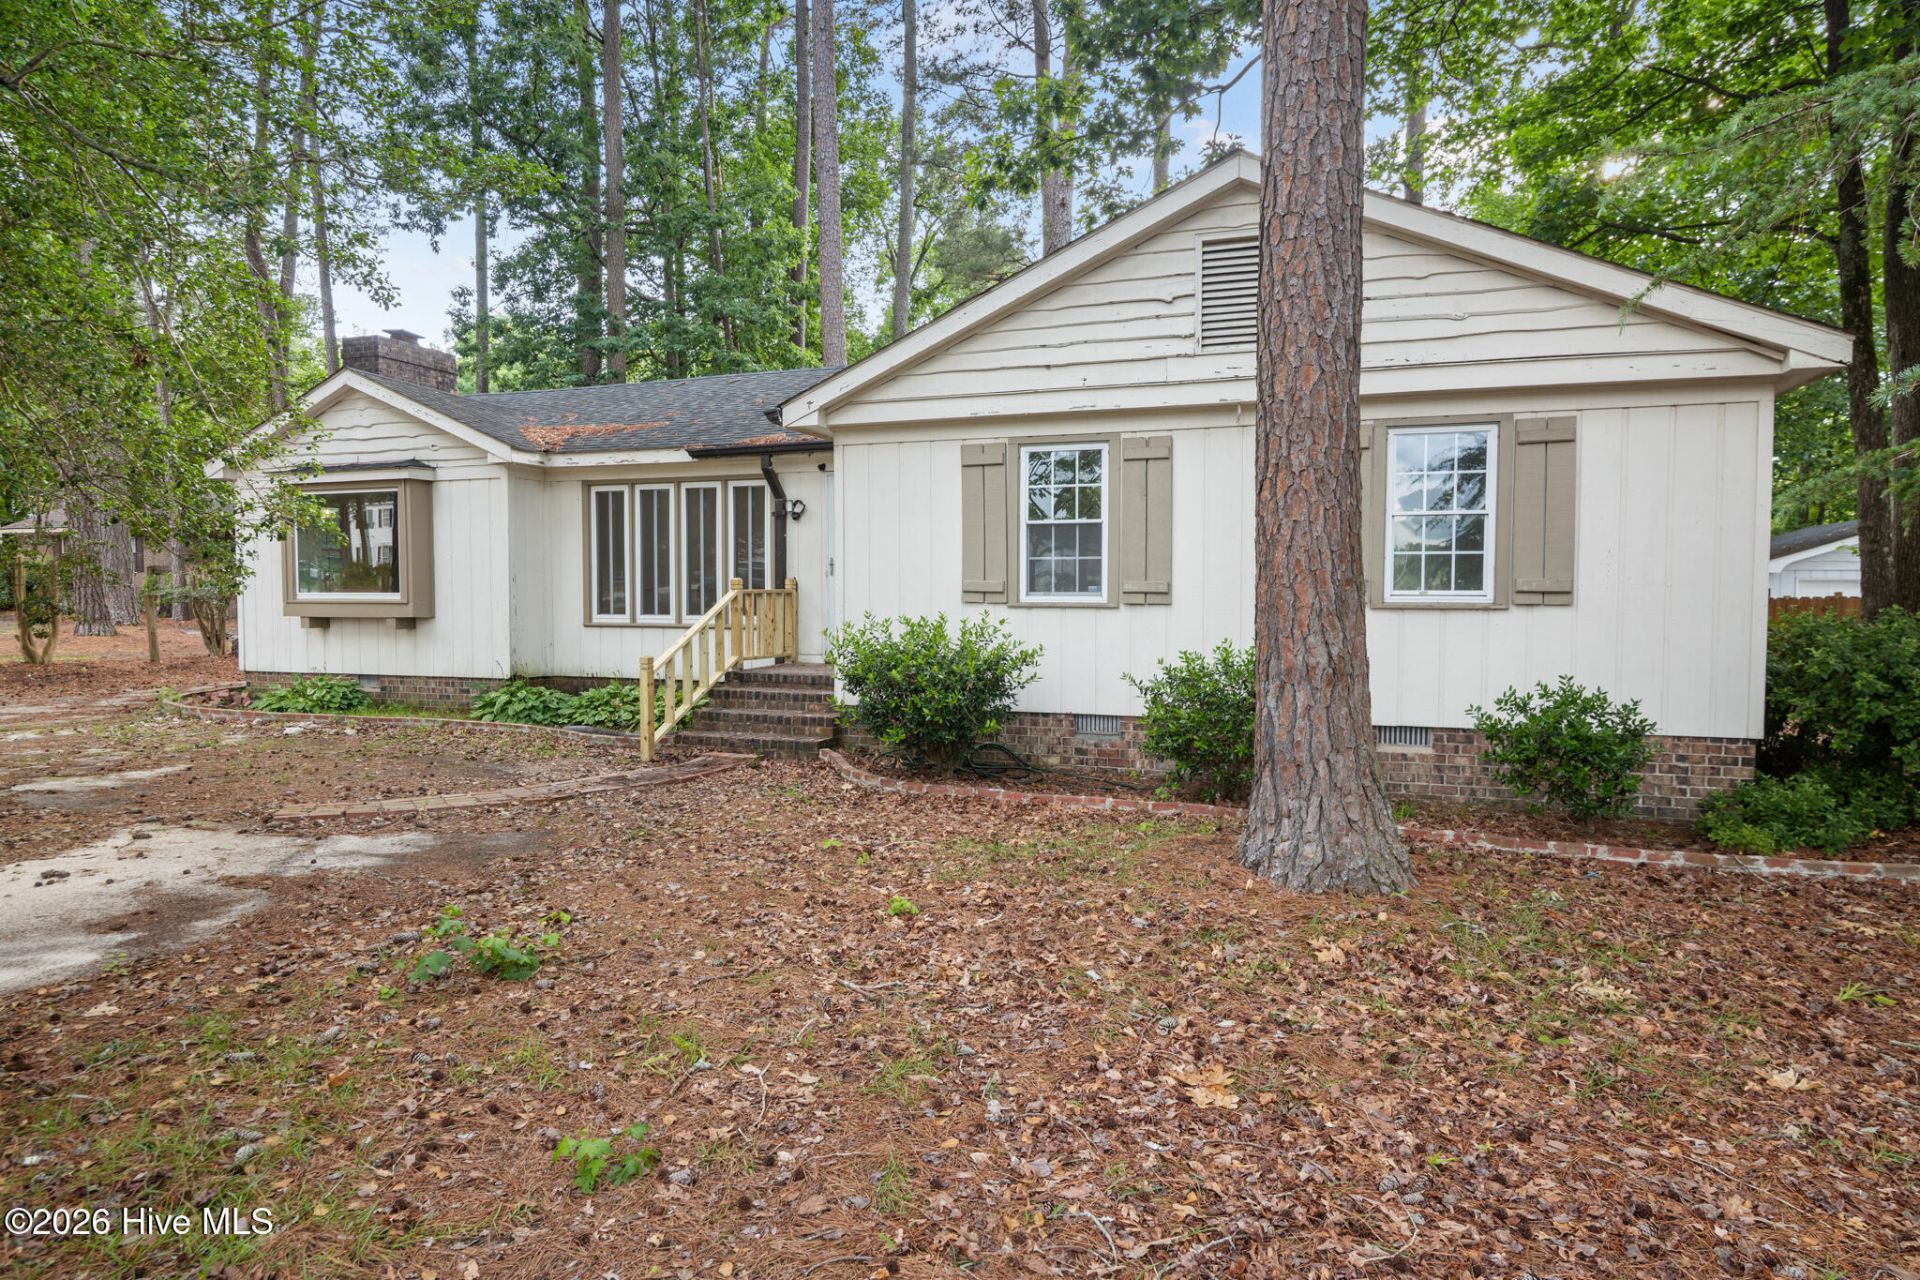

BEDS3
BATHS2 full
SQUARE FEET1,493
MLS#100576552
STATUSActive
PROPERTY TYPEResidential - Single Family
SUBDIVISIONNorthgreen Village
Property Description
Located in the Northgreen Village neighborhood, 1116 Green Tee offers 3 bedrooms and 2 full baths with hardwood floors throughout the living areas and built-ins in the living room for added character and storage. The HVAC system was replaced in 2022. Situated on a great lot with a fenced backyard, this home provides plenty of outdoor space for entertaining, pets, or play. Conveniently located near Northgreen Country Club, golf, dining, shopping, and easy highway access.
Property Features
Property Type: Residential - Single Family
Basement: Crawl Space
Cooling: Central Air
Fenced: Yes
Heating: Gas Pack, Natural Gas
Lot Size: 0.31 Acres
Roof Type: Shingle
Stories: 1.0
Year Built: 1976
Amenities
Master Downstairs
Mud Room
Bookcases
Ceiling Fan(s)
Built-in Features
Eat-in Kitchen
Storm Doors
Feature Descriptions
Appliances: Freezer, Washer, Ice Maker, Dryer, Dishwasher, Electric Range
Association Amenities: Golf Course, None
Days on Site: 2
Door Features: Storm Door(s)
Exterior: Composition
Fencimg: Privacy, Back Yard, Wood, Fenced
Flooring: LVT/LVP, Tile, Hardwood
Laundry: Dryer Hookup, Washer Hookup, Laundry Room
Lot: Level
Lot Dimensions: SEE PLAT
Parcel#: 3852-19-50-4678
Parking: Parking Lot, Gravel
Parking Notes: Parking Lot, Gravel
Patio/Porch: Rear Porch
Sewer: Public Sewer
Special View Info: See Remarks
Utilities: Natural Gas Available, Sewer Connected, Water Connected
Water: Public
Room Sizes
Laundry: 5.6 X 9.9 Level - Main
Breakfast Nook: 7.7 X 8.9 Level - Main
Bathroom 2: 7.9 X 8.9 Level - Main
Bedroom 3: 10.3 X 11.4 Level - Main
Dining Room: 12.1 X 14 Level - Main
Bedroom 2: 10.1 X 11.4 Level - Main
Kitchen: 8.9 X 10.7 Level - Main
Bathroom 1: 5.6 X 8.9 Level - Main
Primary Bedroom: 11.9 X 14.1 Level - Main
Living Room: 13.9 X 19.3 Level - Main
Local Schools
High School: Northern Nash
Middle School: Red Oak
Elementary School: Hubbard
Listed By / Shown By
Listed By
Agency Name: EXP Realty LLC - R
Agency Phone: 888-584-9431
Shown By
Agency Title: CENTURY 21 Thomas
Agency Phone: 888-249-2100

Estimate Your Payment
Estimated Payment
$ 528.62 per month $467.37 Principal & Interest $0.00 Property Tax (data not provided by mls) $61.25 Homeowner's Insurance
1116 Green Tee Lane | MLS# 100576552
This single family home located at 1116 Green Tee Lane, Rocky Mount, NC 27804 is currently listed for sale with an asking price of $210,000. This property was built in 1976 and has 3 bedrooms and 2 full baths with 1493 sq. ft. Green Tee Lane is located in the Northgreen Village subdivision. Search Northgreen Village real estate on www.century21thomas.com today.