
BEDS3
BATHS2 full 1 partial
SQUARE FEET2,465
MLS#100576994
STATUSActive
PROPERTY TYPEResidential - Single Family
SUBDIVISIONHunters Ridge
Property Description
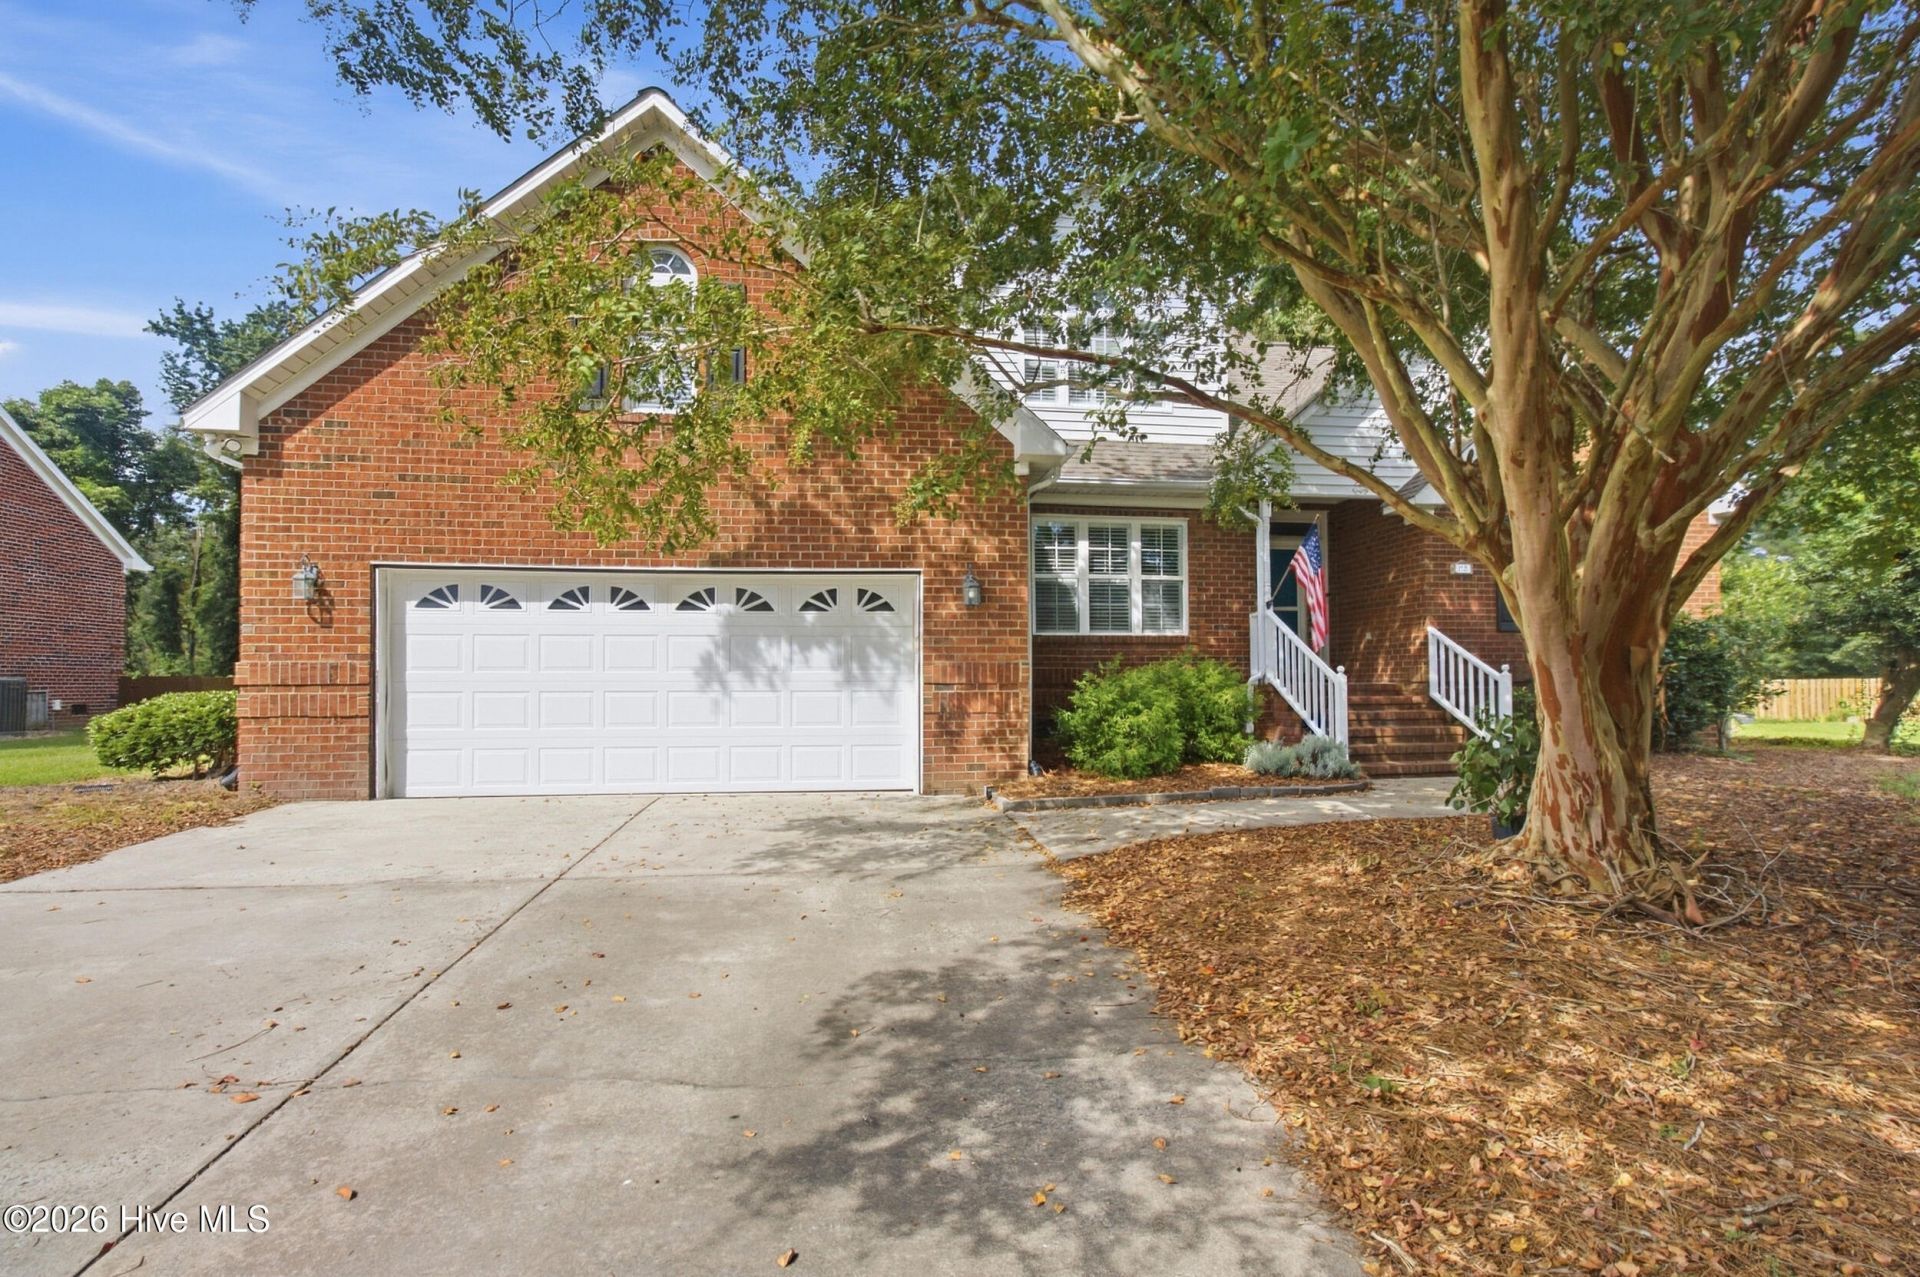
1% lender credit up to $3,000, if financing with Team Nikki Rogers, Lower Mortgage! Located outside the New Bern city limits in the sought-after Hunters Ridge neighborhood, this brick home sits on a spacious .95-acre, tree-lined lot and offers a well-planned layout with plenty of room inside and out.The main living area features tall ceilings, a fireplace, and an easy flow into the formal dining room and eat-in kitchen. The kitchen includes custom cabinetry, quality appliances, good workspace, and a nearby walk-in laundry room.The primary bedroom is located on the main level and includes a private bath and generous closet space. From the main living area, glass doors lead to a large screened porch and adjoining deck overlooking the fully fenced backyard.Upstairs are two additional bedrooms, a full bath, and a large finished room over the garage that can be used as a bonus room, office, playroom, media room, or guest space.Additional features include an attached two-car garage and an encapsulated crawlspace.With nearly an acre, a main-level primary suite, flexible bonus space, outdoor living areas, and a location outside the city limits, this home offers a great combination of space, privacy, and convenience. Hunters Ridge is just a short drive to Historic Downtown New Bern, shopping, dining, medical facilities, MCAS Cherry Point, and the Crystal Coast.
Property Features
Property Type: Residential - Single Family
Cooling: Heat Pump
Fireplaces: 1
Garage: 2 car attached
Heating: Propane, Gas Pack, Heat Pump
Lot Size: 0.95 Acres
Roof Type: Shingle
Stories: 2.0
Year Built: 1996
Amenities
Master Downstairs
High Ceilings
Blinds/Shades
Gas Log
Feature Descriptions
Appliances: Gas Oven, Built-In Microwave, Refrigerator, Dishwasher
Days on Site: 155
Exterior: Brick, Wood Frame
Fencimg: Wood
Flooring: LVT/LVP, Laminate, Tile, Wood
HOA Fee: $220/ Annually
Laundry: Laundry Closet
Lot Dimensions: Irregular
Parcel#: 7-100-L -021
Parking: Concrete, On Site
Parking Notes: Concrete, On Site
Patio/Porch: Open, Covered, Deck, Porch
Sewer: Septic Tank
Special View Info: See Remarks
Utilities: Natural Gas Available
Water: Public
Room Sizes
Bonus Room: 12 X 22 Level - Second
Bedroom 2: 12 X 14 Level - Second
Bedroom 3: 11 X 12 Level - Second
Dining Room: 11 X 16 Level - First
Living Room: 17 X 19 Level - First
Kitchen: 11 X 21 Level - First
Primary Bedroom: 12 X 17 Level - First
Local Schools
High School: New Bern
Middle School: Grover C.Fields
Elementary School: Brinson
Listed By / Shown By
Listed By
Agency Name: Keller Williams Realty
Agency Phone: 252-637-2010
Shown By
Agency Title: CENTURY 21 Thomas
Agency Phone: 888-249-2100

Estimate Your Payment
Estimated Payment
$ 1,208.27 per month $1,068.27 Principal & Interest $0.00 Property Tax (data not provided by mls) $140.00 Homeowner's Insurance
112 Barkside Lane | MLS# 100576994
This single family home located at 112 Barkside Lane, New Bern, NC 28562 is currently listed for sale with an asking price of $480,000. This property was built in 1996 and has 3 bedrooms and 2 full and 1 partial baths with 2465 sq. ft. Barkside Lane is located in the Hunters Ridge subdivision. Search Hunters Ridge real estate on www.century21thomas.com today.