
BEDS6
BATHS4 full 1 partial
SQUARE FEET3,654
MLS#100611266
STATUSActive
PROPERTY TYPEResidential - Single Family
SUBDIVISIONDuck Ridge Village
Property Description
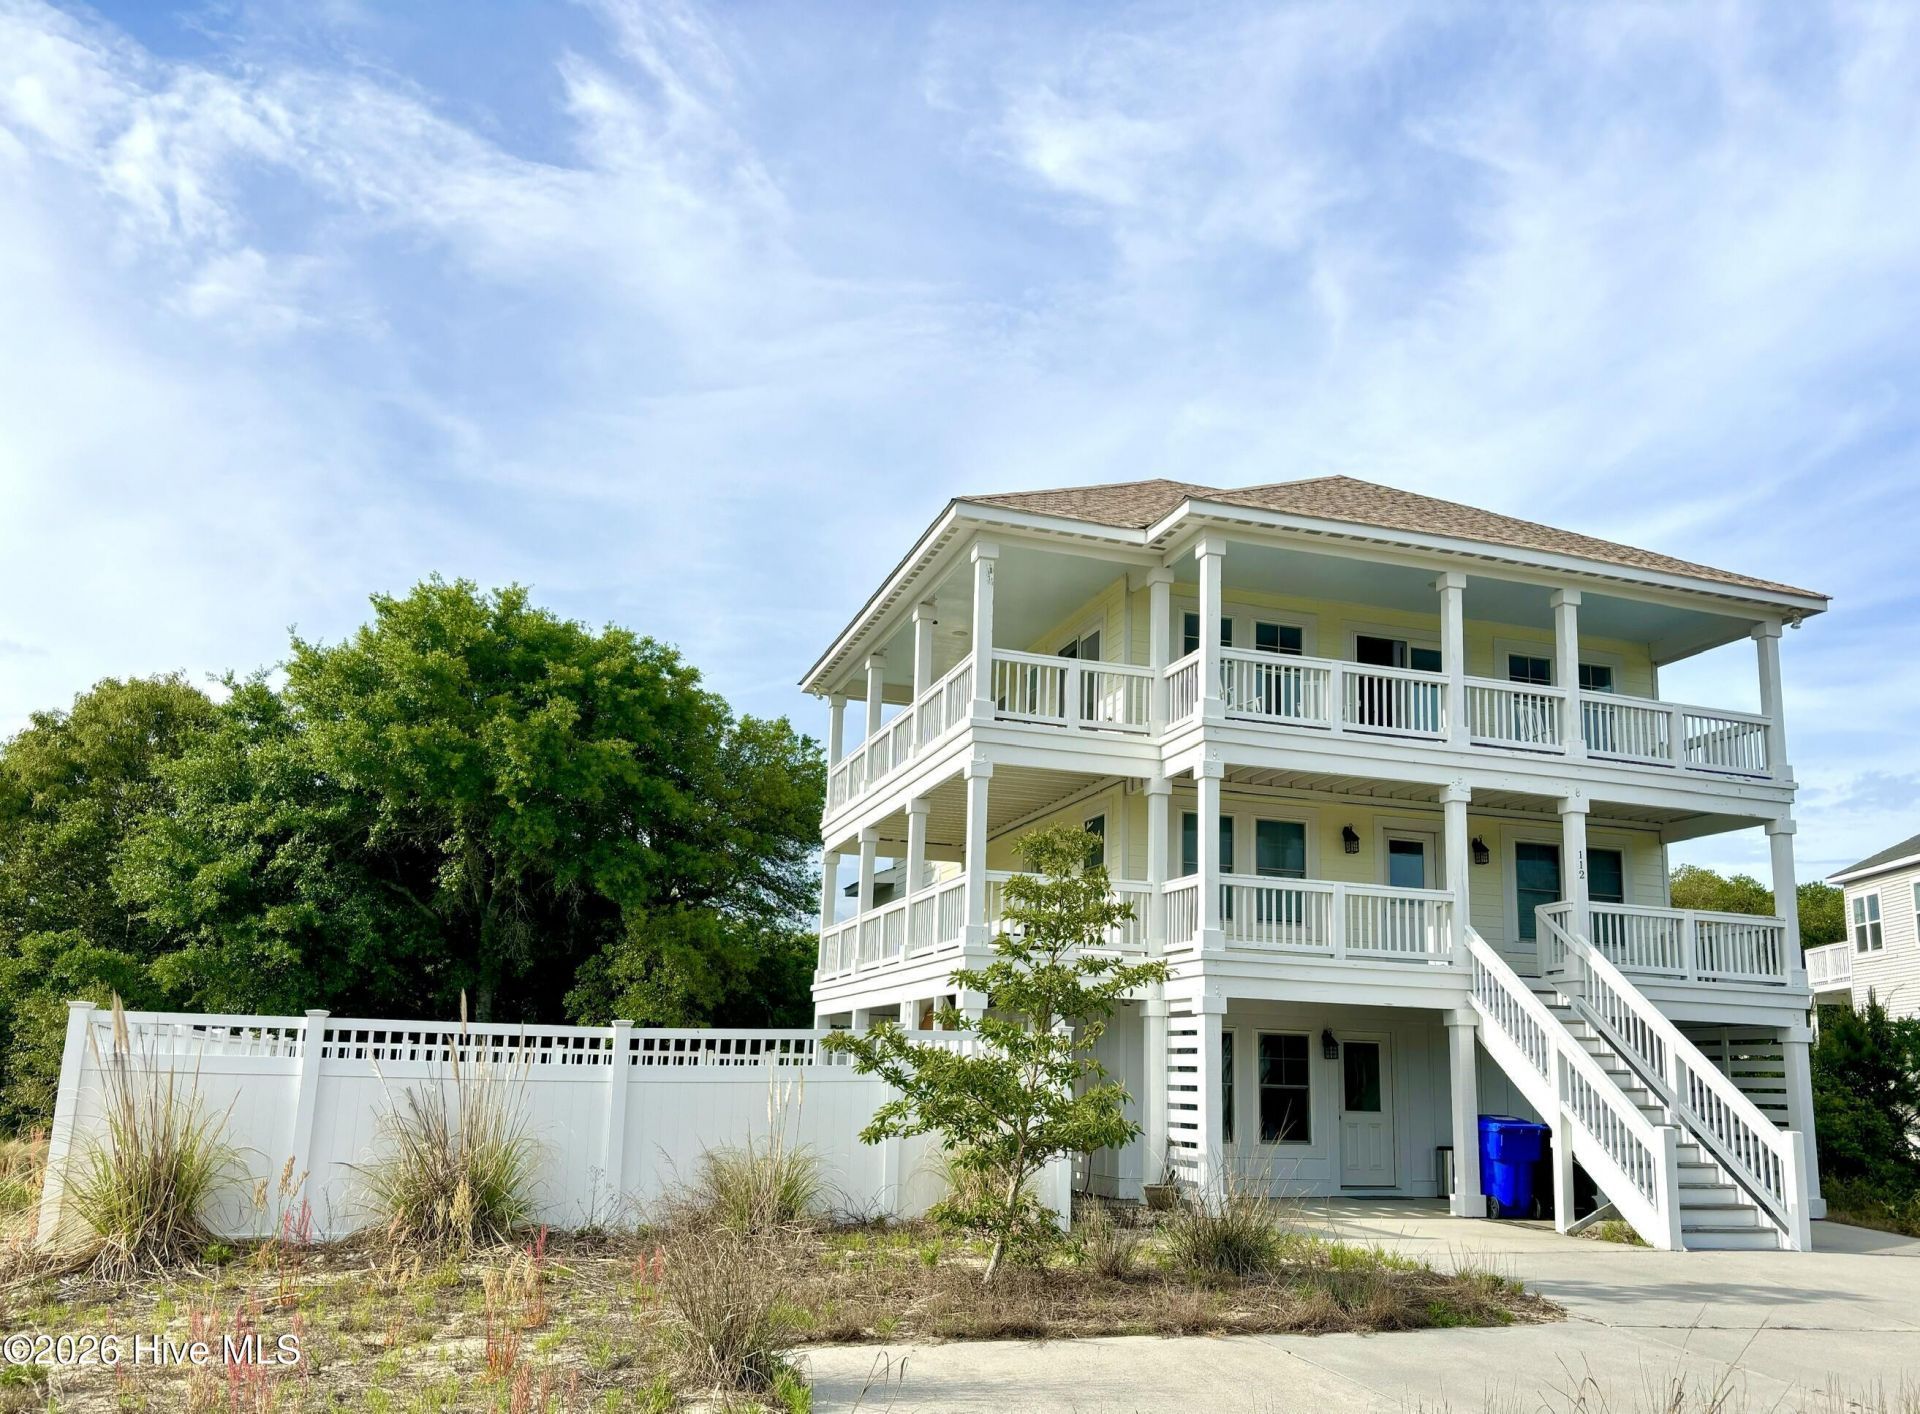
Enjoy coastal luxury and convenience at 112 Duck Ridge Village Ct, all nestled in the picturesque Village of Duck, NC. This charming Charleston-Style 6 Bedroom / 4.5 Bath home features a salt water pool, outdoor shower and whole-home water filtration system. The unique property is located 30 feet above sea level at the top of Duck Ridge. The covered porches present amazing views of the Currituck Sound and the most awe inspiring evening sunsets. Everything is steps away! Enjoy walking to all of the best restaurants, stores and shops in Duck Village. Built in 2013, this spacious custom Eco-Friendly home features an impressive 3,654 square feet of living space, 6 generously sized bedrooms, 4 full bathrooms and 1 half bathroom all situated on a 0.367-acre lot. Duck Ridge has No HOA with great year round neighbors and several busy rentals. Whether you're seeking a serene beach retreat or a place to host family gatherings, this property presents a remarkable opportunity to enjoy the best of the Outer Banks. This property can also be set up as a duplex that separates the first floor from the rest of the home. The first floor is a 2 bedroom / 1 bathroom with a kitchenette. Renters love the how close we are to Duck Village, the Boardwalk and the beach.
Property Features
Property Type: Residential - Single Family
Cooling: Central Air, Whole House Fan
Heating: Propane, Electric, Forced Air, Heat Pump
Lot Size: 0.37 Acres
Roof Type: Shingle, Composition
Stories: 3.0
Year Built: 2012
Amenities
Sound System
Walk-in Closet(s)
Vaulted Ceiling(s)
Tray Ceiling(s)
High Ceilings
Kitchen Island
2nd Kitchen
Apt/Suite
Ceiling Fan(s)
Hot Tub
Pantry
Basement
Blinds/Shades
Gas Log
Walk-In Closet(s)
Whole House Fan
Outdoor Shower
Feature Descriptions
Days on Site: 4
Exterior: Fiber Cement, Wood Frame
Fencimg: Vinyl
Fireplace: Gas Log
Lot: Cul-De-Sac
Lot Dimensions: 32 x 11 x 54 x 182 x 81
Parcel#: 009818007
Parking: Off Street, Paved, No Garage
Parking Notes: Off Street, Paved, No Garage
Patio/Porch: Deck
Pool: In Ground, Hot Tub, Private
Sewer: Private Sewer
Special View Info: Sound
Swimming Pool: Yes
Utilities: Cable Available, Sewer Connected, Underground Utilities, Water Connected
Water: County Water
Room Sizes
Bathroom 4: 15 X 13 Level - First
Bathroom 2: 10 X 13 Level - Second
Living Room: 47 X 28 Level - Main
Bedroom 4: 10 X 12 Level - First
Bedroom 5: 18 X 13 Level - First
Bedroom 7: 13 X 12
Primary Bedroom: 15 X 13 Level - Second
Bedroom 6: 16 X 14 Level - First
Bedroom 8: 14 X 11
Bedroom 3: 12 X 12 Level - First
Kitchen: 16 X 20 Level - Main
Bathroom 1: 8 X 6 Level - Second
Bathroom 3: 10 X 13 Level - Second
Bedroom 2: 12 X 12 Level - First
Local Schools
High School: First Flight High
Middle School: First Flight Middle
Elementary School: Kitty Hawk Elementary School
Listed By / Shown By
Listed By
Agency Name: Beycome Brokerage Realty LLC
Agency Phone: 804-656-5007
Shown By
Agency Title: CENTURY 21 Thomas
Agency Phone: 888-249-2100

Estimate Your Payment
Estimated Payment
$ 4,505.85 per month $3,983.76 Principal & Interest $0.00 Property Tax (data not provided by mls) $522.08 Homeowner's Insurance
112 Duck Ridge Village Court | MLS# 100611266
This single family home located at 112 Duck Ridge Village Court, Duck, NC 27949 is currently listed for sale with an asking price of $1,790,000. This property was built in 2012 and has 6 bedrooms and 4 full and 1 partial baths with 3654 sq. ft. Duck Ridge Village Court is located in the Duck Ridge Village subdivision. Search Duck Ridge Village real estate on www.century21thomas.com today.