
BEDS3
BATHS2 full
SQUARE FEET1,612
MLS#100599752
STATUSActive
PROPERTY TYPEResidential - Single Family
SUBDIVISIONNina Lawrence
Property Description
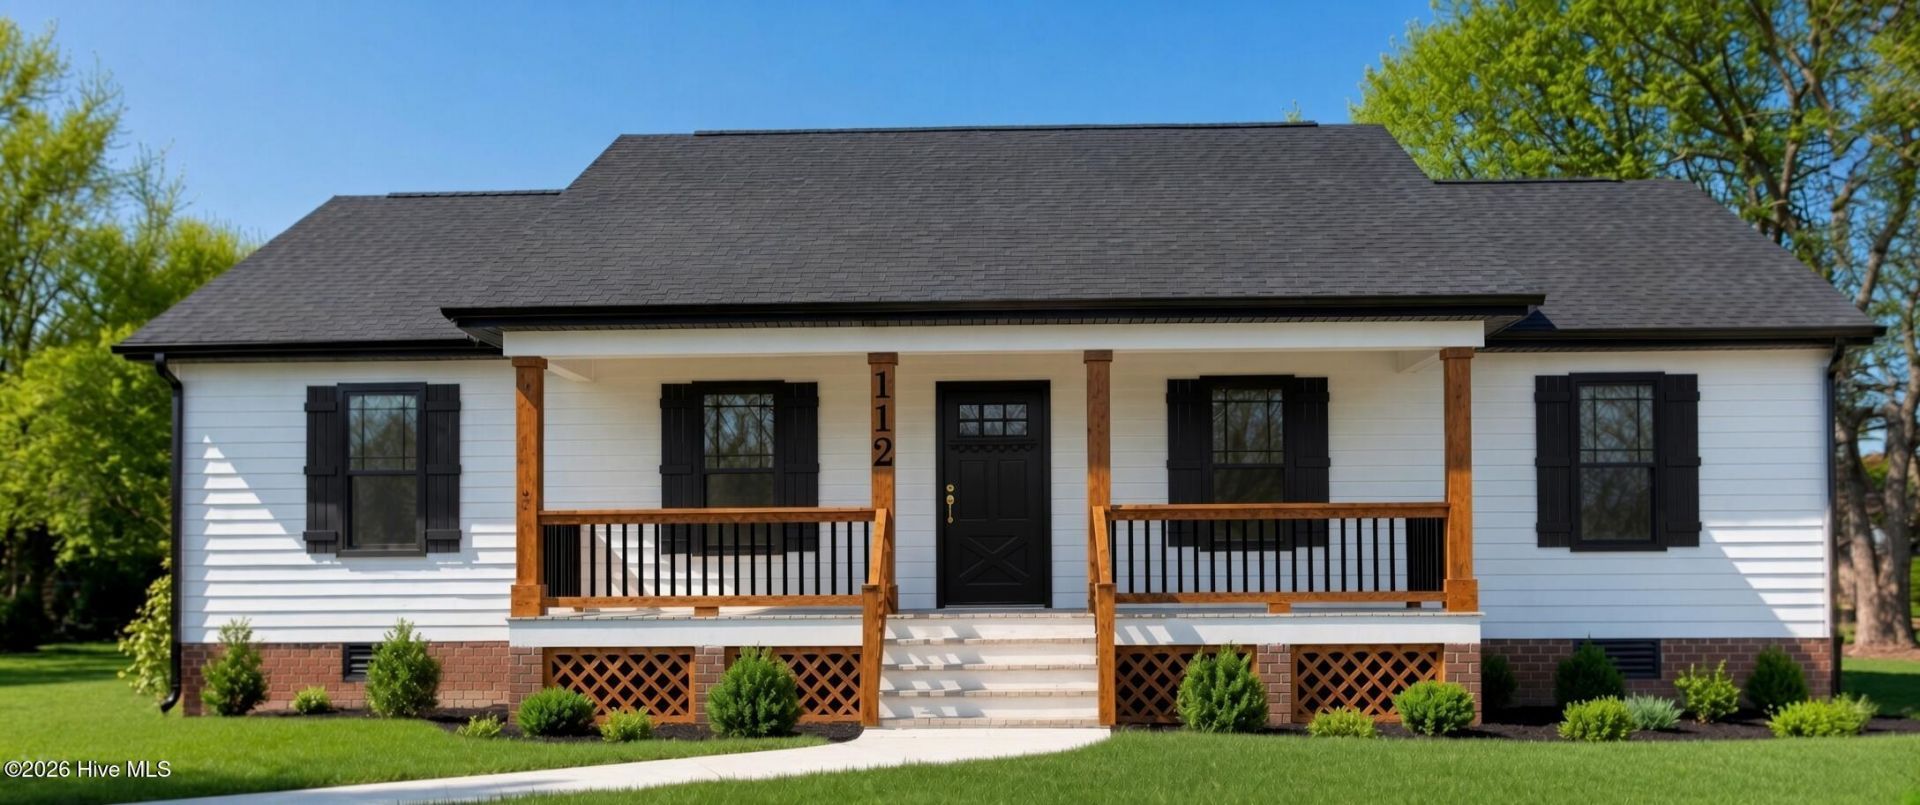
Nestled on just under an acre and tucked behind a natural treeline, this private single-story home delivers the seclusion usually reserved for much larger tracts--without the upkeep. Enjoy true first-floor living in a thoughtfully designed modern farmhouse. Soaring 9-foot ceilings and a vaulted open floor plan create a sense of space that feels larger than homes twice its size.The kitchen features a classic farmhouse sink, elegant quartz counters, soft under-cabinet lighting, champagne bronze fixtures, and sleek black hardware--blending timeless charm with modern finishes. Concrete sidewalk from the gravel driveway. Bright, airy, and effortlessly livable--this is quiet country living with contemporary style.
Property Features
Property Type: Residential - Single Family
Basement: Crawl Space
Cooling: Central Air
Heating: Electric, Heat Pump
Lot Size: 0.83 Acres
Roof Type: Architectural Shingle
Stories: 1.0
Year Built: 2026
Amenities
High Ceilings
Walk-in Shower
Thermal Doors
Feature Descriptions
Appliances: Electric Oven, Built-In Microwave, Refrigerator, Dishwasher
Days on Site: 7
Door Features: Thermal Doors
Exterior: Vinyl Siding, Wood Frame
Flooring: LVT/LVP
Laundry: Dryer Hookup, Washer Hookup, Laundry Room
Lot Dimensions: Irregular
Parcel#: 733800291307000
Parking: Gravel
Parking Notes: Gravel
Patio/Porch: Covered, Deck, Front Porch
Sewer: Septic Tank
Special View Info: See Remarks
Utilities: See Remarks
Water: Well
Room Sizes
Bedroom 2: 11.42 X 11
Living Room: 17.83 X 21.33
Kitchen: 11.33 X 12.5
Primary Bedroom: 15.83 X 15.58
Bedroom 3: 11.42 X 11
Dining Room: 10 X 12.5
Local Schools
High School: East Carteret
Middle School: Down East
Elementary School: Harkers Island
Listed By / Shown By
Listed By
Agency Name: Wheatly and Combs Premier Properties
Shown By
Agency Title: CENTURY 21 Thomas
Agency Phone: 888-249-2100

Estimate Your Payment
Estimated Payment
$ 994.31 per month $879.10 Principal & Interest $0.00 Property Tax (data not provided by mls) $115.21 Homeowner's Insurance
112 Fir Ridge Lane | MLS# 100599752
This single family home located at 112 Fir Ridge Lane, Beaufort, NC 28516 is currently listed for sale with an asking price of $395,000. This property was built in 2026 and has 3 bedrooms and 2 full baths with 1612 sq. ft. Fir Ridge Lane is located in the Nina Lawrence subdivision. Search Nina Lawrence real estate on www.century21thomas.com today.