
BEDS4
BATHS2 full 1 partial
SQUARE FEET2,111
MLS#100604619
STATUSActive
PROPERTY TYPEResidential - Single Family
SUBDIVISIONArboretum
SCHOOLMoore County Schools
Property Description
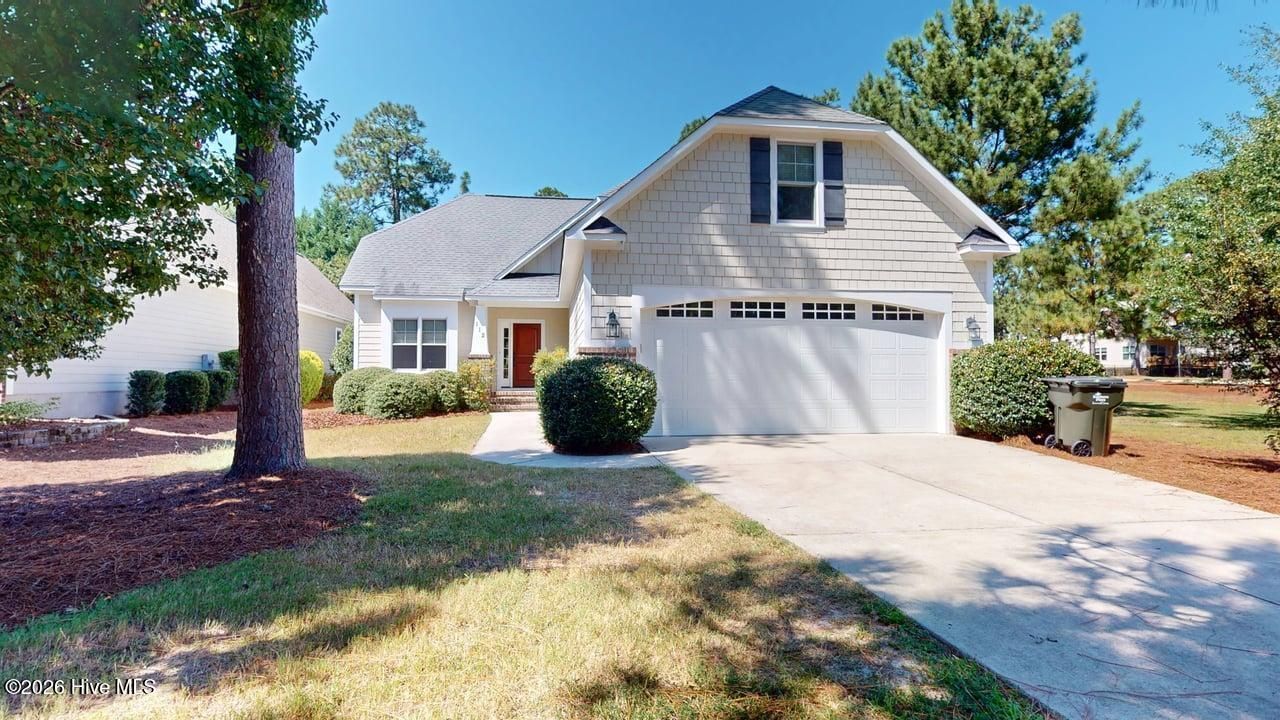
Assumable 4.25% VA loan. Located in the desirable Arboretum subdivision, this lovely 3-bedroom, 2.5-bath home offers a welcoming open floor plan with spacious living areas and abundant natural light. Beautiful bright kitchen with stainless steel appliances, generous cabinetry and a pantry. The vaulted ceiling in the living room creates an airy, inviting atmosphere, while beautiful wood flooring flows throughout the main living areas and bedrooms. The spacious owner's suite features a generously sized private bath complete with a walk-in shower and relaxing soaking tub along with a large walk-in closet. Upstairs, a finished bonus room with closet storage provides flexible space for a home office, media room, playroom, or guest area. Step outside to enjoy the back patio and fenced backyard, perfect for outdoor entertaining, relaxing, or enjoying time with family and friends. Freshly painted inside and out. Conveniently located near the association swinging pool, shopping, dining, Fort Bragg, and surrounding amenities, this home offers both comfort and convenience.
Property Features
Property Type: Residential - Single Family
Cooling: Central Air, Ceiling Fan(s), Heat Pump
Garage: 2 car attached
Heating: Heat Pump, Electric, Forced Air
Lot Size: 0.18 Acres
Roof Type: Composition
Stories: 2.0
Year Built: 2010
Amenities
Master Downstairs
Walk-in Closet(s)
Entrance Foyer
Mud Room
Ceiling Fan(s)
Pantry
Walk-in Shower
Blinds/Shades
Gas Log
Walk-In Closet(s)
Feature Descriptions
Appliances: Built-In Microwave, Refrigerator, Dishwasher, Gas Range
Association Amenities: Community Pool, Maintenance Common Areas, Playground
Days on Site: 7
Exterior: Brick, Fiber Cement, Wood Frame
Fencimg: Metal/Ornamental, Back Yard
Fireplace: Gas Log
Flooring: Ceramic Tile, Hardwood
HOA Fee: $1260/ Annually
Laundry: Laundry Room
Lot: Open Lot, Recreation Nearby
Lot Dimensions: 60 x 128 x 60 x 131
Parcel#: 20071097
Parking: Concrete, Garage Door Opener, Off Street, Paved, Garage
Parking Notes: Concrete, Garage Door Opener, Off Street, Paved, Garag
Patio/Porch: Open, Patio, Porch, Front Porch
Security: yes
Security: Fire Sprinkler System, Security System, Smoke Detector(s)
Sewer: Municipal Sewer
Special View Info: See Remarks
Utilities: Sewer Available, Water Available, High Speed Internet
Water: Public
Room Sizes
Breakfast Nook: 10 X 9 Level - Main
Dining Room: 11 X 11 Level - Main
Bedroom 2: 11 X 13 Level - Main
Living Room: 18 X 15 Level - Main
Primary Bedroom: 15 X 13 Level - Main
Bedroom 4: 12 X 22 Level - Upper
Kitchen: 14 X 11 Level - Main
Bedroom 3: 11 X 13 Level - Main
Laundry: 9 X 8 Level - Main
Local Schools
High School: Pinecrest High
Middle School: Crain's Creek Middle
Elementary School: Southern Pines Elementary
School District: Moore County Schools
Listed By / Shown By
Listed By
Agency Name: Rhodes and Co LLC
Agency Phone: 910-692-4100
Shown By
Agency Title: CENTURY 21 Thomas
Agency Phone: 888-249-2100

Estimate Your Payment
Estimated Payment
$ 1,301.41 per month $1,150.62 Principal & Interest $0.00 Property Tax (data not provided by mls) $150.79 Homeowner's Insurance
112 S Bracken Fern Lane | MLS# 100604619
This single family home located at 112 S Bracken Fern Lane, Southern Pines, NC 28387 is currently listed for sale with an asking price of $517,000. This property was built in 2010 and has 4 bedrooms and 2 full and 1 partial baths with 2111 sq. ft. S Bracken Fern Lane is located in the Arboretum subdivision within the Moore County Schools school district. Search Arboretum real estate on www.century21thomas.com today.