
BEDS3
BATHS2 full
SQUARE FEET1,475
MLS#100574571
STATUSActive
PROPERTY TYPEResidential - Single Family
Property Description
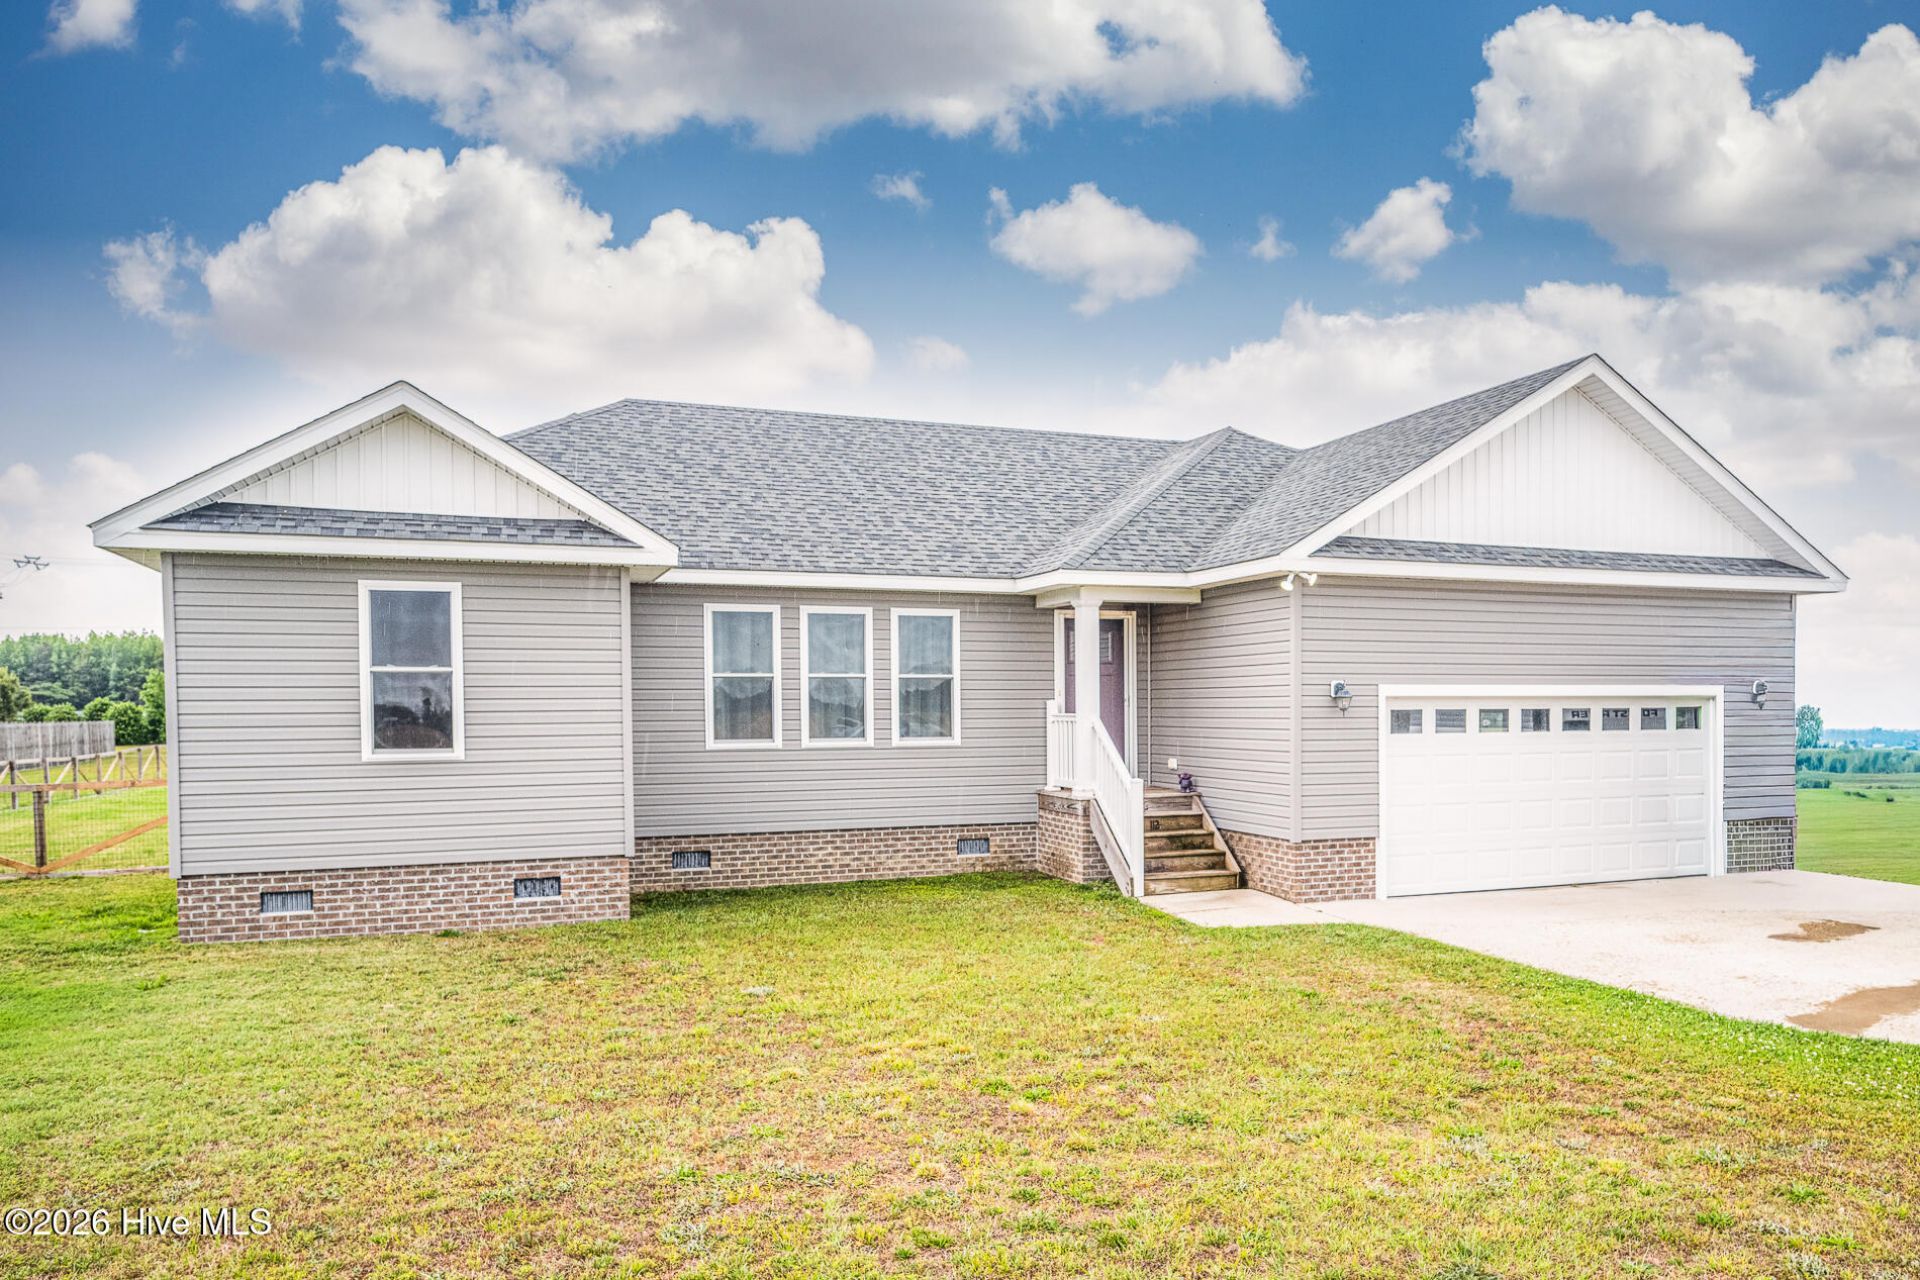
Like NEW Home on Nearly an Acre, Spacious, bright, and Move-In Ready!Nestled on almost an acre of cleared land, this inviting 3 bedroom, 2 bathroom home offers the perfect blend of comfort, style, and functionality. The open-concept living, dining, and kitchen area creates a bright, airy space ideal for entertaining or relaxing with family. Tall ceilings in this space offers a larger feel. The primary suite is a true retreat, featuring a soaker tub and an expansive tile shower! Two additional bedrooms provide ample space for family, guests, or a home office.Step outside to a fenced backyard, and large deck perfect for pets, gardening, or outdoor gatherings. Enjoy the convenience of a newer storage shed for extra organization. The 2-car garage also adds practicality and ease.With its generous lot and a thoughtful layout this home is a rare find, offering both privacy and comfort in a serene setting. Don't miss the opportunity to make it yours!
Property Features
Property Type: Residential - Single Family
Cooling: Central Air, Heat Pump
Fenced: Yes
Garage: 2 car attached
Heating: Heat Pump
Lot Size: 0.92 Acres
Roof Type: Architectural Shingle
Stories: 1.0
Year Built: 2021
Amenities
Master Downstairs
Walk-in Closet(s)
Tray Ceiling(s)
High Ceilings
Walk-In Closet(s)
Feature Descriptions
Appliances: Vented Exhaust Fan, Electric Oven, Refrigerator, Dishwasher
Days on Site: 9
Exterior: Vinyl Siding, Wood Frame
Fencimg: Back Yard, Fenced
Flooring: Carpet, Tile, Vinyl
Laundry: Dryer Hookup, Washer Hookup, Laundry Room
Lot Dimensions: TBD
Parcel#: 03.8972.00.49.2523.0000
Parking: Garage Faces Front, Concrete, Garage Door Opener, Garage
Parking Notes: Garage Faces Front, Concrete, Garage Door Opener, Gar
Patio/Porch: Rear Porch
Sewer: Septic Tank
Special View Info: See Remarks
Utilities: Other
Water: Well
Local Schools
High School: Camden High School
Middle School: Camden Middle School
Elementary School: Grandy Primary/Camden Intermediate
Listed By / Shown By
Listed By
Agency Name: Royal Realty Group LLC
Agency Phone: 252-232-2777
Shown By
Agency Title: CENTURY 21 Thomas
Agency Phone: 888-249-2100

Estimate Your Payment
Estimated Payment
$ 943.96 per month $834.59 Principal & Interest $0.00 Property Tax (data not provided by mls) $109.38 Homeowner's Insurance
112 Sassafras Lane | MLS# 100574571
This single family home located at 112 Sassafras Lane , Shiloh, NC 27974 is currently listed for sale with an asking price of $375,000. This property was built in 2021 and has 3 bedrooms and 2 full baths with 1475 sq. ft. Search Shiloh real estate on www.century21thomas.com today.