
BEDS2
BATHS2 full
SQUARE FEET1,447
MLS#100568289
STATUSActive
PROPERTY TYPEResidential - Condominium
SUBDIVISIONTurtle Creek
SCHOOLPitt County Schools
Property Description
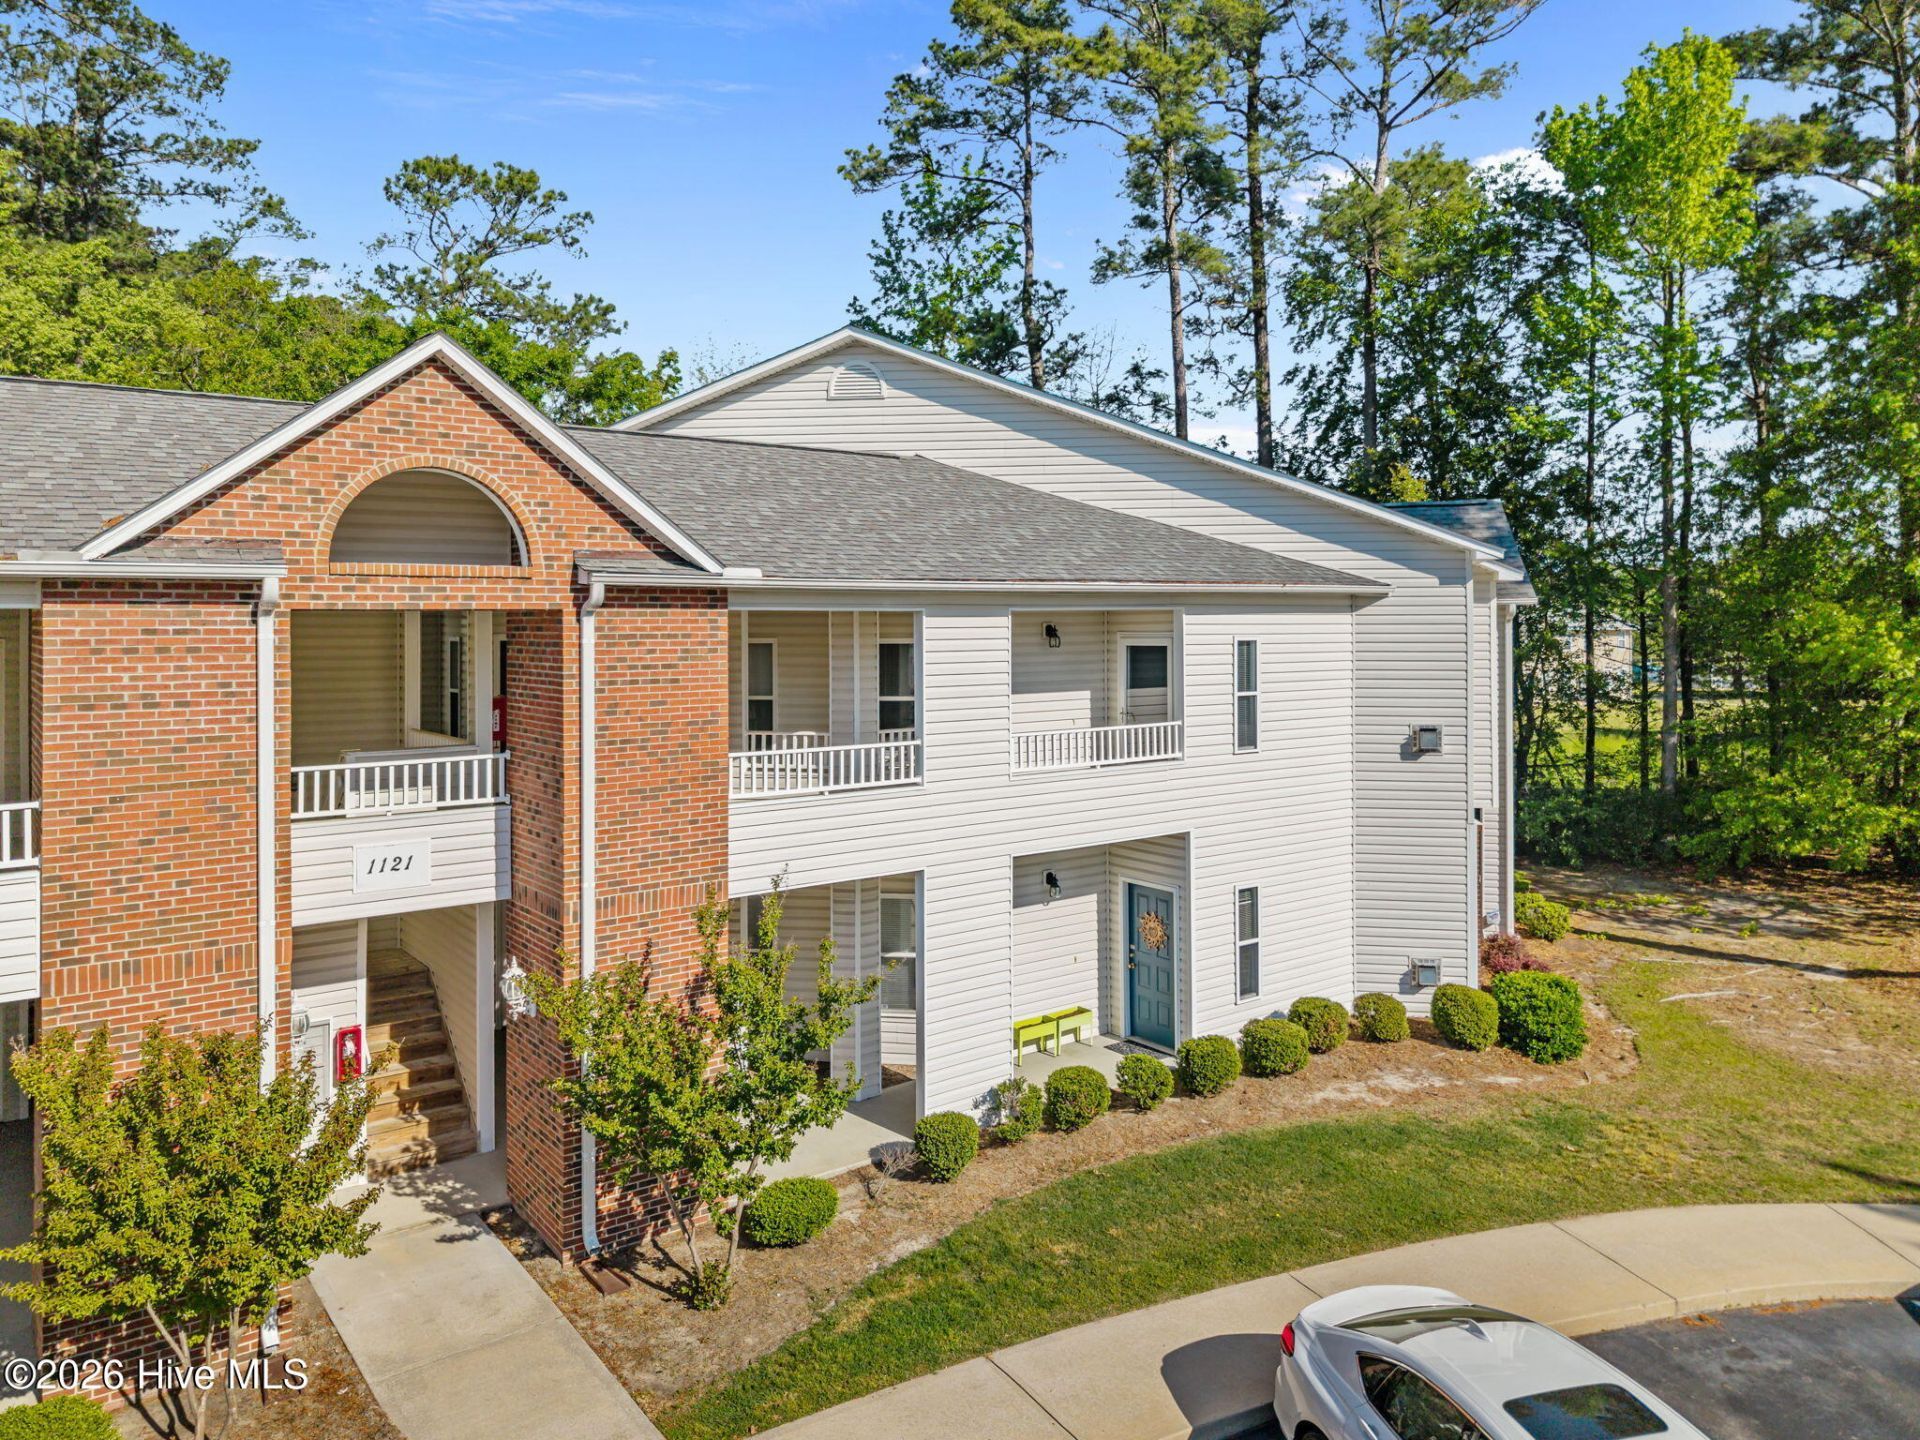
Step into comfortable, easy living with this roomy 2 bedroom, 2 bath condo right in the heart of a Greenville. You'll love the open layout with lots of natural light and a split bedroom plan. New LVP flooring and carpet. The kitchen has a new range/oven, pantry and all the essentials. The laundry room off the kitchen offers some additional storage space. Main bedroom has a large walk-in closet and the adjoining bathroom features a walk-in shower, separate tub for relaxation, double vanity and toilet closet. Private balcony has a storage closet and there is a second storage closet for this unit in the exterior hallway. HOA includes pest control/termite, community pool, water and sewer. This second floor condo is ready for you to move in and make it yours!
Property Features
Property Type: Residential - Condominium
Cooling: Central Air
Heating: Fireplace(s), Electric, Heat Pump, Natural Gas
Roof Type: Shingle
Stories: 2.0
Year Built: 2006
Amenities
Walk-in Closet(s)
Ceiling Fan(s)
Pantry
Walk-in Shower
Blinds/Shades
Gas Log
Walk-In Closet(s)
Feature Descriptions
Appliances: Electric Oven, Built-In Microwave, Washer, Refrigerator, Dryer, Dishwasher
Association Amenities: Community Pool, Maintenance Grounds, Management, Master Insure, Pest Control, Sewer, Termite Bond, Water
Days on Site: 37
Exterior: Brick Veneer, Vinyl Siding, Wood Frame
Fireplace: Gas Log
Flooring: LVT/LVP, Carpet, Tile
HOA Fee: $2280/ Annually
Laundry: Laundry Room
Parcel#: 072330
Parking: Assigned
Parking Notes: Assigned
Patio/Porch: Covered, Balcony
Sewer: Municipal Sewer
Special View Info: See Remarks
Utilities: Natural Gas Connected, Sewer Connected, Water Available
Water: Public
Window: Thermal Windows
Local Schools
High School: J.H. Rose High School
Middle School: E.B. Aycock Middle School
Elementary School: Elmhurst
School District: Pitt County Schools
Listed By / Shown By
Listed By
Agency Name: Chesson Real Estate Group
Agency Phone: 252-227-0826
Shown By
Agency Title: CENTURY 21 Thomas
Agency Phone: 888-249-2100

Estimate Your Payment
Estimated Payment
$ 465.69 per month $411.73 Principal & Interest $0.00 Property Tax (data not provided by mls) $53.96 Homeowner's Insurance
1121 Turtle Creek Road , Unit H | MLS# 100568289
This condo located at 1121 Turtle Creek Road , Unit H, Greenville, NC 27858 is currently listed for sale with an asking price of $185,000. This property was built in 2006 and has 2 bedrooms and 2 full baths with 1447 sq. ft. Turtle Creek Road , Unit H is located in the Turtle Creek subdivision within the Pitt County Schools school district. Search Turtle Creek real estate on www.century21thomas.com today.