
BEDS3
BATHS3 full
SQUARE FEET1,437
MLS#2617226
STATUSPending
PROPERTY TYPEResidential - Townhouse
SUBDIVISIONVictory Point
Property Description
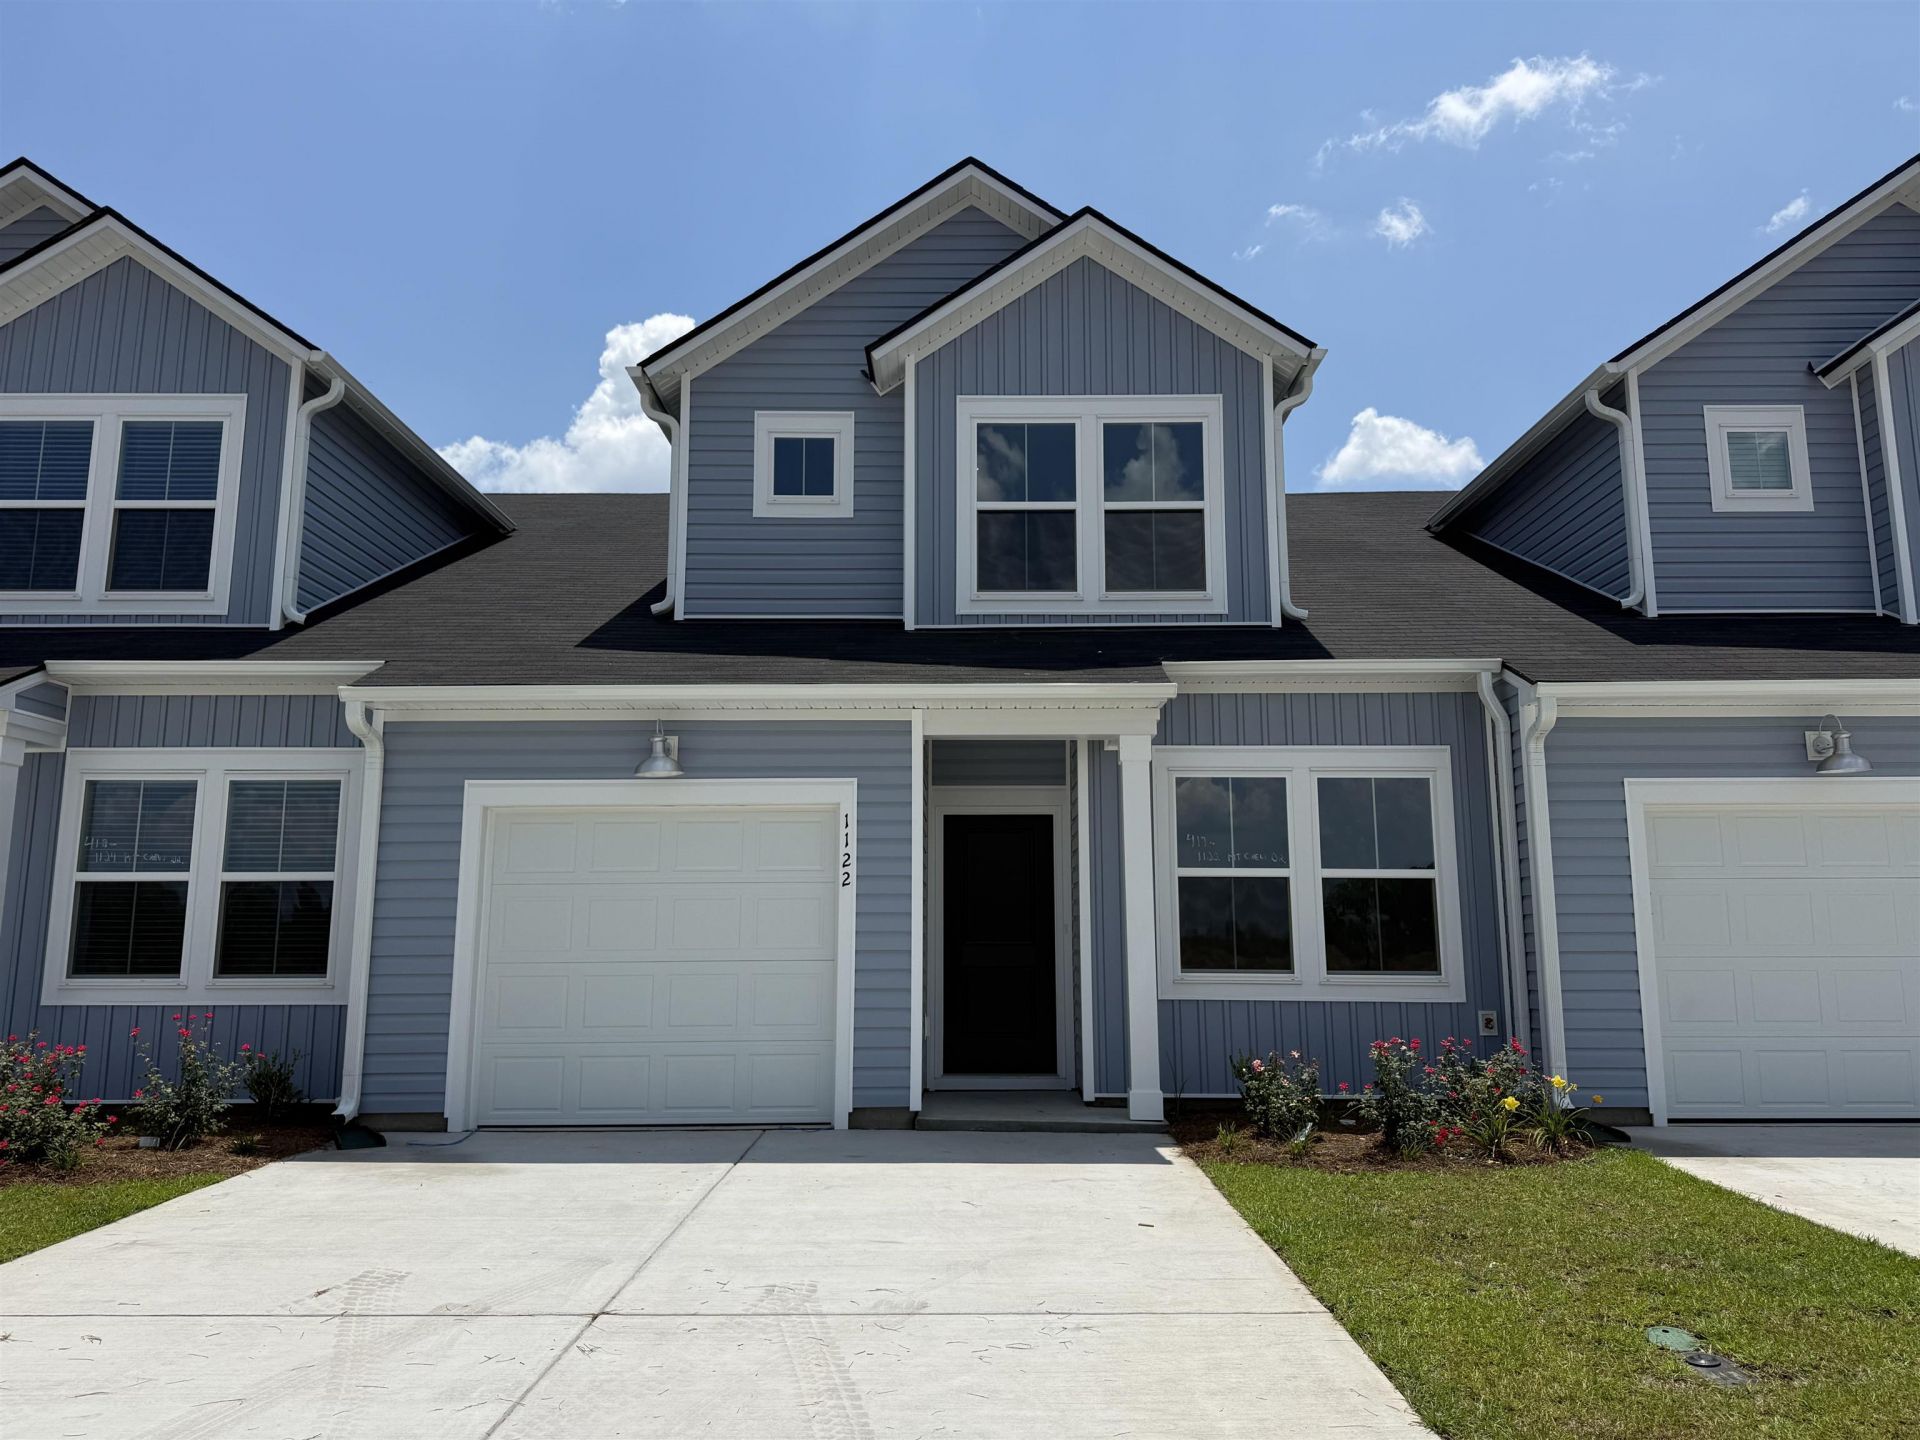
Spacious 3-Bedroom 3-Bath comes with the owner suite and 2nd bedroom on the first floor and a large bedroom and 3rd bath on the 2nd floor plus a one car garage. This is a NEW 3Bd/3Ba Townhome at a great value and close to everything Myrtle Beach has to offer!
Property Features
Property Type: Residential - Townhouse
Garage: 1
Heating: Electric
Stories: 2.0
Year Built: 2026
Amenities
Dual Sinks
Linen Closet
Main Level Primary
Separate Shower
Walk-In Closet(s)
Bedroom on Main Level
Kitchen Island
Stainless Steel Appliances
Solid Surface Counters
Sprinkler/Irrigation
Patio
Feature Descriptions
Appliances: Dishwasher, Disposal, Microwave, Range
Association Amenities: Pet Restrictions, Trash, Maintenance Grounds
Community Features: Long Term Rental Allowed, Pool
Days on Site: 3
Exterior: Vinyl Siding
Flooring: Carpet, Luxury Vinyl, Luxury VinylPlank, Vinyl
HOA: Yes
HOA Fee: 235/ Monthly
Laundry: Washer Hookup
Lot: Outside City Limits, Rectangular, Rectangular Lot
Parcel#: 41704030044
Parking: One Car Garage, Private
Parking Notes: One Car Garage, Private
Patio/Porch: Patio
Pets Allowed: Owner Only, Yes
Pool: Community, Outdoor Pool
Security: Smoke Detector(s)
Swimming Pool: Yes
Utilities: Cable Available, Electricity Available, Underground Utilities, Water Available, Trash Collection
Water: Public
Room Sizes
Great Room: 12'8x12'10
Bedroom 2: 15'2x12'7 Level - Second
Primary Bedroom: 12'1x14'1 Level - First
Bedroom 1: 9'7x11'1 Level - First
Local Schools
High School: Carolina Forest High School
Middle School: Ten Oaks Middle School
Elementary School: River Oaks Elementary
Listed By / Shown By
Listed By
Agency Name: Lennar Carolinas LLC
Agency Phone: 843-839-3822
Shown By
Agency Title: CENTURY 21 Thomas
Agency Phone: 888-249-2100

Estimate Your Payment
Estimated Payment
$ 604.14 per month $534.14 Principal & Interest $0.00 Property Tax (data not provided by mls) $70.00 Homeowner's Insurance
1122 Pit Crew Dr. , Unit 417 | MLS# 2617226
This townhouse located at 1122 Pit Crew Dr. , Unit 417, Myrtle Beach, SC 29579 is currently listed for sale with an asking price of $240,000. This property was built in 2026 and has 3 bedrooms and 3 full baths with 1437 sq. ft. Pit Crew Dr. , Unit 417 is located in the Victory Point subdivision. Search Victory Point real estate on www.century21thomas.com today.