
BEDS3
BATHS2 full
SQUARE FEET1,654
MLS#100589986
STATUSActive
PROPERTY TYPEResidential - Single Family
SUBDIVISIONCalabash Station
SCHOOLBrunswick County Schools
Property Description
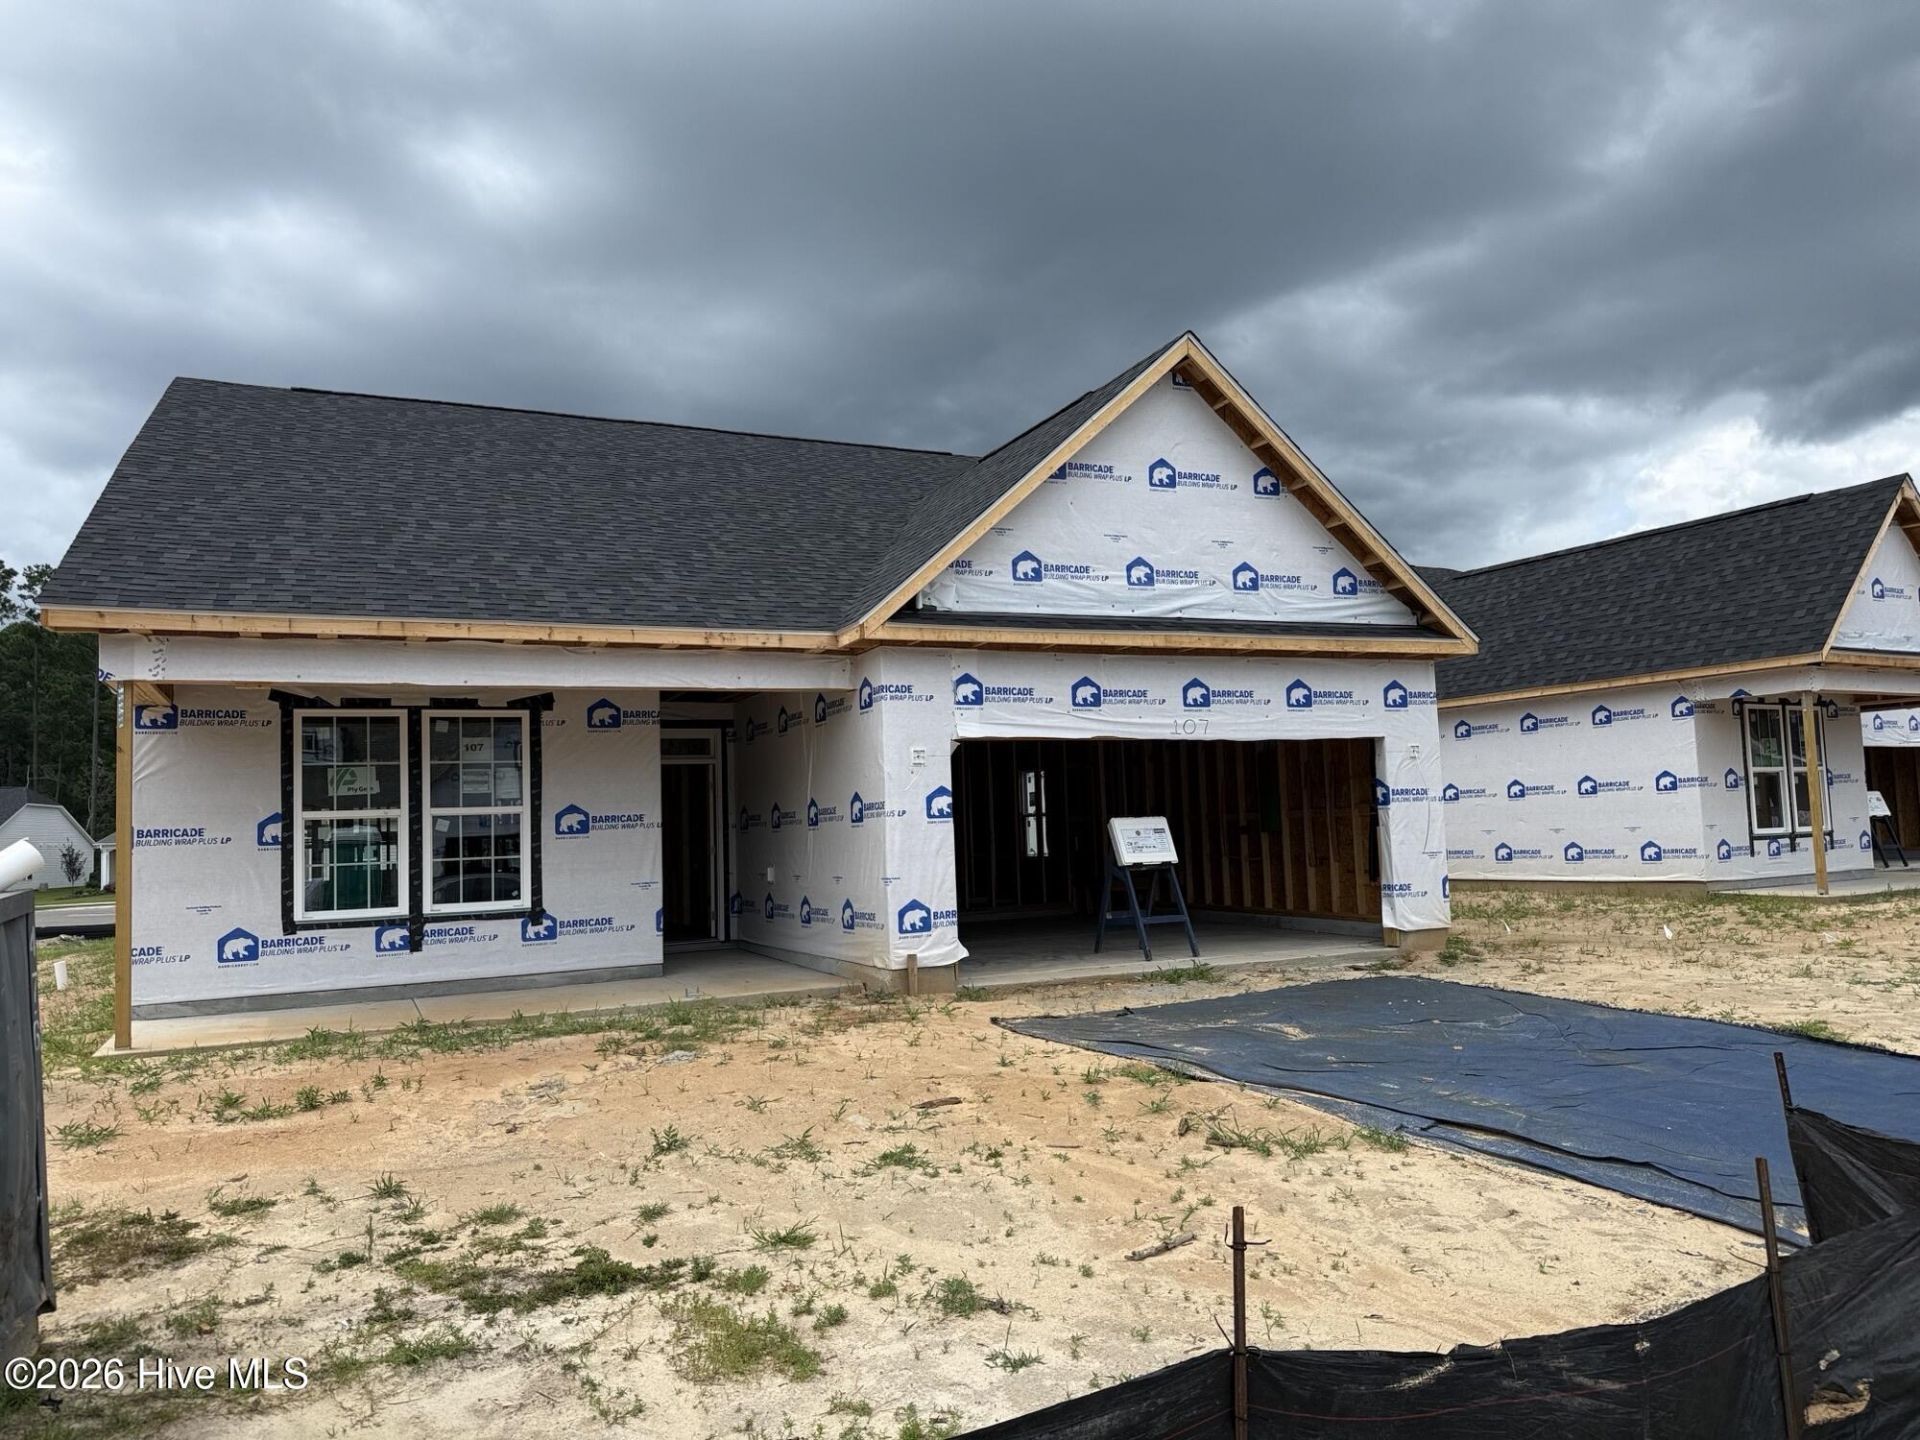
The Harmony floor plan offers a well-balanced design with 1,656 square feet of thoughtfully arranged living space. This single-story new construction home features 3 bedrooms plus a study and 2 full bathrooms, blending flexibility and functionality for modern living.The primary bedroom is privately located and offers a peaceful retreat, with the option for direct access to the covered patio. The en-suite bath provides a comfortable layout designed for everyday convenience. Two additional bedrooms are well-sized and positioned near the secondary bath for easy access.At the center of the home, the open living room connects seamlessly to the kitchen and casual dining area, creating a natural gathering space for daily living and entertaining. A separate formal dining room adds additional versatility, offering a dedicated space for special occasions or flexible use as a secondary living or hobby area.The study provides a valuable extra space ideal for a home office, reading room, or flexible use depending on lifestyle needs. A 2-car garage adds everyday convenience and additional storage options. Home currently under construction. Picts are representation only
Property Features
Property Type: Residential - Single Family
Cooling: Central Air
Garage: 2 car attached
Heating: Electric, Forced Air, Heat Pump
Lot Size: 0.16 Acres
Roof Type: Architectural Shingle, Shingle
Stories: 1.0
Year Built: 2026
Amenities
Walk-in Closet(s)
High Ceilings
Pantry
Walk-In Closet(s)
Feature Descriptions
Appliances: Built-In Microwave, Disposal, Dishwasher, Electric Range
Association Amenities: Community Pool
Days on Site: 51
Exterior: Concrete, Brick, Vinyl Siding, Wood Frame
Flooring: LVT/LVP, Carpet
HOA Fee: $756/ Annually
Laundry: Dryer Hookup, Washer Hookup, Laundry Room
Lot: Open Lot, Level
Lot Dimensions: 51.48 x X119.86
Parcel#: 225pg077
Parking: Garage Faces Front, Concrete, Garage Door Opener, Garage
Parking Notes: Garage Faces Front, Concrete, Garage Door Opener, Gar
Patio/Porch: Covered, Patio, Front Porch
Sewer: Public Sewer
Special View Info: See Remarks
Utilities: Sewer Available, Water Available
Water: Public
Room Sizes
Other: 11 X 10 Level - First
Bedroom 3: 11 X 10 Level - Second
Family Room: 13 X 15 Level - First
Office: 13 X 10 Level - First
Other: 19 X 19 Level - Ground
Primary Bedroom: 14 X 13 Level - First
Bedroom 2: 11 X 10 Level - Second
Local Schools
High School: West Brunswick
Middle School: Shallotte Middle
Elementary School: Jessie Mae Monroe Elementary
School District: Brunswick County Schools
Listed By / Shown By
Listed By
Agency Name: Dream Finders Realty LLC
Agency Phone: 910-486-4864
Shown By
Agency Title: CENTURY 21 Thomas
Agency Phone: 888-249-2100

Estimate Your Payment
Estimated Payment
$ 850.80 per month $752.22 Principal & Interest $0.00 Property Tax (data not provided by mls) $98.58 Homeowner's Insurance
1125 Forest Bend Drive Nw | MLS# 100589986
This single family home located at 1125 Forest Bend Drive Nw, Calabash, NC 28467 is currently listed for sale with an asking price of $337,990. This property was built in 2026 and has 3 bedrooms and 2 full baths with 1654 sq. ft. Forest Bend Drive Nw is located in the Calabash Station subdivision within the Brunswick County Schools school district. Search Calabash Station real estate on www.century21thomas.com today.