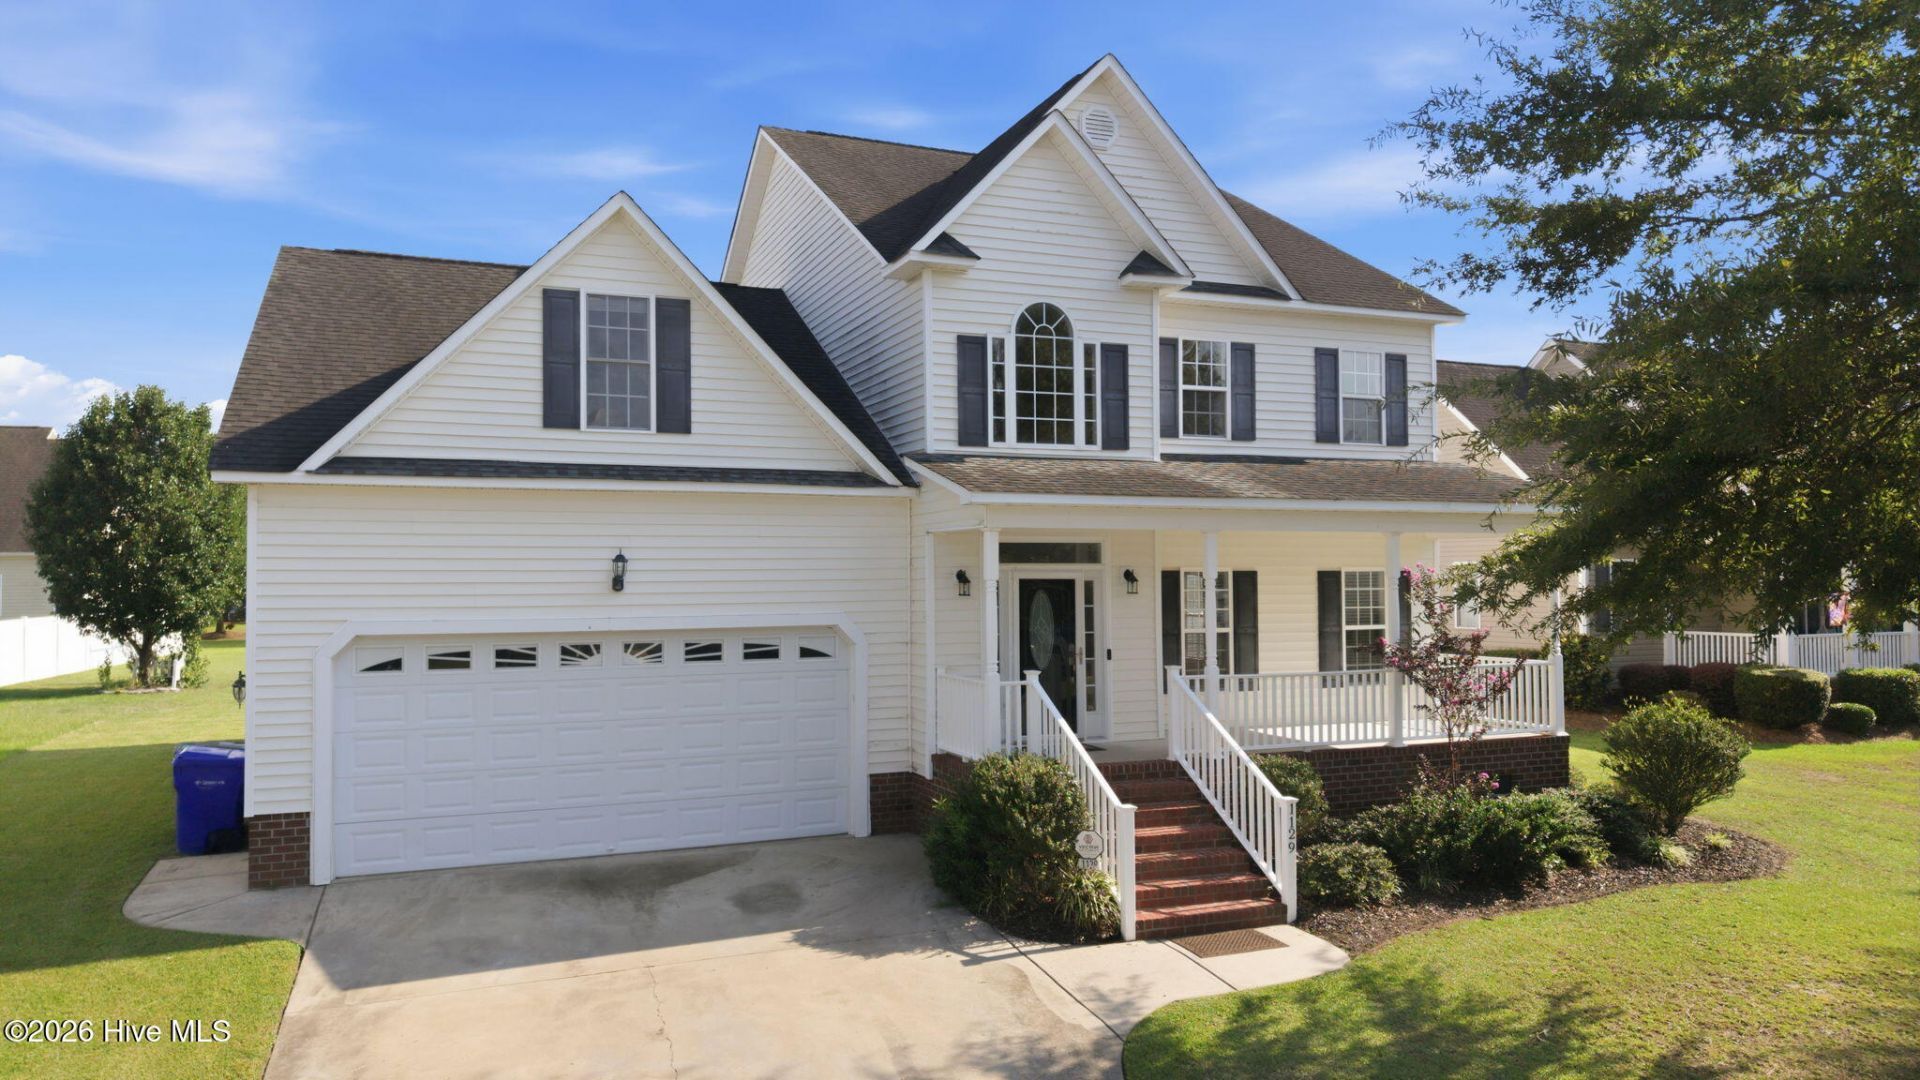

BEDS3
BATHS2 full 1 partial
SQUARE FEET2,707
MLS#100601691
STATUSActive
PROPERTY TYPEResidential - Single Family
SUBDIVISIONTaberna
SCHOOLPitt County Schools
Property Description
Welcome home to this beautifully maintained 3-bedroom, 2.5 -bath residence tucked into one of Greenville's most desirable communities .Step inside to find a thoughtfully designed layout with generous living spaces ideal for both everyday living and entertaining. The well-appointed kitchen flows easily into the main living area. The primary suite provides a peaceful retreat complete with its own bath. Two additional bedrooms and baths offer flexibility for family, guests, or a home office.A large bonus room adds flexible space for a media room, playroom, home gym, or hobby area.Outside is where this home truly shines. Enjoy your morning coffee or unwind in the evening on the screened back porch -- perfect for bug-free relaxation year-round -- or host weekend cookouts on the patio overlooking the backyard.Tabernas location is convenient to Greenville's medical district -- ideal for physicians, nurses, ECU staff, and Brody School of Medicine affiliates seeking a short commute. Schedule your showing today!
Property Features
Property Type: Residential - Single Family
Cooling: Central Air
Garage: 2 car attached
Heating: Electric, Forced Air, Natural Gas
Lot Size: 0.22 Acres
Roof Type: Architectural Shingle
Stories: 2.0
Year Built: 2006
Amenities
Master Downstairs
Walk-in Closet(s)
Vaulted Ceiling(s)
Tray Ceiling(s)
Ceiling Fan(s)
Pantry
Walk-in Shower
Blinds/Shades
Gas Log
Walk-In Closet(s)
Storm Doors
Feature Descriptions
Appliances: Electric Oven, Built-In Microwave, Refrigerator, Electric Range
Days on Site: 3
Door Features: Storm Door(s)
Exterior: Vinyl Siding, Wood Frame
Fireplace: Gas Log
Flooring: Carpet, Vinyl, Wood
Laundry: Dryer Hookup, Washer Hookup, Laundry Room
Lot Dimensions: .22
Parcel#: 072293
Parking: On Site, Paved
Parking Notes: On Site, Paved
Patio/Porch: Patio, Porch, Screened
Sewer: Municipal Sewer
Special View Info: See Remarks
Utilities: Sewer Available, Water Available
Water: Public
Window: Thermal Windows
Local Schools
High School: South Central High School
Middle School: A. G. Cox
Elementary School: Ridgewood Elementary School
School District: Pitt County Schools
Listed By / Shown By
Listed By
Agency Name: Century 21 The Realty Group
Agency Phone: 252-355-7800
Shown By
Agency Title: CENTURY 21 Thomas
Agency Phone: 888-249-2100

Estimate Your Payment
Estimated Payment
$ 969.13 per month $856.84 Principal & Interest $0.00 Property Tax (data not provided by mls) $112.29 Homeowner's Insurance
1129 Bryson Drive | MLS# 100601691
This single family home located at 1129 Bryson Drive, Greenville, NC 27834 is currently listed for sale with an asking price of $385,000. This property was built in 2006 and has 3 bedrooms and 2 full and 1 partial baths with 2707 sq. ft. Bryson Drive is located in the Taberna subdivision within the Pitt County Schools school district. Search Taberna real estate on www.century21thomas.com today.