
BEDS3
BATHS2 full 1 partial
SQUARE FEET1,739
MLS#2620797
STATUSPending
PROPERTY TYPEResidential - Single Family
SUBDIVISIONHidden Woods
Property Description
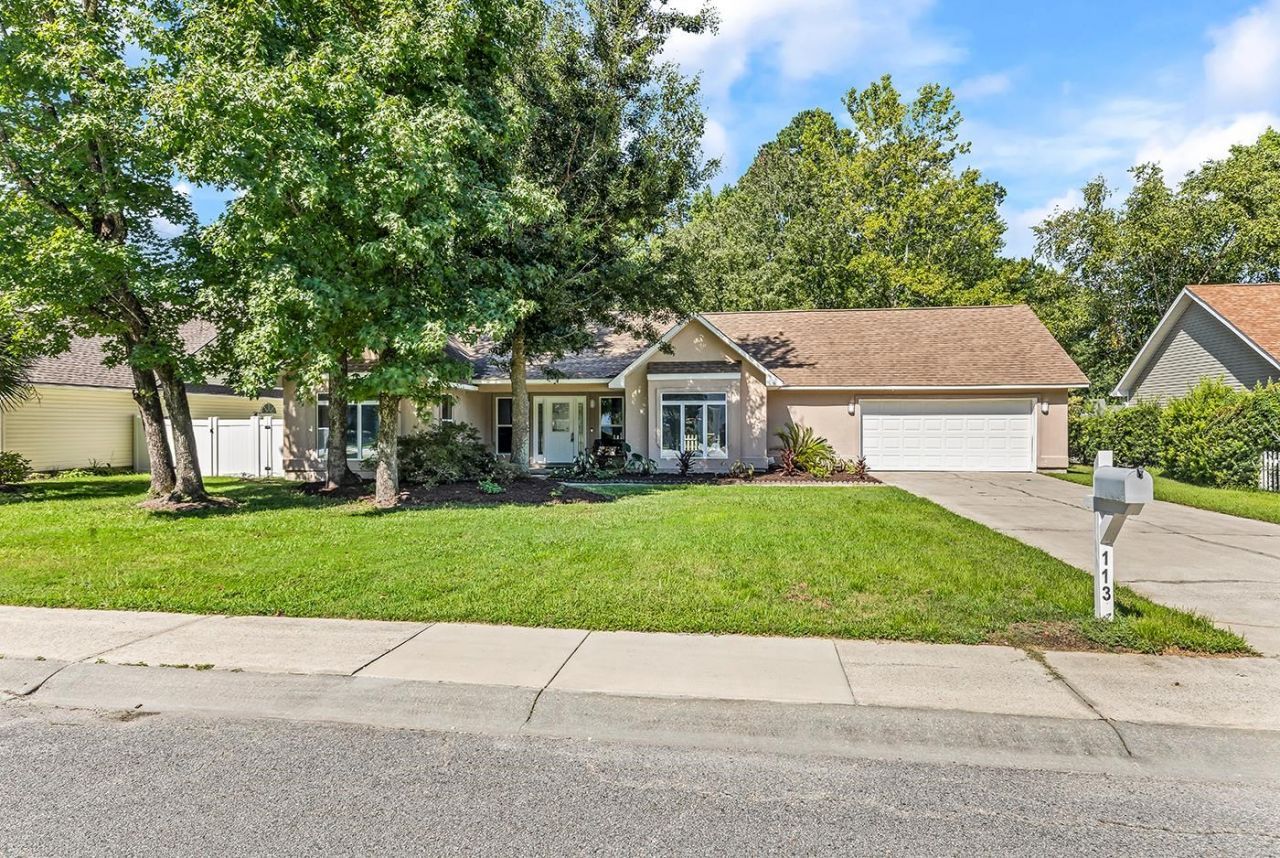
Move-In Ready Renovated Home in a Desirable Location Welcome to your beautifully renovated, turn-key dream home! Nestled in a quiet, desirable neighborhood, this spacious single-level home offers an inviting open-concept layout with plenty of room to relax, entertain, and make lasting memories. Featuring 3 bedrooms and 2.5 bathrooms, this home offers a spacious family room highlighted by soaring vaulted ceilings, a cozy fireplace, and impressive built-in cabinetry. Enjoy meals and gatherings in the separate dining area or casual breakfasts in the charming breakfast nook. Step inside to discover brand-new luxury vinyl plank flooring throughout, new carpet in the bedrooms, updated light fixtures, and beautifully remodeled bathrooms. The primary bathroom is a true retreat, featuring an oversized walk-in shower with high-end tile and modern dual vanities. The Jack-n-Jill bathroom between the other two bedrooms split on the other side of the house has double sinks and new tub/shower. Bedrooms have large walk-in closets for all your storage needs. The stunning brand-new chef's kitchen is the heart of the home, showcasing an open layout with a large peninsula, breakfast nook, pantry, new stainless steel appliances, and high-end granite countertops-perfect for everyday living and entertaining. Outside, relax in the Carolina room or step onto the new, spacious back deck overlooking a fully fenced backyard-ideal for pets, play, outdoor gatherings, and weekend barbecues. With thoughtful upgrades, generous living space, and a convenient location close to shopping, dining, and the beach, this beautifully updated home is ready for its next owner. Don't miss your opportunity to make it yours-schedule your private showing today!
Property Features
Property Type: Residential - Single Family
Cooling: Central Air
Garage: 2 car attached
Heating: Electric
Home Style: Ranch
Lot Size: 0.22 Acres
Stories: 1.0
Year Built: 1996
Amenities
Attic
Ceiling Fan(s)
Dual Sinks
Fireplace
Main Level Primary
Pull Down Attic Stairs
Permanent Attic Stairs
Split Bedrooms
Separate Shower
Vaulted Ceiling(s)
Walk-In Closet(s)
Bedroom on Main Level
Breakfast Area
Kitchen Island
Stainless Steel Appliances
Deck
Feature Descriptions
Appliances: Dishwasher, Disposal, Microwave, Range, Refrigerator, Range Hood, Dryer, Washer
Days on Site: 52
Door Features: Insulated Doors
Exterior: Stucco
Flooring: Luxury Vinyl, Luxury VinylPlank
HOA: Yes
HOA Fee: 33/ Monthly
Lot: Rectangular, Rectangular Lot, Stream/Creek
Parcel#: 44803040003
Parking: Attached, Garage, Two Car Garage, Garage Door Opener
Parking Notes: Attached, Garage, Two Car Garage, Garage Door Opener
Patio/Porch: Deck, Front Porch
Security: Smoke Detector(s)
Utilities: Cable Available, Electricity Available, Sewer Available, Water Available
Water: Public
Water Features: Creek
Local Schools
High School: Socastee High School
Middle School: Socastee Middle School
Elementary School: Lakewood Elementary School
Listed By / Shown By
Listed By
Agency Name: Isave Realty
Agency Phone: 843-737-6347
Shown By
Agency Title: CENTURY 21 Thomas
Agency Phone: 888-249-2100

Estimate Your Payment
Estimated Payment
$ 880.78 per month $778.73 Principal & Interest $0.00 Property Tax (data not provided by mls) $102.05 Homeowner's Insurance
113 Ashton Circle | MLS# 2620797
This single family home located at 113 Ashton Circle, Myrtle Beach, SC 29588 is currently listed for sale with an asking price of $349,900. This property was built in 1996 and has 3 bedrooms and 2 full and 1 partial baths with 1739 sq. ft. Ashton Circle is located in the Hidden Woods subdivision. Search Hidden Woods real estate on www.century21thomas.com today.