
BEDS3
BATHS2 full 1 partial
SQUARE FEET2,206
MLS#100589711
STATUSActive
PROPERTY TYPEResidential - Single Family
SUBDIVISIONWindsor
SCHOOLPitt County Schools
Property Description
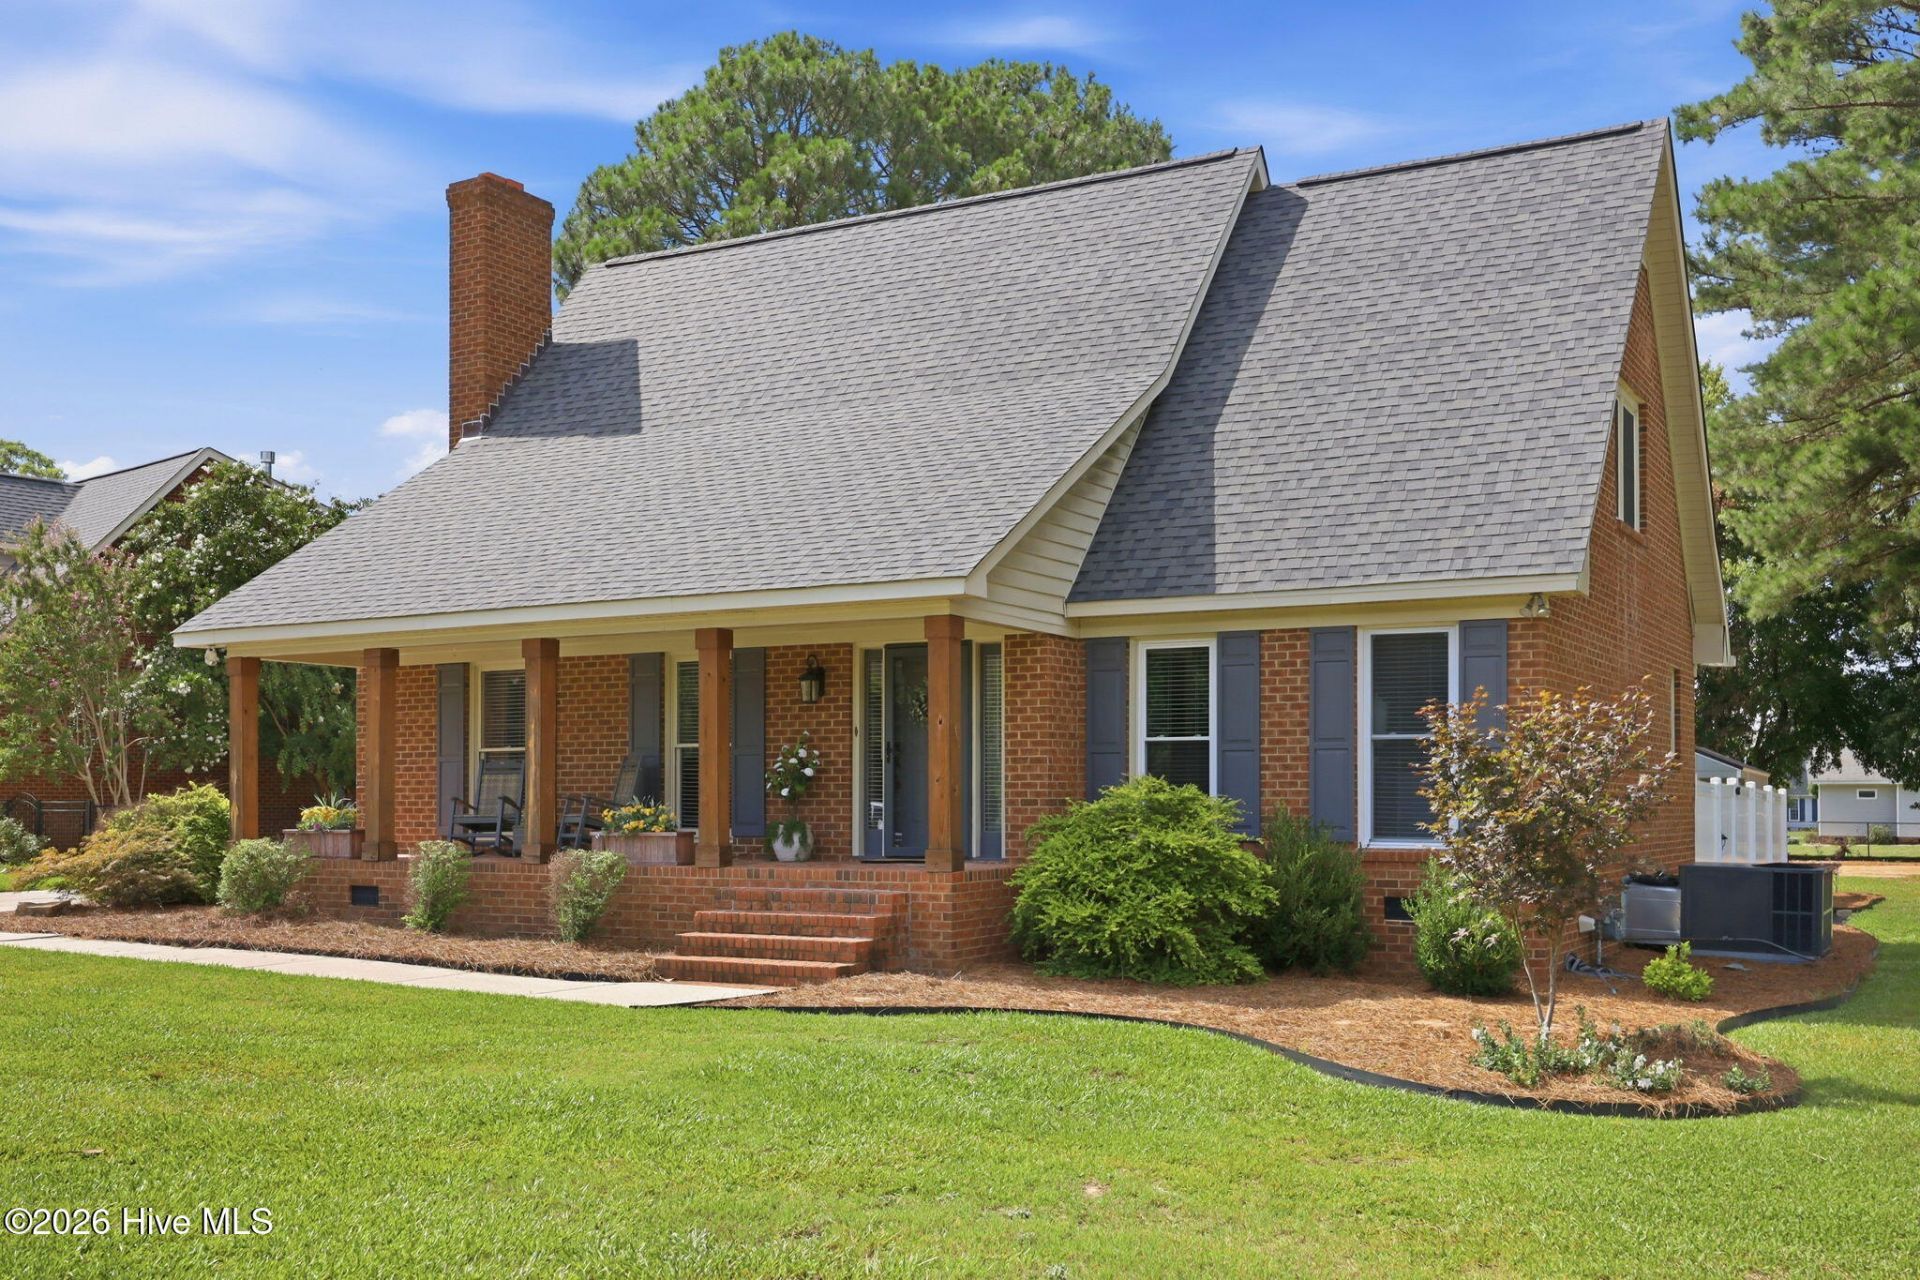
UPDATED. MOVE IN READY. OVER HALF AN ACRE. NO CITY TAXES. This is the one you'll want to see in person! Located in the established Windsor community, 113 Essex Drive offers over 2,200 heated square feet with 3 bedrooms, 2.5 baths, a first floor primary suite, and a long list of updates that make moving in easy.Inside, you'll find a spacious living room with a fireplace, inviting kitchen, and a sunroom that adds even more space to relax, entertain, or enjoy your morning coffee. Outside, the lifestyle continues with a large covered front porch, screened porch, storage building, and a private area enclosed with white PVC fencing, all situated on a generous .56 acre lot.Enjoy the space and privacy of an established neighborhood while staying just minutes from shopping, dining, and everyday conveniences. And here's the bonus buyers will love: NO CITY TAXES and NO HOA!Some homes make a good first impression. This one just keeps getting better. Schedule your private showing and discover everything 113 Essex Drive has to offer!
Property Features
Property Type: Residential - Single Family
Cooling: Central Air
Heating: Electric, Forced Air
Lot Size: 0.56 Acres
Roof Type: Shingle
Stories: 2.0
Year Built: 1988
Amenities
Master Downstairs
Walk-in Closet(s)
Entrance Foyer
Walk-In Closet(s)
Thermal Doors
Feature Descriptions
Appliances: Built-In Gas Oven, Refrigerator, Dishwasher
Door Features: Thermal Doors
Exterior: Brick Veneer, Wood Frame
Fencimg: Vinyl
Flooring: LVT/LVP, Carpet, Tile
Laundry: Dryer Hookup, Washer Hookup, Laundry Room
Lot: Open Lot
Lot Dimensions: Plat Map Attached
Parcel#: 044917
Parking: Paved
Parking Notes: Paved
Patio/Porch: Covered, Porch, Screened, Front Porch, Rear Porch
Security: Smoke Detector(s)
Sewer: Septic Tank
Special View Info: See Remarks
Utilities: Water Connected
Water: Public
Window: Storm Window(s), Thermal Windows
Local Schools
High School: D.H. Conley High School
Middle School: Hope Middle School
Elementary School: Wintergreen Primary School
School District: Pitt County Schools
Listed By / Shown By
Listed By
Agency Name: Keller Williams Realty Points East
Agency Phone: 252-355-6000
Shown By
Agency Title: CENTURY 21 Thomas
Agency Phone: 888-249-2100

Estimate Your Payment
Estimated Payment
$ 881.03 per month $778.95 Principal & Interest $0.00 Property Tax (data not provided by mls) $102.08 Homeowner's Insurance
113 Essex Drive | MLS# 100589711
This single family home located at 113 Essex Drive, Winterville, NC 28590 is currently listed for sale with an asking price of $350,000. This property was built in 1988 and has 3 bedrooms and 2 full and 1 partial baths with 2206 sq. ft. Essex Drive is located in the Windsor subdivision within the Pitt County Schools school district. Search Windsor real estate on www.century21thomas.com today.