
BEDS3
BATHS2 full
SQUARE FEET1,835
MLS#2621761
STATUSActive
PROPERTY TYPEResidential - Single Family
SUBDIVISIONChandlers Run
Property Description
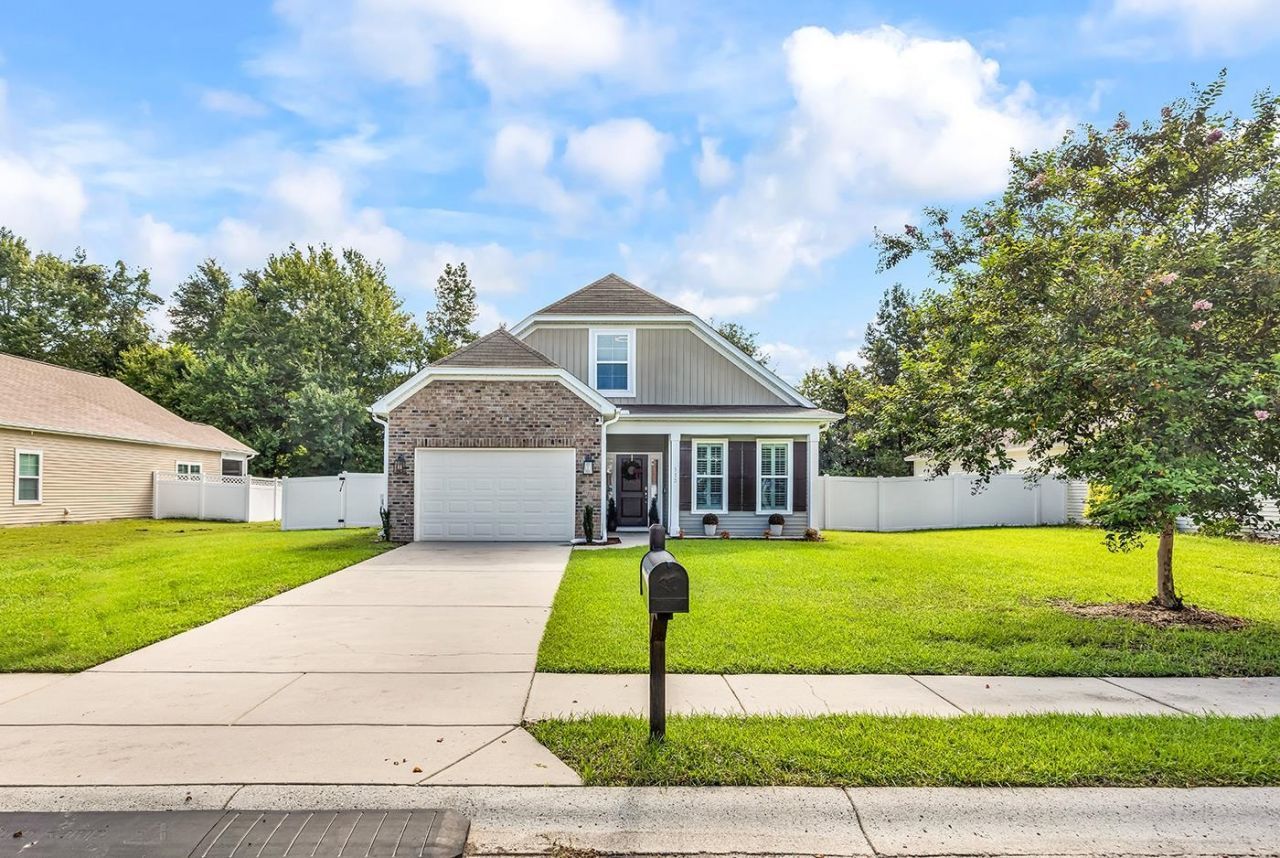
Welcome to 113 Jenna Macy Dr. in Conway, SC, where comfortable indoor living meets an impressive backyard retreat. This well-designed home features two bedrooms on the main level, including the primary bedroom, with an additional bedroom upstairs for added privacy or flexibility. Vaulted ceilings in both the living room and primary bedroom create a bright, open feel, while plantation shutters on all first-floor windows add a polished touch throughout the main living areas. The kitchen features solid-surface countertops and stainless steel appliances, offering a functional space for everyday meals and entertaining. The garage has been fully converted into a climate-controlled gym space, providing additional usable square footage for fitness, recreation, a hobby room, or other flexible needs. Upstairs, a convenient walk-in attic provides easily accessible storage. The backyard is designed for entertaining and enjoying the Carolina lifestyle. A custom in-ground pool with a waterfall serves as the centerpiece of the fenced-in yard, while the outdoor kitchen makes it easy to host cookouts, pool days, and gatherings with family and friends. With its versatile floor plan, thoughtful upgrades, and resort-style outdoor living space, 113 Jenna Macy Dr. offers a unique combination of comfort, functionality, and recreation in Conway. Schedule an appointment to come see this beautiful home today! You will be glad you did!
Property Features
Property Type: Residential - Single Family
Cooling: Central Air, Wall/Window Unit(s)
Fenced: Yes
Garage: 1
Heating: Central, Electric
Home Style: Ranch
Lot Size: 0.25 Acres
Stories: 1.0
Year Built: 2015
Amenities
Ceiling Fan(s)
Dual Sinks
Fireplace
Main Level Primary
Split Bedrooms
Tub Shower
Vanity
Vaulted Ceiling(s)
Walk-In Closet(s)
Window Treatments
Breakfast Bar
Bedroom on Main Level
Stainless Steel Appliances
Solid Surface Counters
Fence
Outdoor Kitchen
Pool
Patio
Feature Descriptions
Appliances: Dishwasher, Disposal, Microwave, Refrigerator
Association Amenities: Owner Allowed Golf Cart, Owner Allowed Motorcycle, Pet Restrictions, Tenant Allowed Golf Cart, Tenant Allowed Motorcycle
Community Features: Golf Carts OK, Long Term Rental Allowed
Days on Site: 5
Door Features: Insulated Doors
Exterior: Brick Veneer, Vinyl Siding, Wood Frame
Flooring: Tile, Vinyl
HOA: Yes
HOA Fee: 28/ Monthly
Laundry: Washer Hookup
Lot: Outside City Limits, Rectangular, Rectangular Lot
Parcel#: 27116010034
Parking: Attached, Garage, One Space, Garage Door Opener
Parking Notes: Attached, Garage, One Space, Garage Door Opener
Patio/Porch: Patio, Porch, Screened
Pets Allowed: Owner Only, Yes
Pool: In Ground, Outdoor Pool, Private, In-Ground
Security: yes
Security: Security System, Smoke Detector(s)
Swimming Pool: Yes
Utilities: Cable Available, Electricity Available, Sewer Available, Water Available
Water: Public
Window: Window Treatments
Local Schools
High School: Conway High School
Middle School: Conway Middle School
Elementary School: Kingston Elementary School
Listed By / Shown By
Listed By
Agency Name: CB Sea Coast Advantage CF
Agency Contact: Office: 843-903-4400
Shown By
Agency Title: CENTURY 21 Thomas
Agency Phone: 888-249-2100

Estimate Your Payment
Estimated Payment
$ 1,044.65 per month $923.61 Principal & Interest $0.00 Property Tax (data not provided by mls) $121.04 Homeowner's Insurance
113 Jenna Macy Dr. | MLS# 2621761
This single family home located at 113 Jenna Macy Dr. , Conway, SC 29526 is currently listed for sale with an asking price of $415,000. This property was built in 2015 and has 3 bedrooms and 2 full baths with 1835 sq. ft. Jenna Macy Dr. is located in the Chandlers Run subdivision. Search Chandlers Run real estate on www.century21thomas.com today.