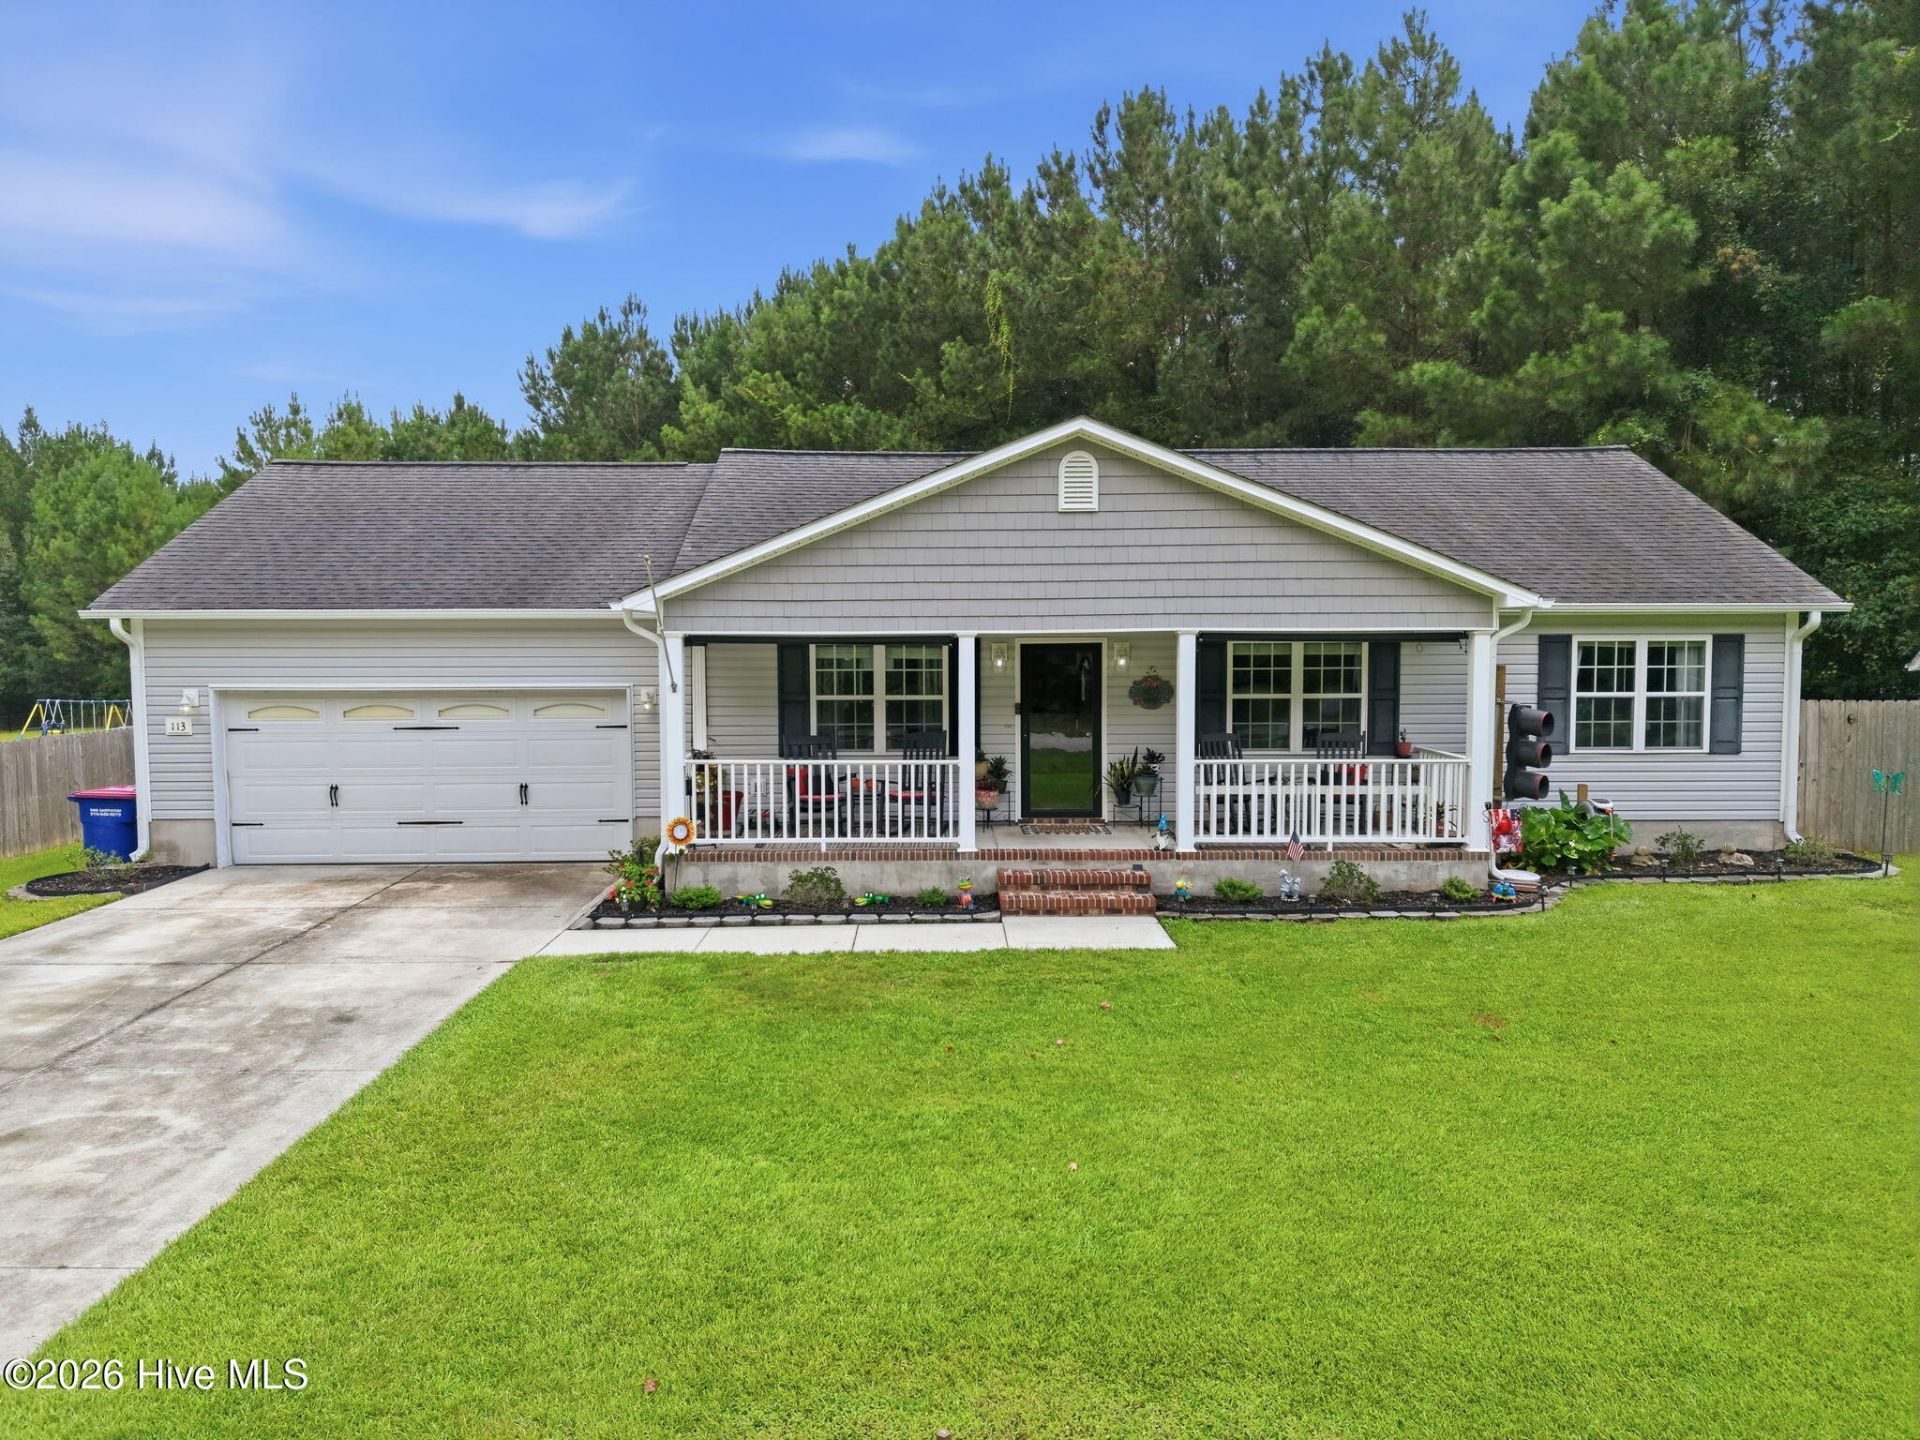

BEDS3
BATHS2 full
SQUARE FEET1,448
MLS#100598910
STATUSPending with Showings
PROPERTY TYPEResidential - Single Family
SUBDIVISIONPalo Alto Crossing
SCHOOLOnslow
Property Description
Welcome home to this charming 3-bedroom, 2-bath home where thoughtful details and comfortable living come together! From the moment you step inside, you'll find inviting spaces designed to make everyday life feel easy and enjoyable. The living room features vaulted ceilings, creating an open and airy feel.The kitchen is a standout with beautiful quartz countertops, upgraded lower cabinetry, and convenient pull-out organizers that make storage and meal prep a breeze.Retreat to the primary suite, designed to feel like your own private luxury hideaway. The trey ceiling adds an elegant touch to the spacious bedroom, while the upgraded primary bath features a beautiful walk-in shower, creating the perfect space to relax and unwind at the end of the day. The additional bedrooms provide flexibility for family, guests, a home office, or hobbies.Need extra space? The garage is ready to impress with a mini-split system for year-round comfort and an electric lift providing easy access to the attic for additional storage. Outside, the extended patio creates the perfect spot for cookouts, entertaining, or simply kicking back in the hot tub after a long day!New seamless gutters with gutter guards add another convenient feature, and a dedicated generator plug allows you to easily connect a generator when needed.With a great mix of comfort, functionality, and spaces you'll love coming home to, this one is ready for its next chapter. Schedule your private showing today and see for yourself!
Property Features
Property Type: Residential - Single Family
Cooling: Central Air
Garage: 2 car attached
Heating: Electric, Heat Pump
Lot Size: 0.83 Acres
Roof Type: Shingle
Stories: 1.0
Year Built: 2011
Amenities
Master Downstairs
Walk-in Closet(s)
Vaulted Ceiling(s)
Tray Ceiling(s)
Ceiling Fan(s)
Pantry
Walk-in Shower
Blinds/Shades
Walk-In Closet(s)
Feature Descriptions
Appliances: Built-In Microwave, Refrigerator, Dishwasher, Electric Range
Association Amenities: See Remarks
Days on Site: 10
Exterior: Vinyl Siding, Wood Frame
Fencimg: Back Yard, Wood
Flooring: LVT/LVP, Carpet
HOA Fee: $95/ Annually
Laundry: Dryer Hookup, Washer Hookup, Laundry Room
Lot Dimensions: Irregular
Parcel#: 1144a-21
Parking: Off Street, Paved
Parking Notes: Off Street, Paved
Patio/Porch: Covered, Porch, Front Porch
Security: Smoke Detector(s)
Sewer: Septic Tank, Existing Septic System
Special View Info: See Remarks
Utilities: Water Connected
Water: Public
Local Schools
High School: White Oak
Middle School: Hunters Creek
Elementary School: Silverdale
School District: Onslow
Listed By / Shown By
Listed By
Agency Name: Keller Williams Crystal Coast
Shown By
Agency Title: CENTURY 21 Thomas
Agency Phone: 888-249-2100

Estimate Your Payment
Estimated Payment
$ 704.83 per month $623.16 Principal & Interest $0.00 Property Tax (data not provided by mls) $81.67 Homeowner's Insurance
113 Palo Alto Park Drive | MLS# 100598910
This single family home located at 113 Palo Alto Park Drive, Maysville, NC 28555 is currently listed for sale with an asking price of $280,000. This property was built in 2011 and has 3 bedrooms and 2 full baths with 1448 sq. ft. Palo Alto Park Drive is located in the Palo Alto Crossing subdivision within the Onslow school district. Search Palo Alto Crossing real estate on www.century21thomas.com today.