
BEDS3
BATHS2 full
SQUARE FEET1,568
MLS#100612083
STATUSActive
PROPERTY TYPEResidential - Single Family
SUBDIVISIONWeatherhill
Property Description
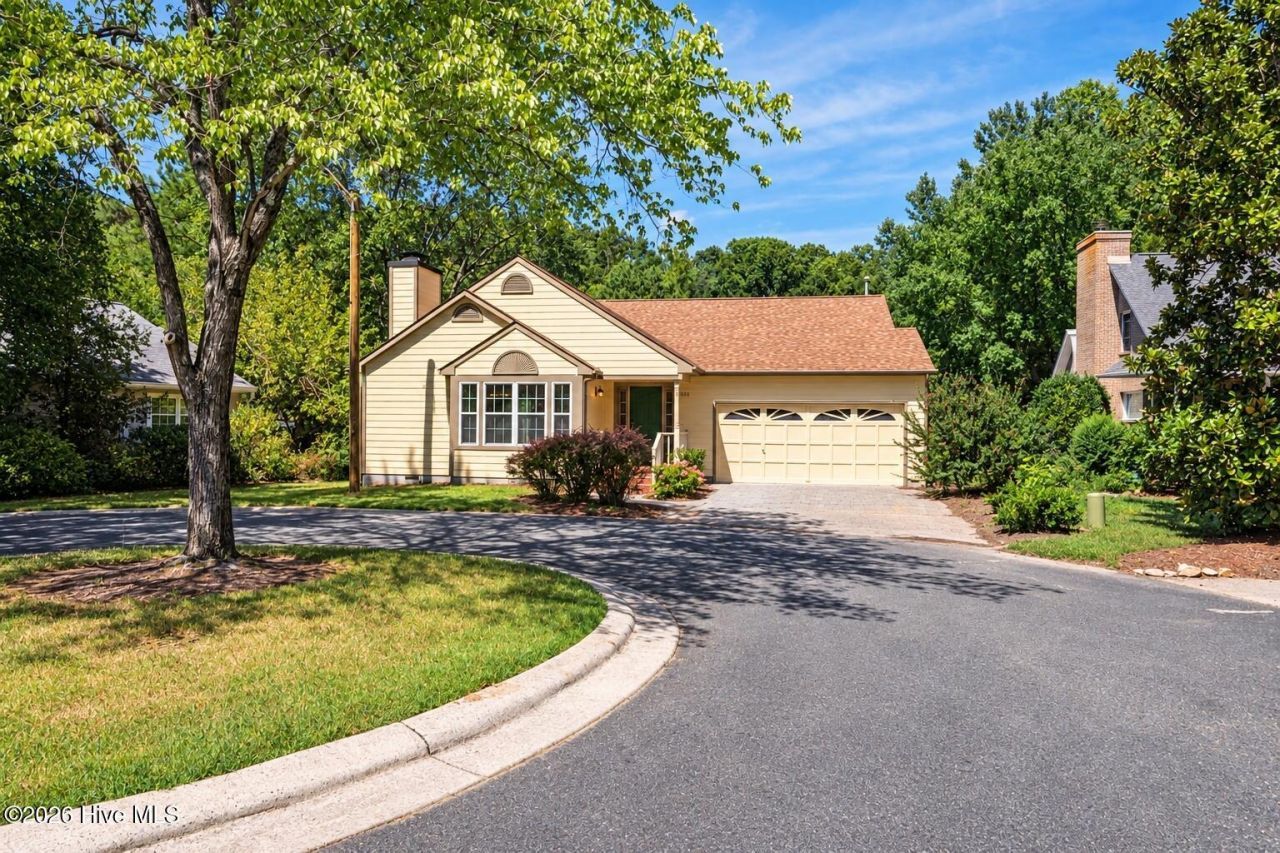
Water views in Carrboro! This lovingly remodeled, one-level home is a peaceful reprieve, with serene pond views from nearly every room. Natural light fills the home, enhanced by vaulted ceilings in the living room. The primary suite is a true retreat, featuring a luxurious soaking tub and tiled shower. Thoughtful craftsmanship and attention to detail shine throughout, from the brand new red oak hardwood floors and solid wood doors to the gorgeous granite countertops?no vinyl here! New appliances, a tankless water heater, and fresh paint inside & out add to the move-in-ready appeal. One of the neighborhood's rare 2-car garages provides abundant parking and storage. Yard maintenance is covered by the HOA. Set around the corner from the CH Swim & Tennis Club and neighborhood playground, and minutes away from downtown Carrboro, Chapel Hill, and UNC - super convenient! A charming home with beautiful views, quality finishes, and an unmatched sense of tranquility?right in the heart of it all.
Property Features
Property Type: Residential - Single Family
Cooling: Central Air
Garage: 4 car attached
Heating: Forced Air, Natural Gas
Lot Size: 0.08 Acres
Roof Type: Shingle
Stories: 1.0
Year Built: 1993
Amenities
Master Downstairs
Walk-in Closet(s)
Ceiling Fan(s)
Pantry
Walk-In Closet(s)
Feature Descriptions
Appliances: Dishwasher, Electric Range
Days on Site: 7
Exterior: Vinyl Siding, Wood Frame
Flooring: Tile, Hardwood
HOA Fee: $2016/ Annually
Laundry: Laundry Room
Lot: Landscaped
Lot Dimensions: See plat
Parcel#: 9778525572
Parking: Garage Faces Front, Attached, Garage
Parking Notes: Garage Faces Front, Attached, Garage
Patio/Porch: Deck
Sewer: Public Sewer
Special View Info: None
Utilities: Sewer Connected, Water Connected
Water: Public
Room Sizes
Primary Bedroom: 12 X 17 Level - Main
Bedroom 3: 10 X 11 Level - Main
Dining Room: 10 X 9 Level - Main
Living Room: 16 X 19 Level - Main
Kitchen: 10 X 10 Level - Main
Laundry: 5 X 8 Level - Main
Bedroom 2: 10 X 11 Level - Main
Local Schools
High School: Carrboro
Middle School: McDougle Middle School
Elementary School: Northside Elementary
Listed By / Shown By
Listed By
Agency Name: Keller Williams Central
Shown By
Agency Title: CENTURY 21 Thomas
Agency Phone: 888-249-2100

Estimate Your Payment
Estimated Payment
$ 1,006.89 per month $890.23 Principal & Interest $0.00 Property Tax (data not provided by mls) $116.67 Homeowner's Insurance
113 Riverbirch Point | MLS# 100612083
This single family home located at 113 Riverbirch Point , Carrboro, NC 27510 is currently listed for sale with an asking price of $400,000. This property was built in 1993 and has 3 bedrooms and 2 full baths with 1568 sq. ft. Riverbirch Point is located in the Weatherhill subdivision. Search Weatherhill real estate on www.century21thomas.com today.