
BEDS3
BATHS2 full 1 partial
SQUARE FEET2,595
MLS#100597449
STATUSActive
PROPERTY TYPEResidential - Single Family
SUBDIVISIONSmallwood
SCHOOLBeaufort
Property Description
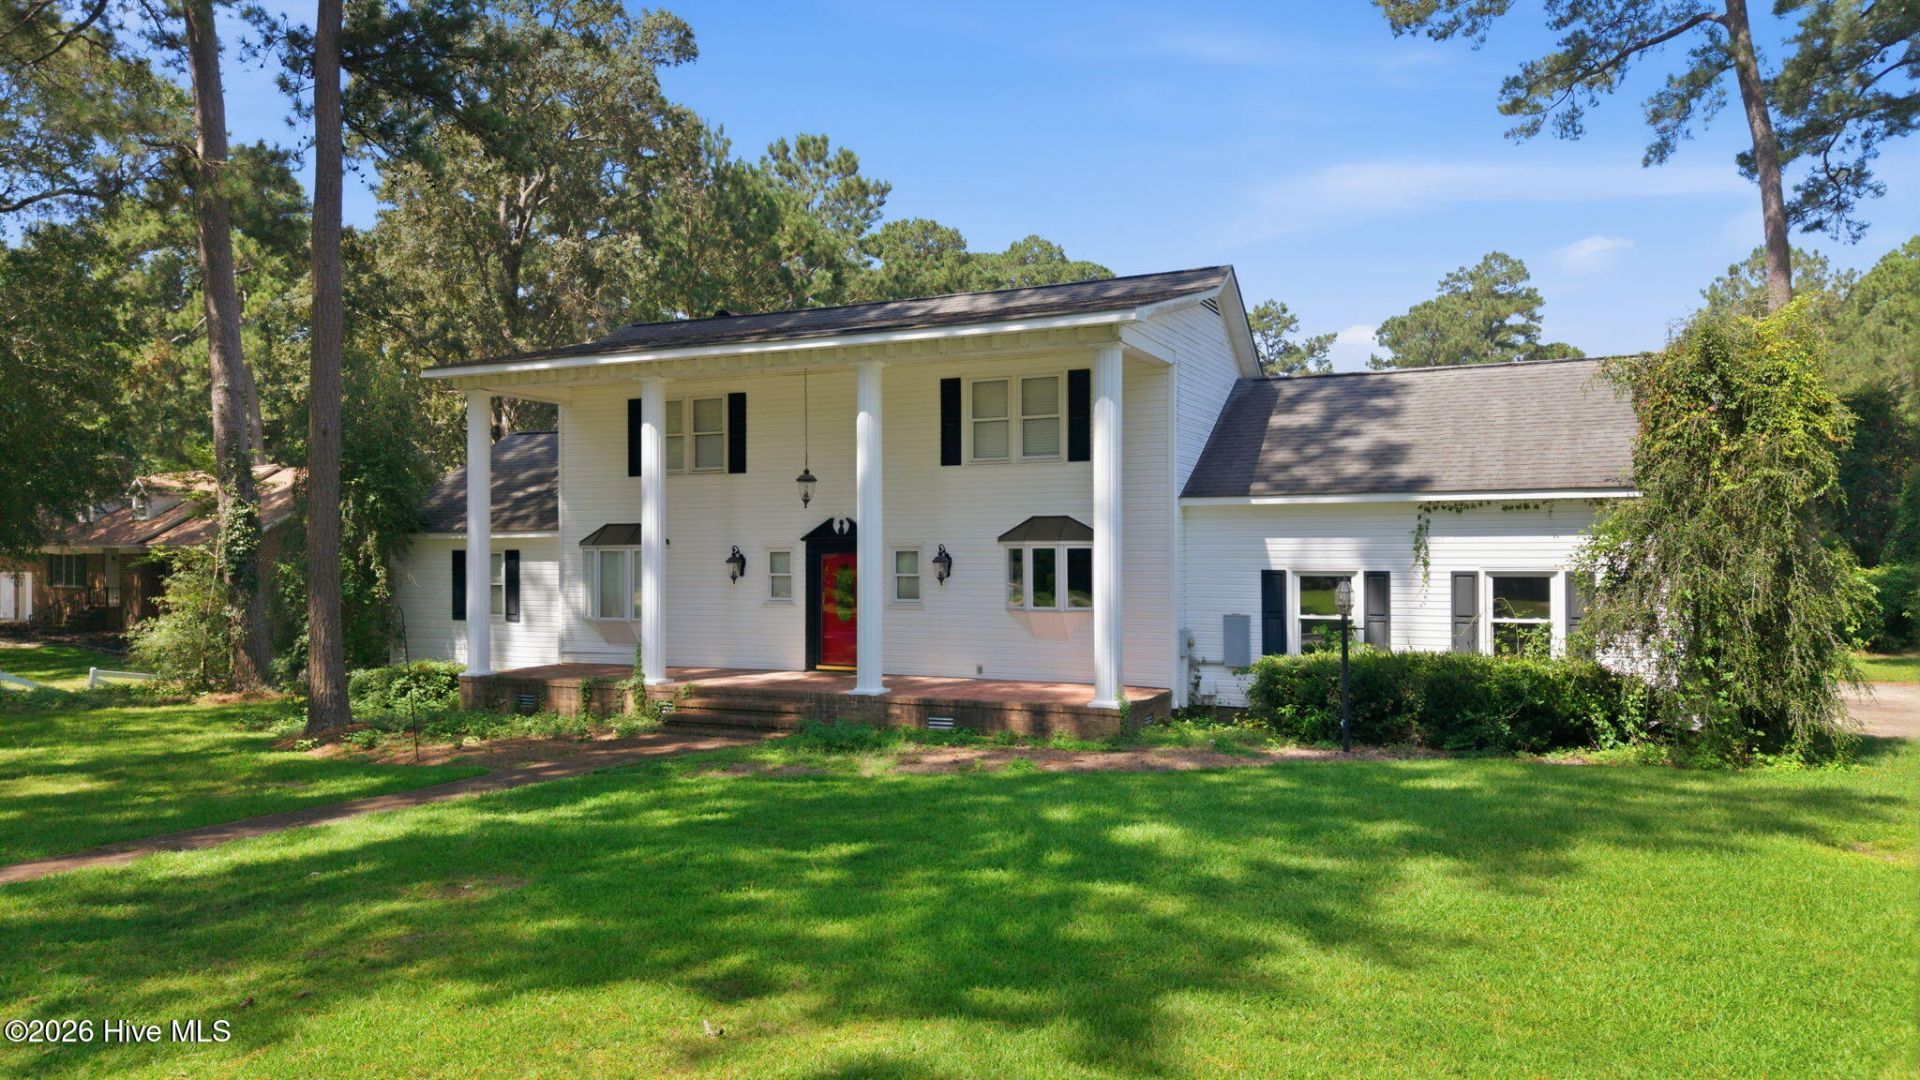
Welcome to this graciously inviting Southern estate, offering 2,595 square feet of living space on approximately ¾ of an acre lot in the desirable Smallwood subdivision. Impressive curb appeal with massive covered front porch offset with towering columns and stately architectural details. Inside the home features 3 bedrooms, 2 full baths, and 1 half bath, along with an elaborate and versatile floor plan offering numerous spaces for offices, hobbies, entertainment, or relaxation. This home is filled with character and thoughtful details, including ornate moldings, hardwood and tile flooring, and carpeted bedrooms. Showcase kitchen with granite countertops, stainless steel appliances, built in microwave, greenhouse bay window, and expansive cabinetry. Numerous built ins located in the dining room which seamlessly flow into the living room with a charming cozy fireplace focal point and additional built ins. The heart of the home is the magnificent sunroom creating a spectacular light filled space with the cathedral ceilings, skylights, floor to ceiling windows and doors aligned with plantation shutters. The first-floor primary suite is a true retreat, with vaulted ceiling, skylight, jetted tub, walk-in shower, walk-in closet, and private exit to the rear decking. Outside, enjoy the trex decking throughout the rear wraparound porch overlooking the private backyard and fenced saltwater pool with timeless fountains. The pool is currently in need of a new liner, offering an opportunity to bring it back to its full potential. Mature landscaping, oversized attached garage, and spacious corner lot provide a beautiful setting to call this your home!
Property Features
Property Type: Residential - Single Family
Cooling: Central Air, Ceiling Fan(s)
Garage: 2 car attached
Heating: Gas Pack, Forced Air, Natural Gas
Lot Size: 0.79 Acres
Roof Type: Shingle
Stories: 2.0
Year Built: 1976
Amenities
Master Downstairs
Walk-in Closet(s)
Vaulted Ceiling(s)
Entrance Foyer
Bookcases
Ceiling Fan(s)
Pantry
Walk-in Shower
Blinds/Shades
Built-in Features
Gas Log
Surround Sound
Walk-In Closet(s)
WiFi Thermostat
Storm Doors
Thermal Doors
Feature Descriptions
Appliances: Gas Oven, Built-In Microwave, Refrigerator, Dishwasher, Tankless Water Heater, Gas Range
Days on Site: 16
Door Features: Thermal Doors, Storm Door(s)
Exterior: Vinyl Siding, Wood Frame
Fencimg: Partial, Split Rail
Fireplace: Gas Log
Flooring: Carpet, Tile, Wood
Laundry: Dryer Hookup, Washer Hookup, Laundry Closet
Lot: Open Lot, Corner Lot
Lot Dimensions: 166 x 231 x 125 x 239
Parcel#: 44354
Parking: Garage Faces Side, Attached, Covered, Concrete, Garage Door Opener, Lighted, Off Street, On Site, Paved, Enclosed, Garage
Parking Notes: Garage Faces Side, Attached, Covered, Concrete, Garage
Patio/Porch: Open, Covered, Deck, Patio, Porch, Rear Porch
Pool: In Ground, See Remarks, Private
Security: Security Lights, Smoke Detector(s)
Sewer: Municipal Sewer, City of Washington
Special View Info: See Remarks
Swimming Pool: Yes
Utilities: Cable Available, Natural Gas Connected, Sewer Connected, Water Connected, High Speed Internet
Water: Public
Window: Skylight(s), Thermal Windows
Room Sizes
Bedroom 3: 12.3 X 13.1 Level - Second
Kitchen: 14.3 X 12.3 Level - First
Sunroom: 16.5 X 29.4 Level - First
Office: 14.5 X 4.11 Level - First
Primary Bedroom: 17.4 X 17.11 Level - First
Bonus Room: 12.4 X 9.1 Level - Second
Bonus Room: 22.5 X 10.11 Level - Second
Bedroom 2: 14.1 X 14.2 Level - Second
Dining Room: 12.3 X 15.4 Level - First
Living Room: 22.6 X 12.8 Level - First
Local Schools
High School: Washington High School
Middle School: P.S. Jones Middle School
Elementary School: Eastern Elementary School
School District: Beaufort
Listed By / Shown By
Listed By
Agency Name: The Rich Company
Agency Phone: 252-946-8021
Shown By
Agency Title: CENTURY 21 Thomas
Agency Phone: 888-249-2100

Estimate Your Payment
Estimated Payment
$ 1,130.24 per month $999.28 Principal & Interest $0.00 Property Tax (data not provided by mls) $130.96 Homeowner's Insurance
114 N Reed Drive | MLS# 100597449
This single family home located at 114 N Reed Drive , Washington, NC 27889 is currently listed for sale with an asking price of $449,000. This property was built in 1976 and has 3 bedrooms and 2 full and 1 partial baths with 2595 sq. ft. N Reed Drive is located in the Smallwood subdivision within the Beaufort school district. Search Smallwood real estate on www.century21thomas.com today.