
BEDS3
BATHS3 full
SQUARE FEET1,920
MLS#2626700
STATUSActive
PROPERTY TYPEResidential - Single Family
SUBDIVISIONNot within a Subdivision
Property Description
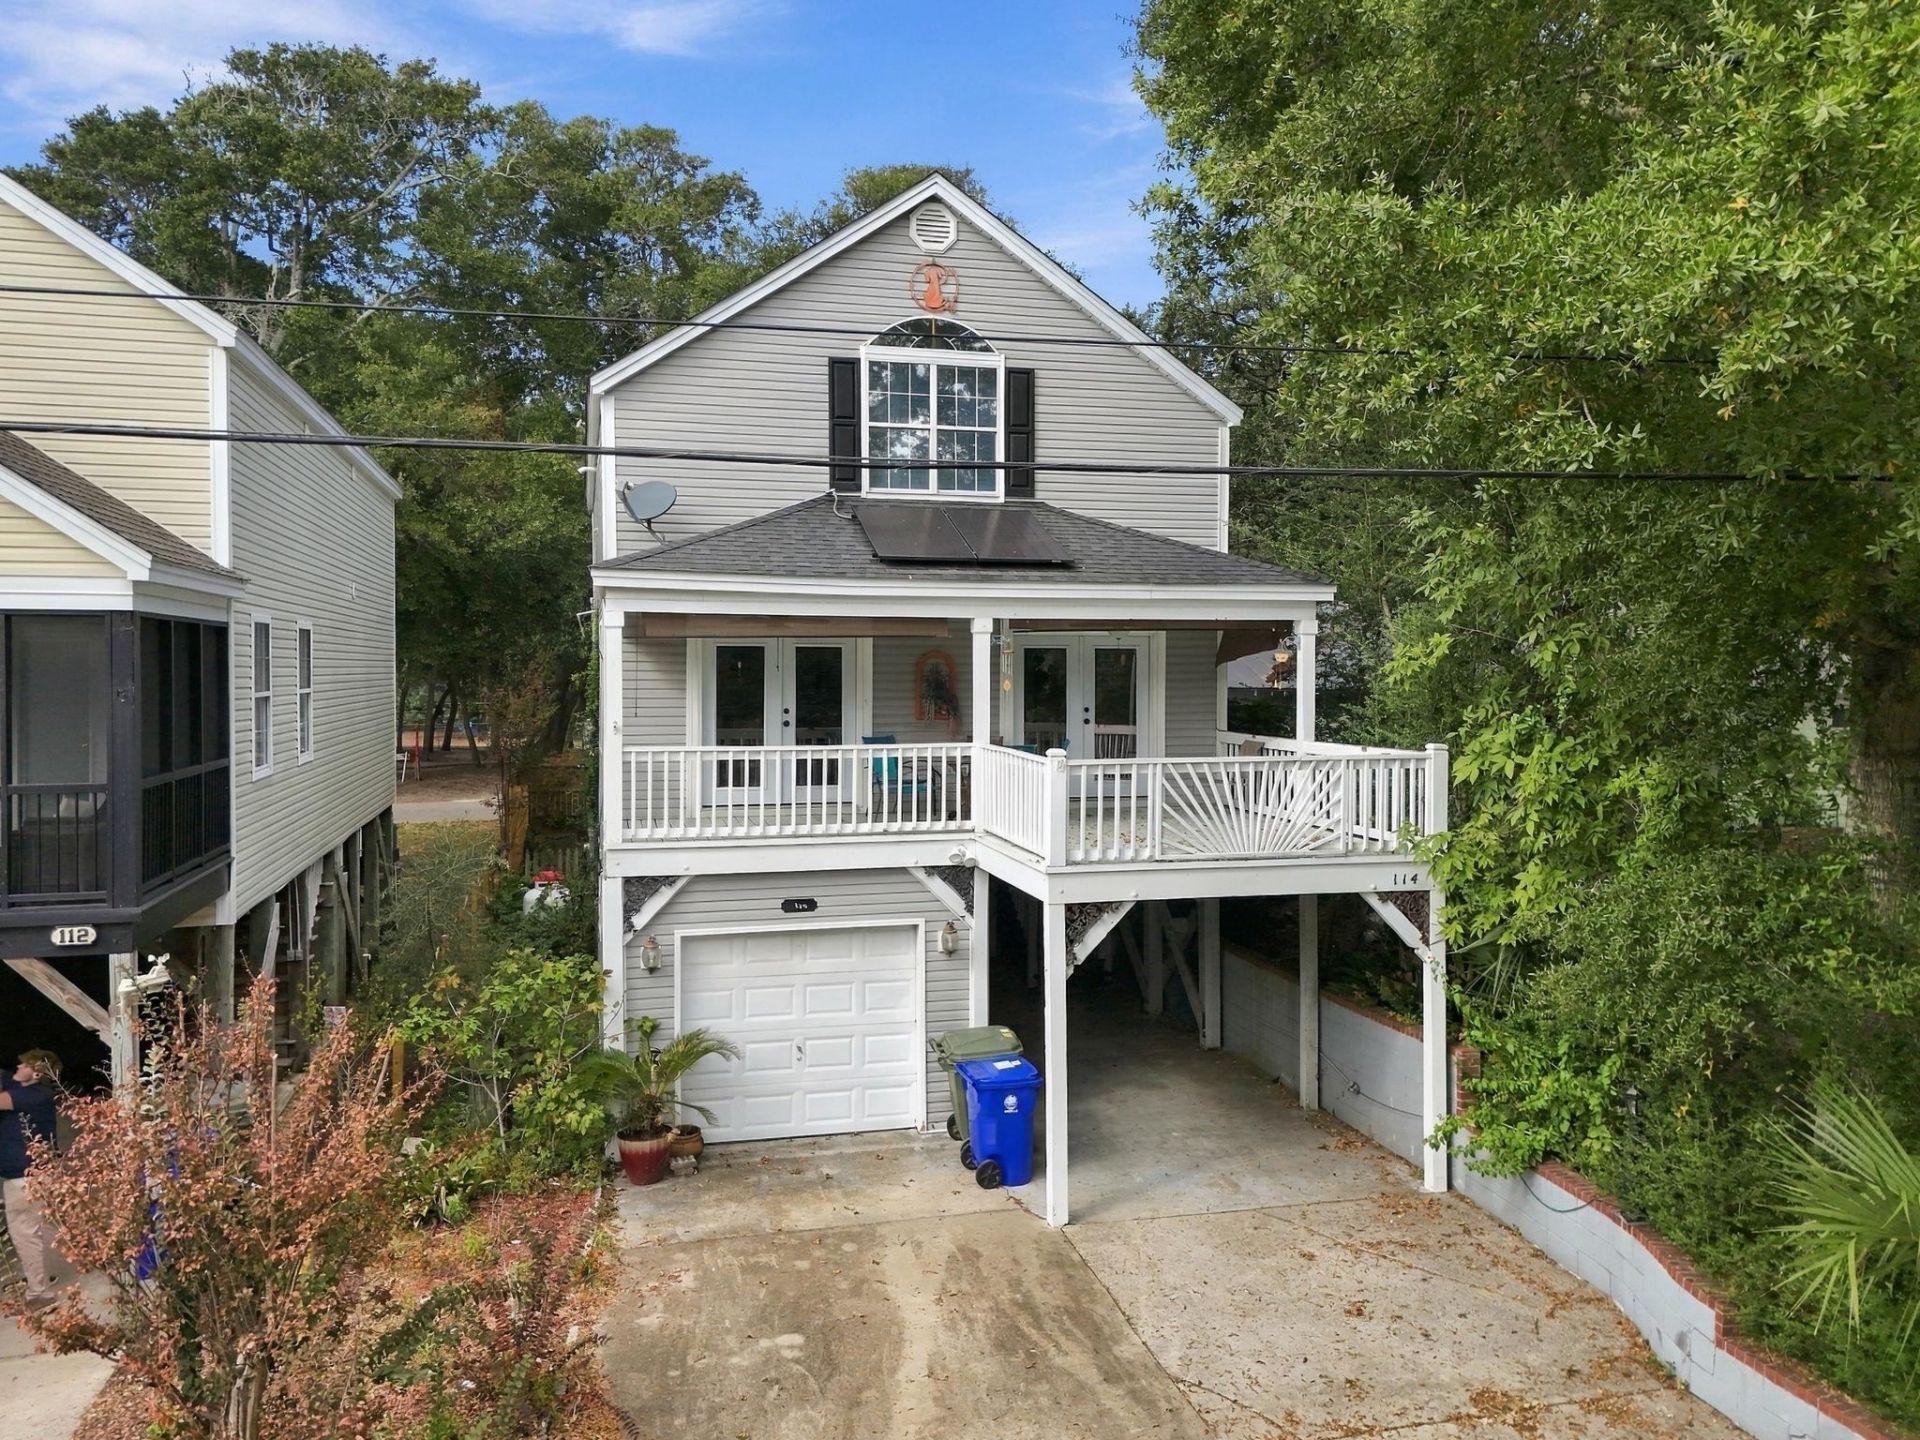
Welcome to 114 N Oak Dr in Surfside Beach, a comfortable, low-maintenance home just a short walk or golf cart ride from the ocean. With no HOA, you get the freedom and flexibility that's becoming rare near the coast. Inside, the open main living area is bright and inviting, with a well-designed kitchen featuring stainless steel appliances, abundant cabinet and counter space, and a breakfast bar that works as a natural gathering spot. A true standout is that every bedroom includes its own full bathroom with a tiled shower, ideal for guests, roommates, or rental use. The primary suite feels like a retreat, offering high ceilings, a large walk-in closet, and a bath with double sinks, a walk-in tiled shower, and a whirlpool tub. Practical upgrades include a newer tankless water heater, paid-off solar panels, and foam attic insulation that keep electric bills low. Outside, enjoy the front balcony for coastal breezes, plus a fenced backyard and covered space underneath the home for entertaining or unwinding after a beach day. The location keeps everyday life easy, with Surfside Pier, the Murrells Inlet MarshWalk, Brookgreen Gardens, restaurants, golf, and shopping all just minutes away. Whether you're looking for a primary residence, vacation retreat, or rental investment, this home offers a strong combination of location, functionality, and coastal lifestyle.
Property Features
Property Type: Residential - Single Family
Cooling: Central Air
Fenced: Yes
Garage: 1
Heating: Central, Electric
Home Style: Raised Beach
Lot Size: 0.08 Acres
Stories: 2.0
Year Built: 1997
Amenities
Dual Sinks
Jetted Tub
Separate Shower
Vanity
Vaulted Ceiling(s)
Walk-In Closet(s)
Breakfast Bar
Stainless Steel Appliances
Solid Surface Counters
Balcony
Fence
Patio
Feature Descriptions
Appliances: Dishwasher, Disposal, Microwave, Range, Refrigerator, Range Hood, Dryer, Washer
Community Features: Long Term Rental Allowed, Short Term Rental Allowed
Exterior: Vinyl Siding
Flooring: Carpet, Tile, Vinyl
HOA Fee: 0/ Monthly
Laundry: Washer Hookup
Lot: Rectangular, Rectangular Lot
Parcel#: 46107020174
Parking: Attached, Garage, One Space, Garage Door Opener
Parking Notes: Attached, Garage, One Space, Garage Door Opener
Patio/Porch: Balcony, Front Porch, Patio
Security: Smoke Detector(s)
Utilities: Cable Available, Electricity Available, Phone Available, Sewer Available, Underground Utilities, Water Available
Water: Public
Local Schools
High School: Saint James High School
Middle School: Saint James Middle School
Elementary School: Seaside Elementary School
Listed By / Shown By
Listed By
Agency Name: Century 21 The Harrelson Group
Agency Phone: 843-903-3550
Shown By
Agency Title: CENTURY 21 Thomas
Agency Phone: 888-249-2100

Estimate Your Payment
Estimated Payment
$ 1,902.78 per month $1,682.31 Principal & Interest $0.00 Property Tax (data not provided by mls) $220.47 Homeowner's Insurance
114 North Oak Dr. | MLS# 2626700
This single family home located at 114 North Oak Dr. , Surfside Beach, SC 29575 is currently listed for sale with an asking price of $755,900. This property was built in 1997 and has 3 bedrooms and 3 full baths with 1920 sq. ft. North Oak Dr. is located in the Not within a Subdivision subdivision. Search Not Within A Subdivision real estate on www.century21thomas.com today.