
BEDS3
BATHS2 full
SQUARE FEET1,269
MLS#100617309
STATUSActive
PROPERTY TYPEResidential - Townhouse
SUBDIVISIONStone Bay
SCHOOLOnslow
Property Description
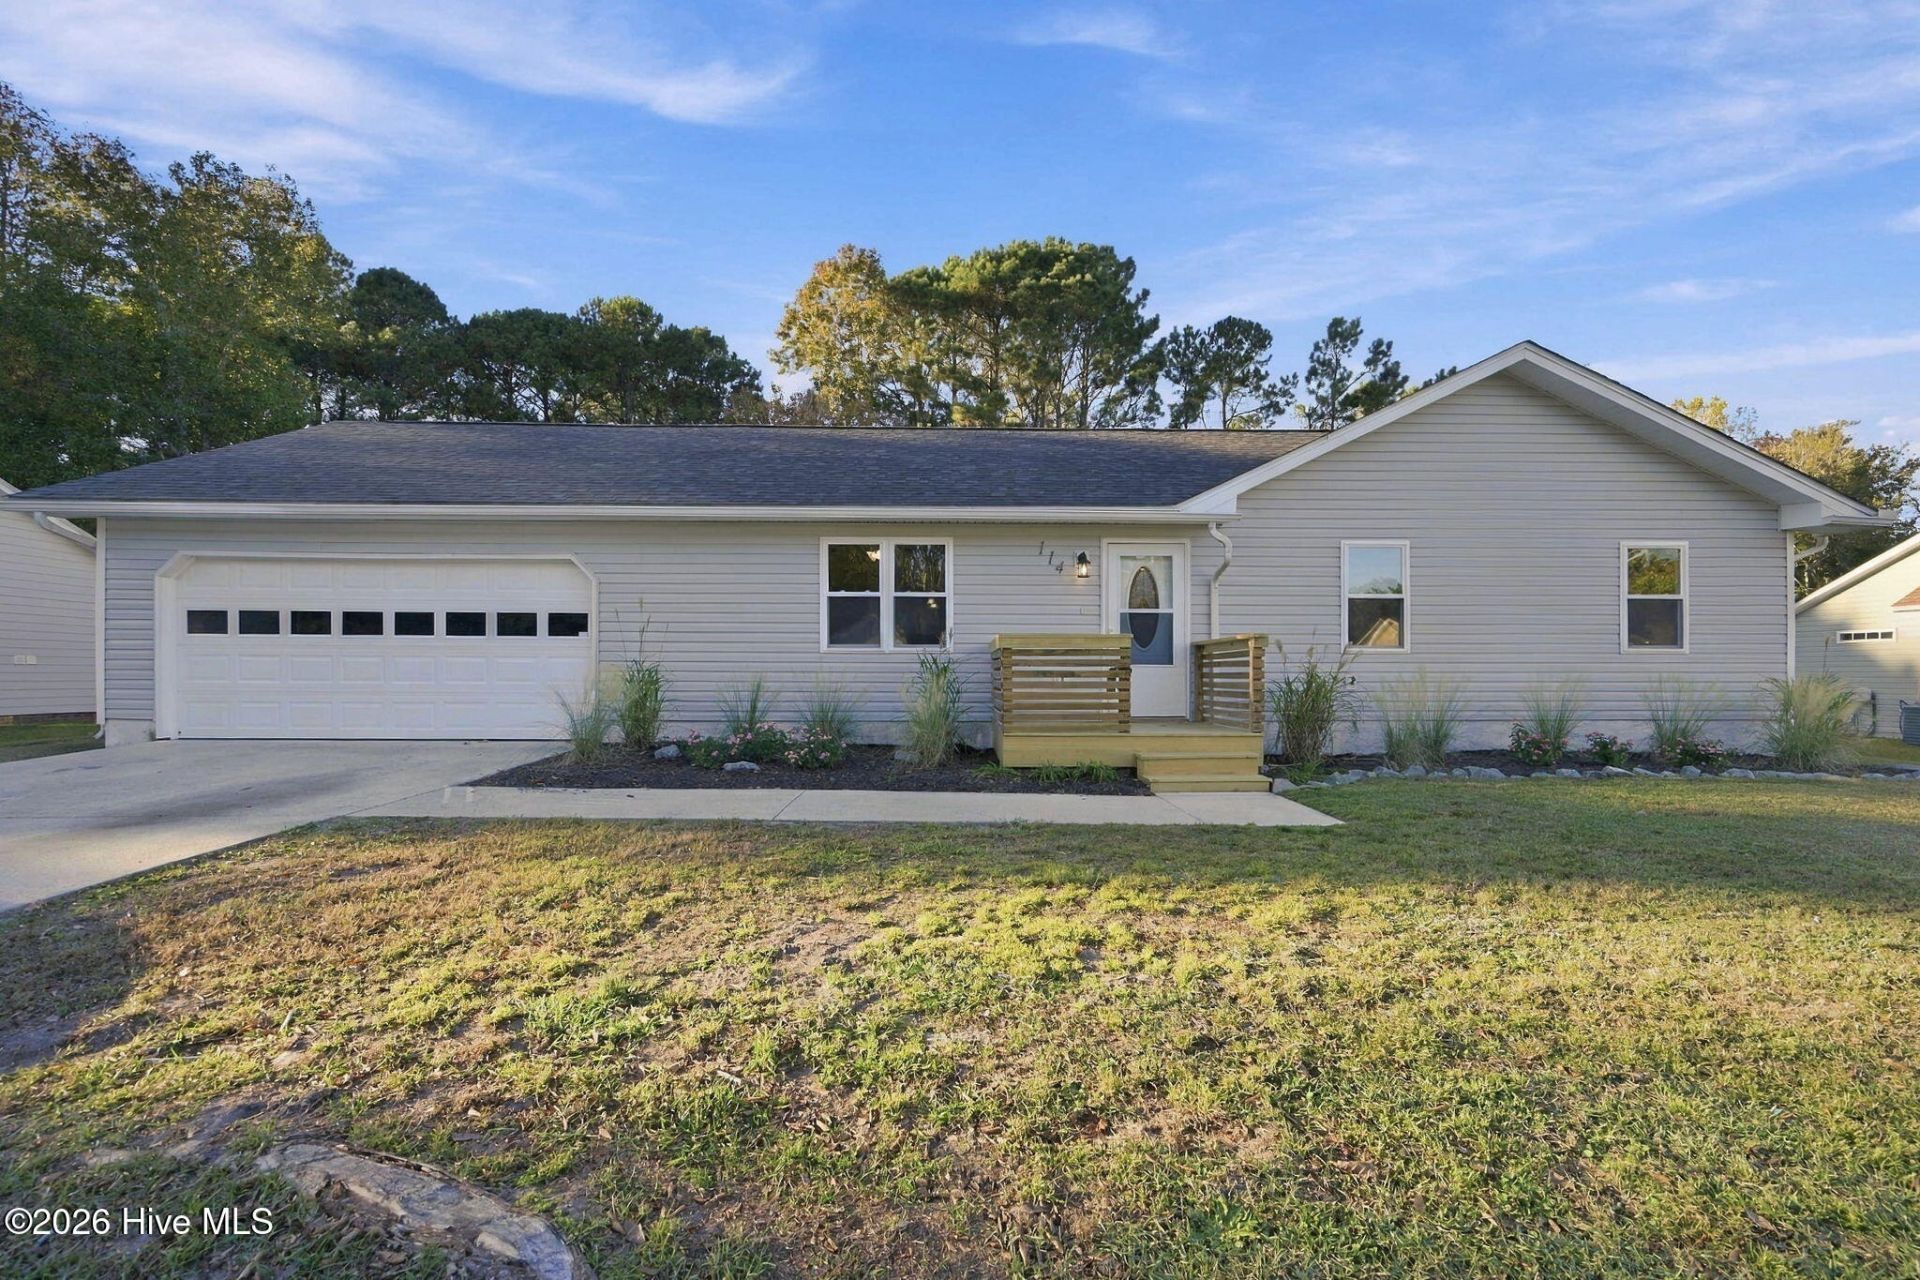
Completely remodeled & ready to go, this 3-bedroom, 2-bath home features an open floor plan with new LVT flooring, cozy up in the living room with the new fireplace. Cooking is a delight in this upgraded kitchen with Stainless steel appliances, custom tile back splash & butcher block countertops. No room was overlooked with updated bathrooms, fresh interior paint throughout including the attached two-car garage. Enjoy outside from the new front & back decks. Large fenced in yard complete with shed makes coastal living a breeze. This home offers plenty of potential for homeowners, first-time buyers, or investors alike. Conveniently located near Camp Lejeune, MCAS New River, local beaches, boat ramps, shopping & dining is the combination of neighborhood living with easy access to area amenities.
Property Features
Property Type: Residential - Townhouse
Cooling: Central Air
Garage: 2 car attached
Heating: Electric, Forced Air
Lot Size: 0.27 Acres
Roof Type: Shingle
Stories: 1.0
Year Built: 1994
Amenities
Ceiling Fan(s)
Feature Descriptions
Appliances: Electric Oven, Refrigerator, Dishwasher, Electric Range
Days on Site: 2
Exterior: Vinyl Siding, Wood Frame
Fencimg: Back Yard
Flooring: LVT/LVP, Tile
HOA Fee: $100/ Annually
Lot Dimensions: 90 x 140 x 92 x 122
Parcel#: 771d-53
Parking: Concrete, Off Street
Parking Notes: Concrete, Off Street
Patio/Porch: Front Porch, Rear Porch
Sewer: Septic Tank
Special View Info: None
Utilities: Cable Available, Water Connected
Water: Public
Local Schools
High School: Dixon
Middle School: Dixon
Elementary School: Dixon
School District: Onslow
Listed By / Shown By
Listed By
Agency Name: Lewis Realty
Agency Phone: 910-328-5211
Shown By
Agency Title: CENTURY 21 Thomas
Agency Phone: 888-249-2100

Estimate Your Payment
Estimated Payment
$ 828.17 per month $732.21 Principal & Interest $0.00 Property Tax (data not provided by mls) $95.96 Homeowner's Insurance
114 S Stone Drive | MLS# 100617309
This townhouse located at 114 S Stone Drive , Sneads Ferry, NC 28460 is currently listed for sale with an asking price of $328,999. This property was built in 1994 and has 3 bedrooms and 2 full baths with 1269 sq. ft. S Stone Drive is located in the Stone Bay subdivision within the Onslow school district. Search Stone Bay real estate on www.century21thomas.com today.