
BEDS3
BATHS2 full 1 partial
SQUARE FEET1,840
MLS#100514190
STATUSActive
PROPERTY TYPEResidential - Townhouse
SUBDIVISIONSmithville Townes
SCHOOLBrunswick County Schools
Property Description
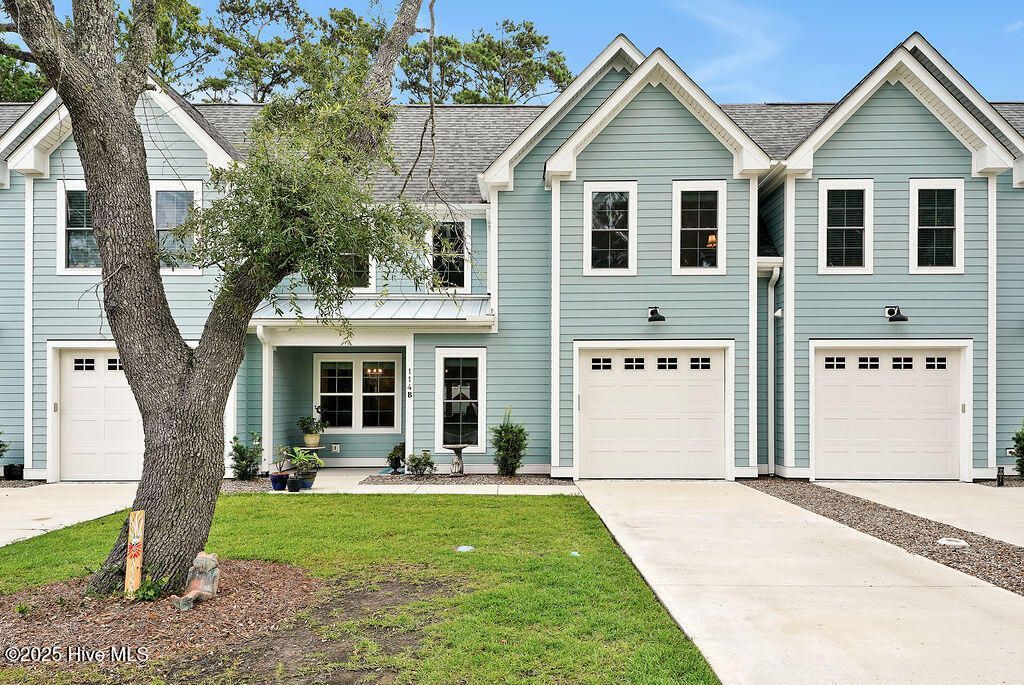
This stunning 3-bedroom, 2.5-bath townhome is less than 3 years old and looks and feels brand new, with stylish LVP flooring throughout and thoughtful upgrades at every turn. The sought-after floor plan features a spacious first-floor owner's suite complete with a large walk-in custom closet and a luxurious en-suite bath offering quartz countertops, tile flooring, and a walk-in shower.The open-concept main living area is light-filled and inviting?perfect for both everyday living and entertaining. The gourmet kitchen boasts 42'' upper cabinets, soft close doors and drawers, granite countertops, stainless steel appliances, a walk-in pantry, and an oversized island that's ideal for gathering with friends and family. The expansive great room flows seamlessly to a screened porch and fenced backyard area, creating a relaxing outdoor retreat. Upstairs, you'll find two generously sized bedrooms, a full bath, and a versatile loft?great for a home office, craft space, or media nook.Additional perks include a washer and dryer, custom window blinds, and an oversized one-car garage?perfect for extra storage, your golf cart, or beach gear. Best of all, HOA-covered lawn care means truly low-maintenance living.Located just minutes from the heart of downtown Southport, with its charming shops, waterfront, and dining?this one won't last long!
Property Features
Property Type: Residential - Townhouse
Cooling: Heat Pump
Garage: 1 car attached
Heating: Heat Pump, Electric
Lot Size: 0.06 Acres
Roof Type: Architectural Shingle, Metal
Stories: 2.0
Year Built: 2022
Amenities
Master Downstairs
Walk-in Closet(s)
High Ceilings
Entrance Foyer
Solid Surface
Kitchen Island
Ceiling Fan(s)
Pantry
Walk-in Shower
Blinds/Shades
Walk-In Closet(s)
Irrigation System
DP50 Windows
Thermal Doors
Feature Descriptions
Appliances: Electric Oven, Electric Cooktop, Built-In Microwave, Washer, Refrigerator, Dryer, Disposal, Dishwasher
Association Amenities: Maintenance Common Areas, Maintenance Grounds, Management, Master Insure, Termite Bond
Days on Site: 344
Door Features: Thermal Doors
Exterior: Fiber Cement, Wood Frame
Fencimg: Full, Back Yard, Vinyl
Flooring: LVT/LVP, Tile
HOA Fee: $4500/ Annually
Laundry: Dryer Hookup, Washer Hookup, In Hall
Lot: Interior Lot, Level
Lot Dimensions: 31' x 81' x 31' x 81'
Parcel#: 221ma047
Parking: Garage Faces Front, Attached, Garage Door Opener, Paved
Parking Notes: Garage Faces Front, Attached, Garage Door Opener, Pav
Patio/Porch: Covered, Enclosed, Patio, Porch, Screened
Security: Smoke Detector(s)
Sewer: Municipal Sewer
Special View Info: See Remarks
Utilities: Sewer Connected, Water Connected
Water: Public
Window: Thermal Windows
Local Schools
High School: South Brunswick
Middle School: South Brunswick
Elementary School: Southport
School District: Brunswick County Schools
Listed By / Shown By
Listed By
Agency Name: Southport Realty, Inc.
Agency Phone: 910-457-7676
Shown By
Agency Title: CENTURY 21 Thomas
Agency Phone: 888-249-2100

Estimate Your Payment
Estimated Payment
$ 1,107.58 per month $979.25 Principal & Interest $0.00 Property Tax (data not provided by mls) $128.33 Homeowner's Insurance
114 W 14th Street, Unit B | MLS# 100514190
This townhouse located at 114 W 14th Street, Unit B, Southport, NC 28461 is currently listed for sale with an asking price of $440,000. This property was built in 2022 and has 3 bedrooms and 2 full and 1 partial baths with 1840 sq. ft. W 14th Street, Unit B is located in the Smithville Townes subdivision within the Brunswick County Schools school district. Search Smithville Townes real estate on www.century21thomas.com today.