
BEDS3
BATHS2 full 1 partial
SQUARE FEET2,095
MLS#100576866
STATUSActive
PROPERTY TYPEResidential - Townhouse
SUBDIVISIONSmithville Townes
SCHOOLBrunswick County Schools
Property Description
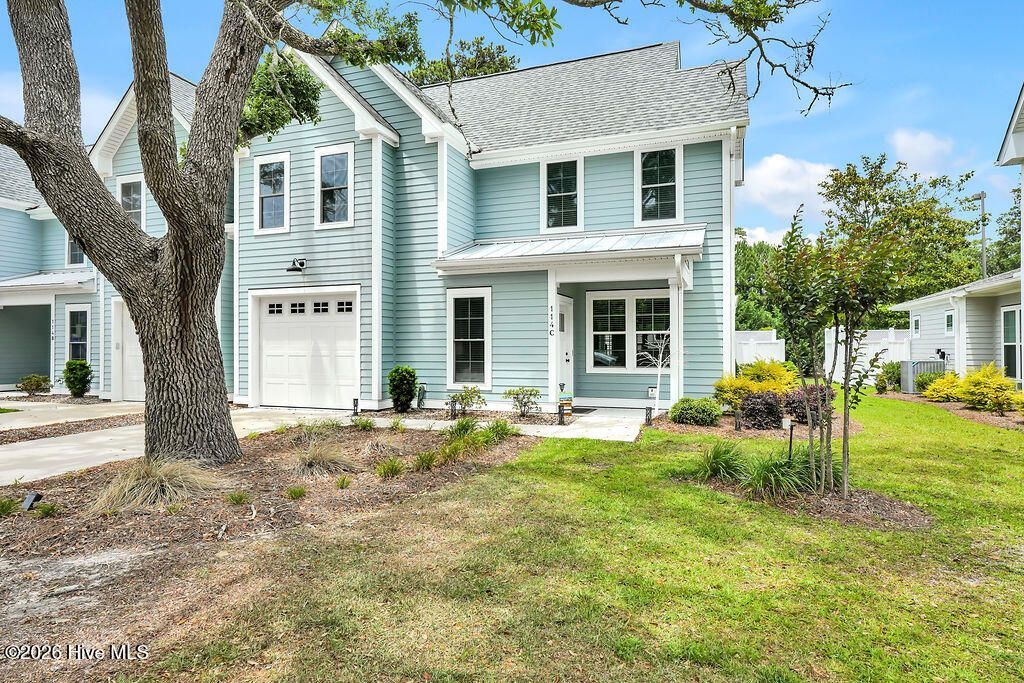
Introducing Smithville Townes! This bright and airy, 3 bedroom, 2 + 1/2 bath END UNIT townhome is just 4 years old and looks and feels like new. Owners suite is on the first floor and offers a large walk in closet, en-suite bath that has beautiful quartz counter tops, tile floors and walk in shower. The open floor plan has an abundance of light and offers LVP flooring throughout. The gorgeous kitchen boasts 42'' upper cabinets, quartz counter tops, stainless steel appliances, soft close drawers, walk-in pantry, and has an oversized island perfect for entertaining. The large great room has a gas fireplace with custom built in's, and has a door that opens out to the screened in porch and fenced backyard area. Upstairs you'll find 2 large bedrooms, a full bath and a loft area that can be used for a home office, craft room and more! For added convenience, the HOA covers your annual lawn maintenance, allowing for truly low-maintenance living and If you need some extra space for storage there's an oversized 1 car garage; perfect place to store your golf cart, bikes and beach essentials. Long term rental are allowed so whether you're looking for a primary residence, 2nd home or an investment property, this is the perfect place for you!
Property Features
Property Type: Residential - Townhouse
Cooling: Central Air, Zoned
Garage: 1 car attached
Heating: Propane, Fireplace(s), Electric, Heat Pump
Lot Size: 0.08 Acres
Roof Type: Architectural Shingle
Stories: 2.0
Year Built: 2022
Amenities
Master Downstairs
Walk-in Closet(s)
High Ceilings
Entrance Foyer
Solid Surface
Kitchen Island
Ceiling Fan(s)
Pantry
Walk-in Shower
Blinds/Shades
Gas Log
Walk-In Closet(s)
Irrigation System
DP50 Windows
End Unit
Feature Descriptions
Appliances: Electric Oven, Built-In Microwave, Washer, Refrigerator, Dryer, Disposal, Dishwasher
Association Amenities: Maintenance Common Areas, Maintenance Grounds, Maintenance Structure, Management, Master Insure, Pest Control, Termite Bond
Exterior: Fiber Cement, Wood Frame
Fencimg: Full, Back Yard, Vinyl, Wood
Fireplace: Gas Log
Flooring: LVT/LVP, Tile
HOA Fee: $4500/ Annually
Laundry: Laundry Room
Lot Dimensions: See recorded plat for lot dimension
Parcel#: 221ma048
Parking: Garage Faces Front, Attached, Garage Door Opener, Off Street, On Site, Paved, Garage
Parking Notes: Garage Faces Front, Attached, Garage Door Opener, Off
Patio/Porch: Covered, Porch, Screened, Rear Porch
Security: Smoke Detector(s)
Sewer: Municipal Sewer
Special View Info: See Remarks
Utilities: Sewer Connected, Water Connected
Water: Public
Window: Storm Window(s), Thermal Windows
Local Schools
High School: South Brunswick
Middle School: South Brunswick
Elementary School: Southport
School District: Brunswick County Schools
Listed By / Shown By
Listed By
Agency Name: Southport Realty, Inc.
Agency Phone: 910-457-7676
Shown By
Agency Title: CENTURY 21 Thomas
Agency Phone: 888-249-2100

Estimate Your Payment
Estimated Payment
$ 1,256.10 per month $1,110.56 Principal & Interest $0.00 Property Tax (data not provided by mls) $145.54 Homeowner's Insurance
114 W 14th Street , Unit Unit C | MLS# 100576866
This townhouse located at 114 W 14th Street , Unit Unit C, Southport, NC 28461 is currently listed for sale with an asking price of $499,000. This property was built in 2022 and has 3 bedrooms and 2 full and 1 partial baths with 2095 sq. ft. W 14th Street , Unit Unit C is located in the Smithville Townes subdivision within the Brunswick County Schools school district. Search Smithville Townes real estate on www.century21thomas.com today.