
BEDS2
BATHS2 full
SQUARE FEET1,340
MLS#100609099
STATUSActive
PROPERTY TYPEResidential - Single Family
SUBDIVISIONRiverlights - Del Webb
SCHOOLNew Hanover
Property Description
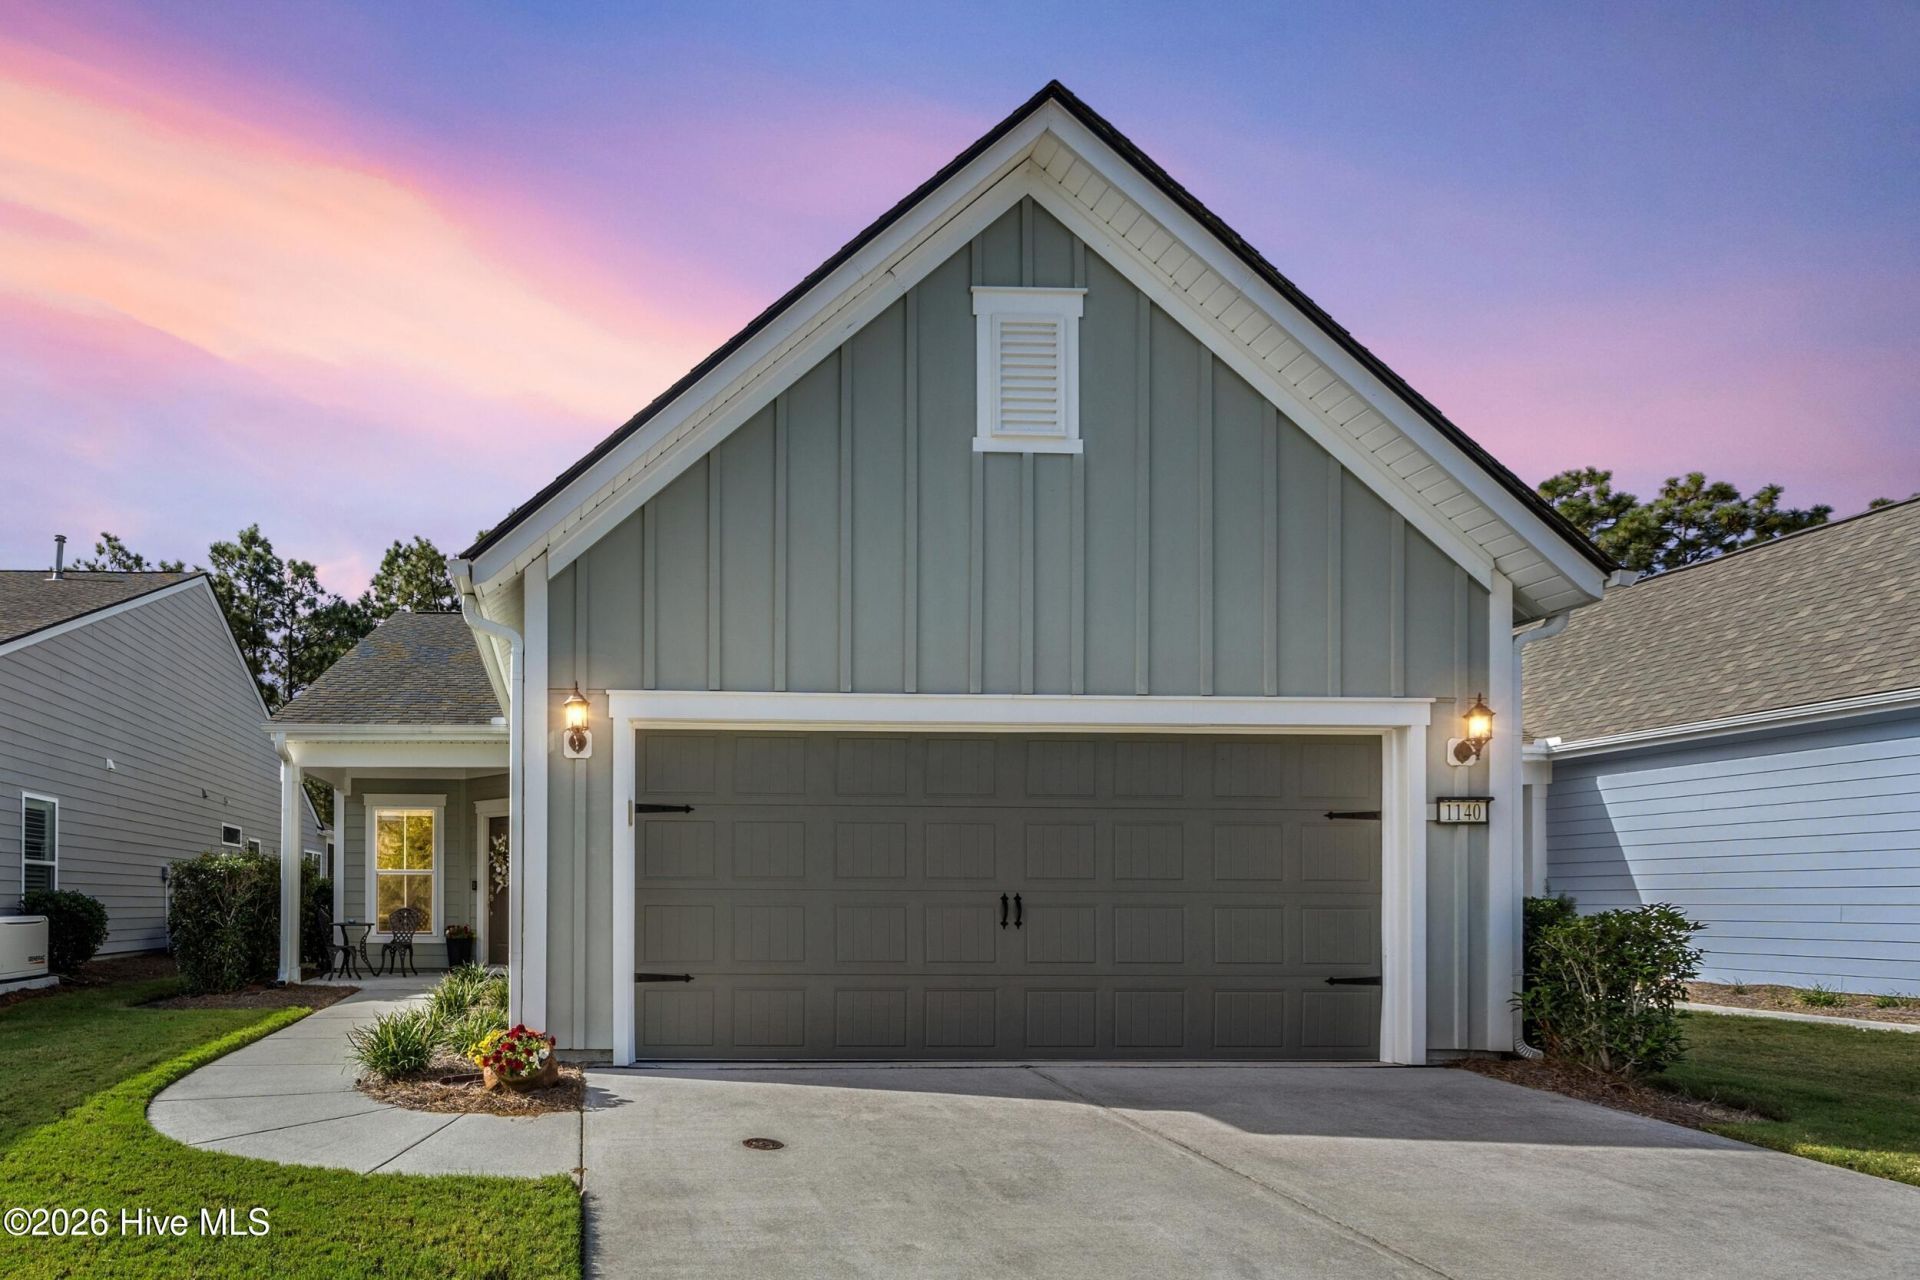
Enjoy nearly new, single-story living in Del Webb at Riverlights, Wilmington's premier 55+ community, where thoughtfully designed spaces, low-maintenance living, and an exceptional amenity-rich lifestyle come together. Step inside to a welcoming foyer that provides just the right amount of separation before opening into the home's bright and spacious main living area. A versatile breakfast nook is currently being used as a home office, demonstrating the flexibility of the floor plan. At the heart of the home is an impressive kitchen anchored by a massive center island with upgraded pendant lighting, offering abundant space for meal preparation, casual dining, serving, and entertaining. Staggered cabinetry, stainless steel appliances, a gas range with vent hood, and timeless subway tile backsplash complete the space. The adjacent dining area features clerestory windows, allowing natural light to pour in while maintaining privacy. The spacious living room was designed to take full advantage of indoor/outdoor living, with wall-to-wall telescoping doors opening to the four-season sunroom. Recently outfitted with vinyl windows, this inviting space can be enjoyed throughout the year while bringing even more natural light into the home. When privacy is the desire, newly added mechanical blinds provide the solution. Just beyond the sunroom, a generous patio provides the perfect setting for grilling, entertaining friends, or simply relaxing while the grandkids play in the lush, landscaped backyard. Best of all, you can enjoy the view without ever having to mow the lawn. Neutral, wide-plank LVP flooring flows throughout the main living areas and into the primary suite, creating a clean and cohesive look. The spacious primary retreat features a tray ceiling, stylish accent wall, and recently upgraded walk-in closet system. The ensuite bath is equally inviting with a tiled walk-in shower, built-in bench, and frameless glass enclosure. An attached two-car garage provides plenty of room for vehicles while still offering space for a workbench, shelving, or additional storage. Beautifully maintained and designed for effortless single-level living, this home offers the perfect opportunity to spend less time on upkeep and more time enjoying everything Del Webb at Riverlights has to offer--from recreation and fitness to activities, friendships, and the active coastal lifestyle you've been looking for.
Property Features
Property Type: Residential - Single Family
Cooling: Central Air, Ceiling Fan(s), Heat Pump
Garage: 2 car attached
Heating: Heat Pump, Electric, Forced Air
Lot Size: 0.12 Acres
Roof Type: Architectural Shingle
Stories: 1.0
Year Built: 2020
Amenities
Master Downstairs
Walk-in Closet(s)
Tray Ceiling(s)
High Ceilings
Entrance Foyer
Solid Surface
Kitchen Island
Ceiling Fan(s)
Walk-in Shower
Blinds/Shades
Eat-in Kitchen
Walk-In Closet(s)
Irrigation System
Cluster Mailboxes
Feature Descriptions
Appliances: Built-In Microwave, Refrigerator, Disposal, Dishwasher, Tankless Water Heater, Gas Range
Association Amenities: Clubhouse, Community Pool, Dog Park, Fitness Center, Indoor Pool, Jogging Path, Maintenance Common Areas, Maintenance Grounds, Management, Meeting Room, Park, Party Room, Pickleball, Sidewalks, Spa/Hot Tub, Street Lights, Tennis Court(s), Trail(s)
Days on Site: 22
Exterior: Fiber Cement, Wood Frame
Flooring: Carpet, Laminate, Tile
HOA Fee: $3348/ Annually
Laundry: Laundry Room
Lot Dimensions: 43x120x43x120
Parcel#: R07000-006-887-000
Parking: Garage Faces Front, Concrete, Garage Door Opener, Paved, Garage
Parking Notes: Garage Faces Front, Concrete, Garage Door Opener, Pav
Patio/Porch: Covered, Enclosed, Patio, Porch, Front Porch
Security: Smoke Detector(s)
Sewer: Cape Fear Public Utility Authority
Special View Info: None
Utilities: Natural Gas Connected, Sewer Connected, Water Connected
Window: Thermal Windows
Room Sizes
Bedroom 2: 13 X 10.5 Level - First
Dining Room: 14 X 7.5 Level - First
Breakfast Nook: 8 X 8 Level - First
Primary Bedroom: 12.5 X 14.25 Level - First
Kitchen: 16.75 X 14 Level - First
Living Room: 15 X 14 Level - First
Local Schools
High School: New Hanover
Middle School: Myrtle Grove
Elementary School: Williams
School District: New Hanover
Listed By / Shown By
Listed By
Agency Name: Coldwell Banker Sea Coast Advantage
Agency Phone: 910-799-3435
Shown By
Agency Title: CENTURY 21 Thomas
Agency Phone: 888-249-2100

Estimate Your Payment
Estimated Payment
$ 1,095.00 per month $968.12 Principal & Interest $0.00 Property Tax (data not provided by mls) $126.88 Homeowner's Insurance
1140 Snowden Road | MLS# 100609099
This single family home located at 1140 Snowden Road, Wilmington, NC 28412 is currently listed for sale with an asking price of $435,000. This property was built in 2020 and has 2 bedrooms and 2 full baths with 1340 sq. ft. Snowden Road is located in the Riverlights - Del Webb subdivision within the New Hanover school district. Search Riverlights - Del Webb real estate on www.century21thomas.com today.