
BEDS4
BATHS2 full 1 partial
SQUARE FEET2,443
MLS#2621209
STATUSActive
PROPERTY TYPEResidential - Single Family
SUBDIVISIONHainer Place
Property Description
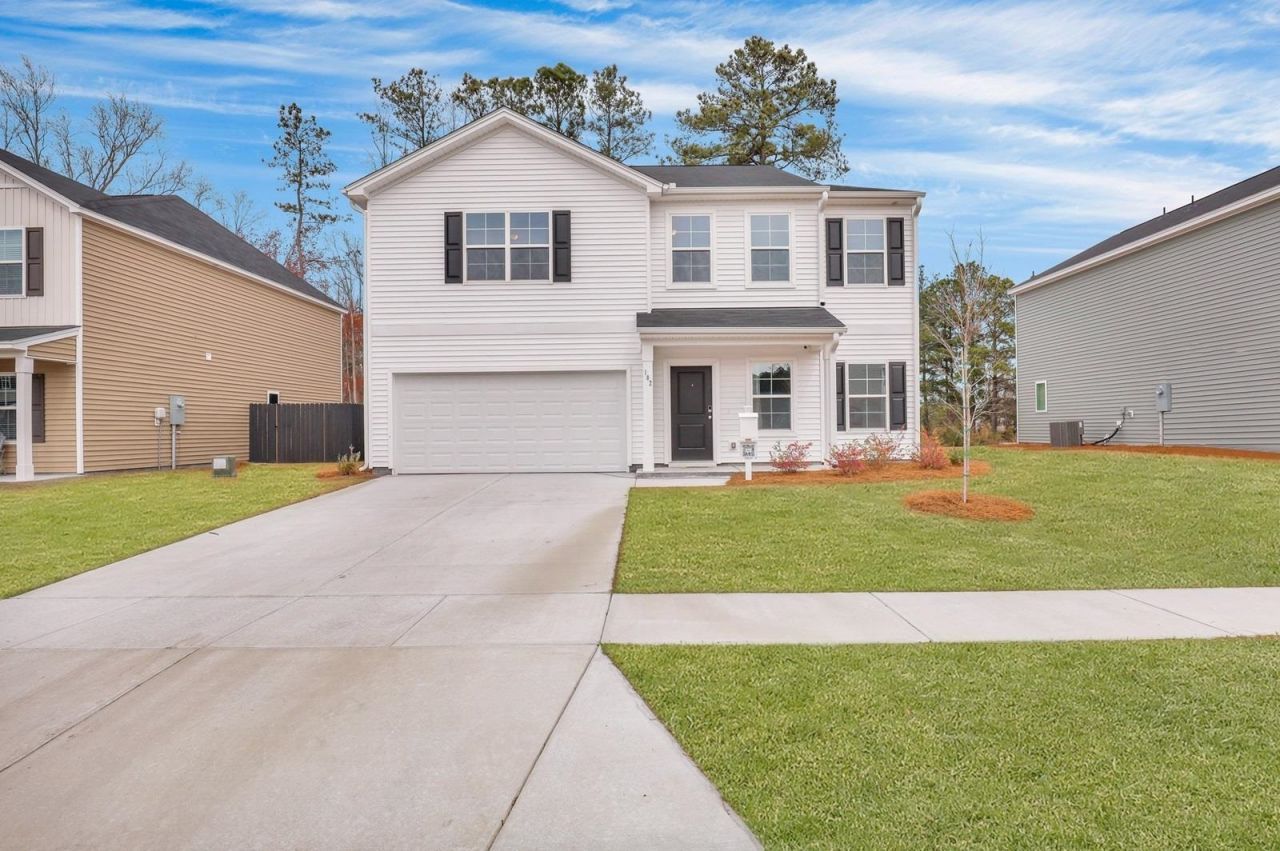
The Pickens is a thoughtfully designed two-story home offering 4 bedrooms, 2.5 bathrooms, and a spacious loft, with room for everyone to live, work, and gather comfortably. The main level features a private primary suite, creating a convenient retreat away from the secondary bedrooms. The open-concept living area includes a well-appointed kitchen, dining area, and family room, making everyday living and entertaining effortless. A versatile flex room at the front of the home can be tailored to fit your lifestyle as a home office, formal dining room, den, or playroom. Upstairs, youll find three additional bedrooms, a full bathroom, and a large loft that provides the perfect space for a media room, game room, study area, or second living room. With its flexible layout, first-floor primary suite, and generous living spaces, the Pickens is designed to adapt to the needs of todays families while offering the comfort and functionality you want in your next home at Hainer Place in Conway, SC.
Property Features
Property Type: Residential - Single Family
Cooling: Central Air
Garage: 2 car attached
Heating: Central, Electric
Home Style: Traditional
Lot Size: 0.21 Acres
Stories: 1.0
Year Built: 2026
Amenities
Dual Sinks
Separate Shower
Vaulted Ceiling(s)
Breakfast Bar
Porch
Feature Descriptions
Appliances: Dishwasher, Disposal, Microwave, Range
Association Amenities: Owner Allowed Golf Cart, Owner Allowed Motorcycle, Pet Restrictions, Tenant Allowed Golf Cart, Tenant Allowed Motorcycle
Community Features: Golf Carts OK, Long Term Rental Allowed, Pool
Days on Site: 12
Flooring: Carpet, Luxury Vinyl, Luxury VinylPlank
HOA: Yes
HOA Fee: 97/ Monthly
Lot: City Lot
Parcel#: 32402010027
Parking: Attached, Garage, Two Car Garage
Parking Notes: Attached, Garage, Two Car Garage
Patio/Porch: Rear Porch
Pets Allowed: Owner Only, Yes
Pool: Community, Outdoor Pool
Swimming Pool: Yes
Utilities: Cable Available, Electricity Available, Phone Available, Sewer Available, Underground Utilities, Water Available
Water: Public
Local Schools
High School: Conway High School
Middle School: Whittemore Park Middle School
Elementary School: Homewood Elementary School
Listed By / Shown By
Listed By
Agency Name: CPG Inc. dba Mungo Homes
Agency Phone: 843-267-1961
Shown By
Agency Title: CENTURY 21 Thomas
Agency Phone: 888-249-2100

Estimate Your Payment
Estimated Payment
$ 792.68 per month $700.83 Principal & Interest $0.00 Property Tax (data not provided by mls) $91.85 Homeowner's Insurance
1141 Hainer Place Dr | MLS# 2621209
This single family home located at 1141 Hainer Place Dr , Conway, SC 29526 is currently listed for sale with an asking price of $314,900. This property was built in 2026 and has 4 bedrooms and 2 full and 1 partial baths with 2443 sq. ft. Hainer Place Dr is located in the Hainer Place subdivision. Search Hainer Place real estate on www.century21thomas.com today.