
BEDS3
BATHS2 full
SQUARE FEET2,030
MLS#100604645
STATUSPending
PROPERTY TYPEResidential - Single Family
SUBDIVISIONCoastal Club of the Carolinas
SCHOOLBrunswick County Schools
Property Description
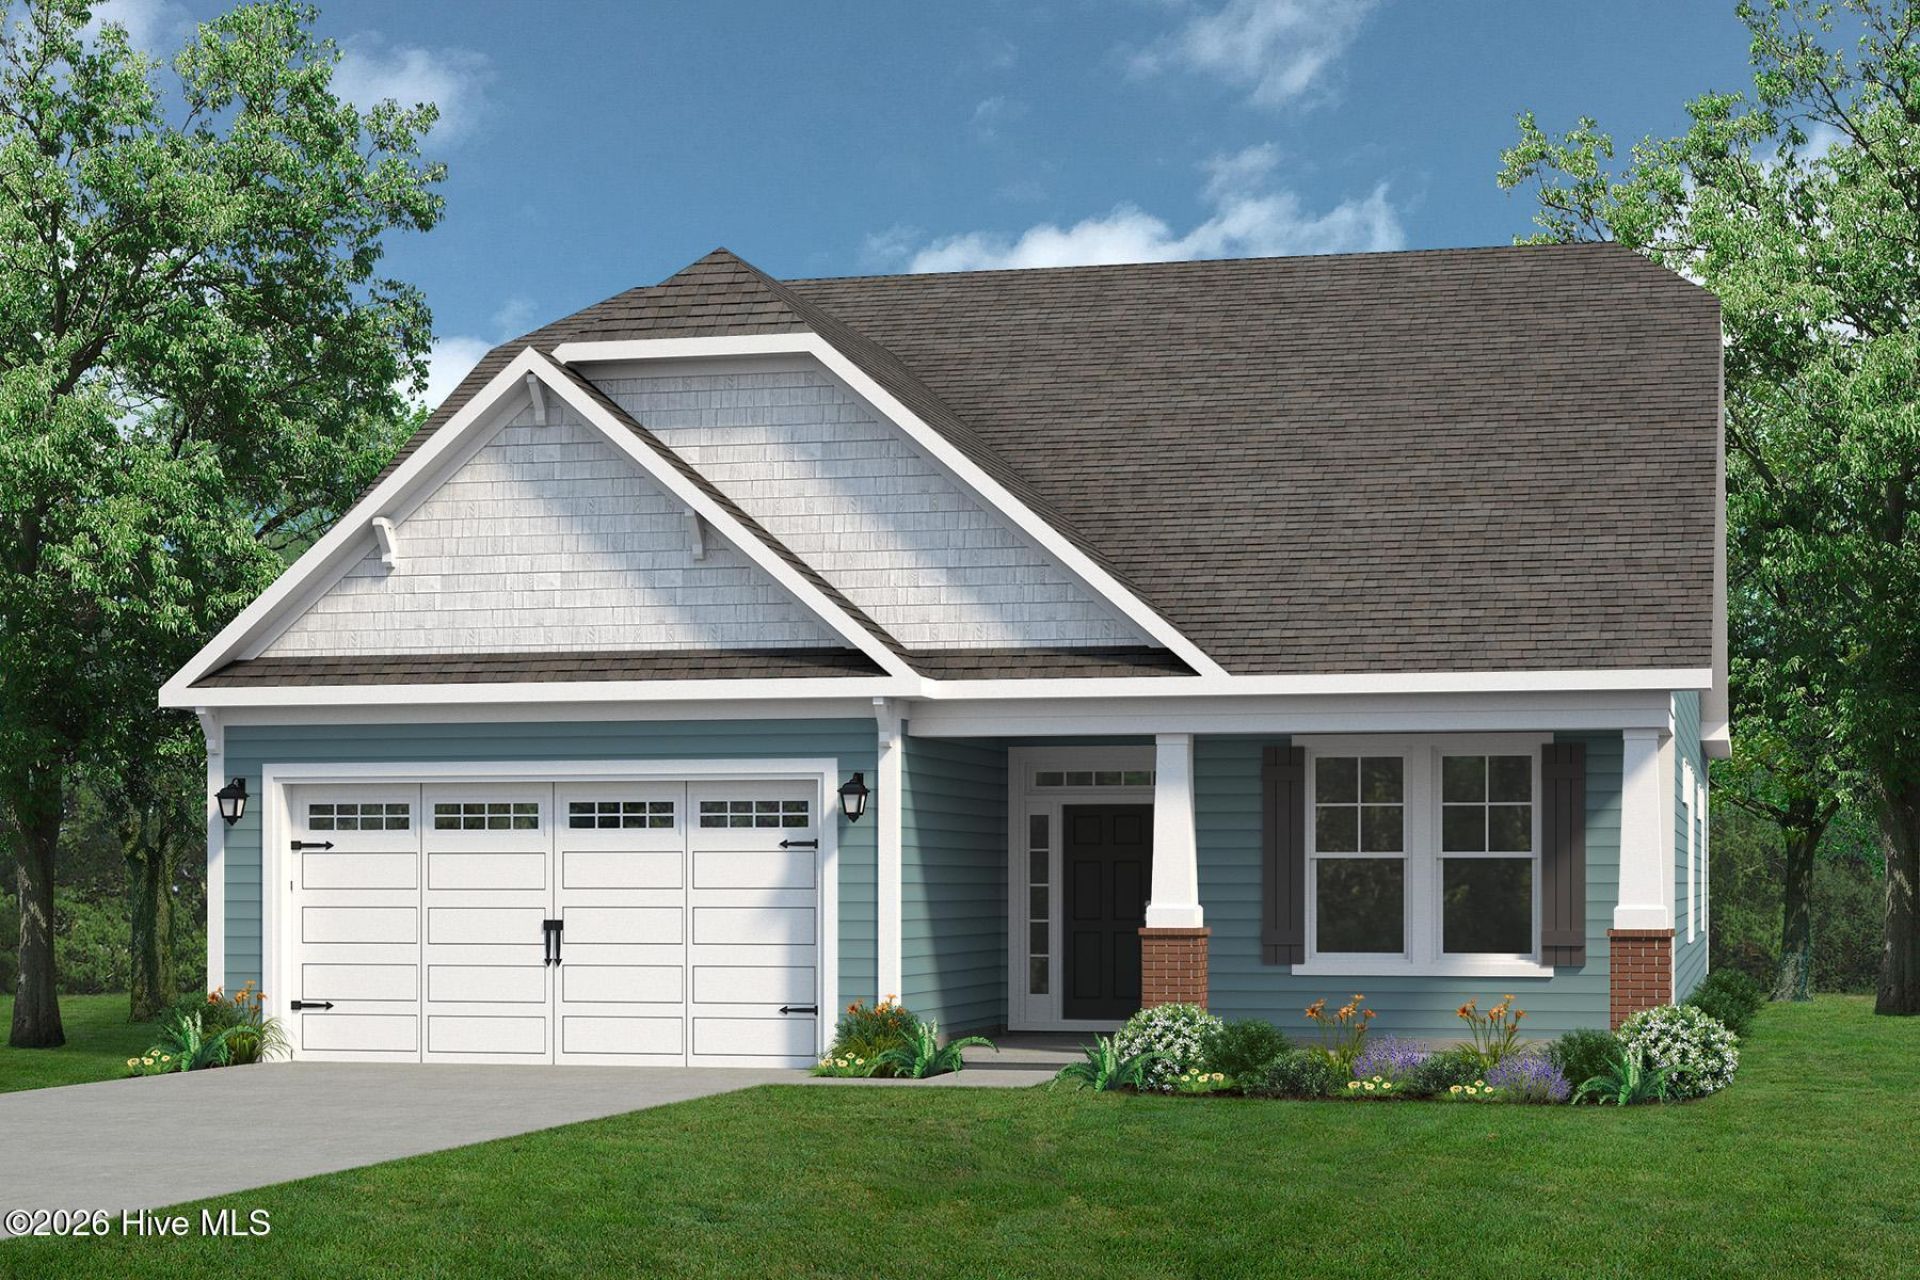
The Longboard offers thoughtfully designed single-level living with 2,495 square feet of comfortable living space. The spacious great room flows seamlessly into the kitchen and dining area, creating an open and inviting gathering space for everyday living and entertaining. Covered front and rear porches extend the living space outdoors, while the open-concept design creates a bright and welcoming feel throughout the home. The kitchen provides generous workspace and storage and serves as the heart of the home's main living area. The private primary suite offers a spacious retreat with a large bedroom, walk-in closet, and well-appointed bath. Two additional bedrooms with walk-in closets provide plenty of space for guests, a home office, or hobbies. A spacious laundry room and two-car garage add everyday convenience. With three bedrooms, two baths, and everything conveniently located on one level, the Longboard combines generous living space, functionality, and thoughtful design in a home that's easy to enjoy.
Property Features
Property Type: Residential - Single Family
Cooling: Heat Pump
Garage: 2 car attached
Heating: Heat Pump, Electric, Zoned
Lot Size: 0.15 Acres
Roof Type: Architectural Shingle
Stories: 1.0
Year Built: 2026
Amenities
Master Downstairs
Walk-in Closet(s)
High Ceilings
Entrance Foyer
Kitchen Island
Pantry
Walk-in Shower
Walk-In Closet(s)
Cluster Mailboxes
Feature Descriptions
Appliances: Electric Oven, Electric Cooktop, Built-In Microwave, Range, Disposal, Dishwasher
Association Amenities: Clubhouse, Comm Garden, Community Pool, Dog Park, Fitness Center, Maintenance Common Areas, Maintenance Roads, Pickleball, Picnic Area, Sidewalks, Trail(s), Cable TV
Days on Site: 59
Exterior: Vinyl Siding, Wood Frame
Flooring: LVT/LVP, Carpet
HOA Fee: $2760/ Annually
Laundry: Dryer Hookup, Washer Hookup
Lot: Interior Lot, Level, Landscaped
Lot Dimensions: 55 x 120 x 55 x 120
Parcel#: 224md060
Parking: Garage Faces Front, Attached, Concrete, Garage Door Opener, Garage
Parking Notes: Garage Faces Front, Attached, Concrete, Garage Door O
Patio/Porch: Covered, Porch
Pets Allowed: Dogs OK, Cats OK, Yes
Sewer: Municipal Sewer, Brunswick County Public Utilities
Special View Info: None
Utilities: Cable Available, Sewer Connected, Underground Utilities, Water Connected, Cable High Speed, High Speed Internet
Water: Public
Room Sizes
Bathroom 1: 10 X 8 Level - Main
Laundry: 8 X 6
Kitchen: 24 X 10.17 Level - Main
Dining Room: 20.08 X 12
Primary Bedroom: 1.08 X 15.08 Level - Main
Bedroom 3: 13.08 X 11.08 Level - Main
Great Room: 20.08 X 12 Level - Main
Bedroom 2: 13.17 X 11.17 Level - Main
Local Schools
High School: West Brunswick
Middle School: Shallotte Middle
Elementary School: Jessie Mae Monroe Elementary
School District: Brunswick County Schools
Listed By / Shown By
Listed By
Agency Name: Today Homes Realty NC, LLC
Agency Phone: 757-277-2302
Shown By
Agency Title: CENTURY 21 Thomas
Agency Phone: 888-249-2100

Estimate Your Payment
Estimated Payment
$ 1,132.50 per month $1,001.28 Principal & Interest $0.00 Property Tax (data not provided by mls) $131.22 Homeowner's Insurance
1141 Halter Place Nw, Unit 147 | MLS# 100604645
This single family home located at 1141 Halter Place Nw, Unit 147, Calabash, NC 28467 is currently listed for sale with an asking price of $449,900. This property was built in 2026 and has 3 bedrooms and 2 full baths with 2030 sq. ft. Halter Place Nw, Unit 147 is located in the Coastal Club of the Carolinas subdivision within the Brunswick County Schools school district. Search Coastal Club Of The Carolinas real estate on www.century21thomas.com today.