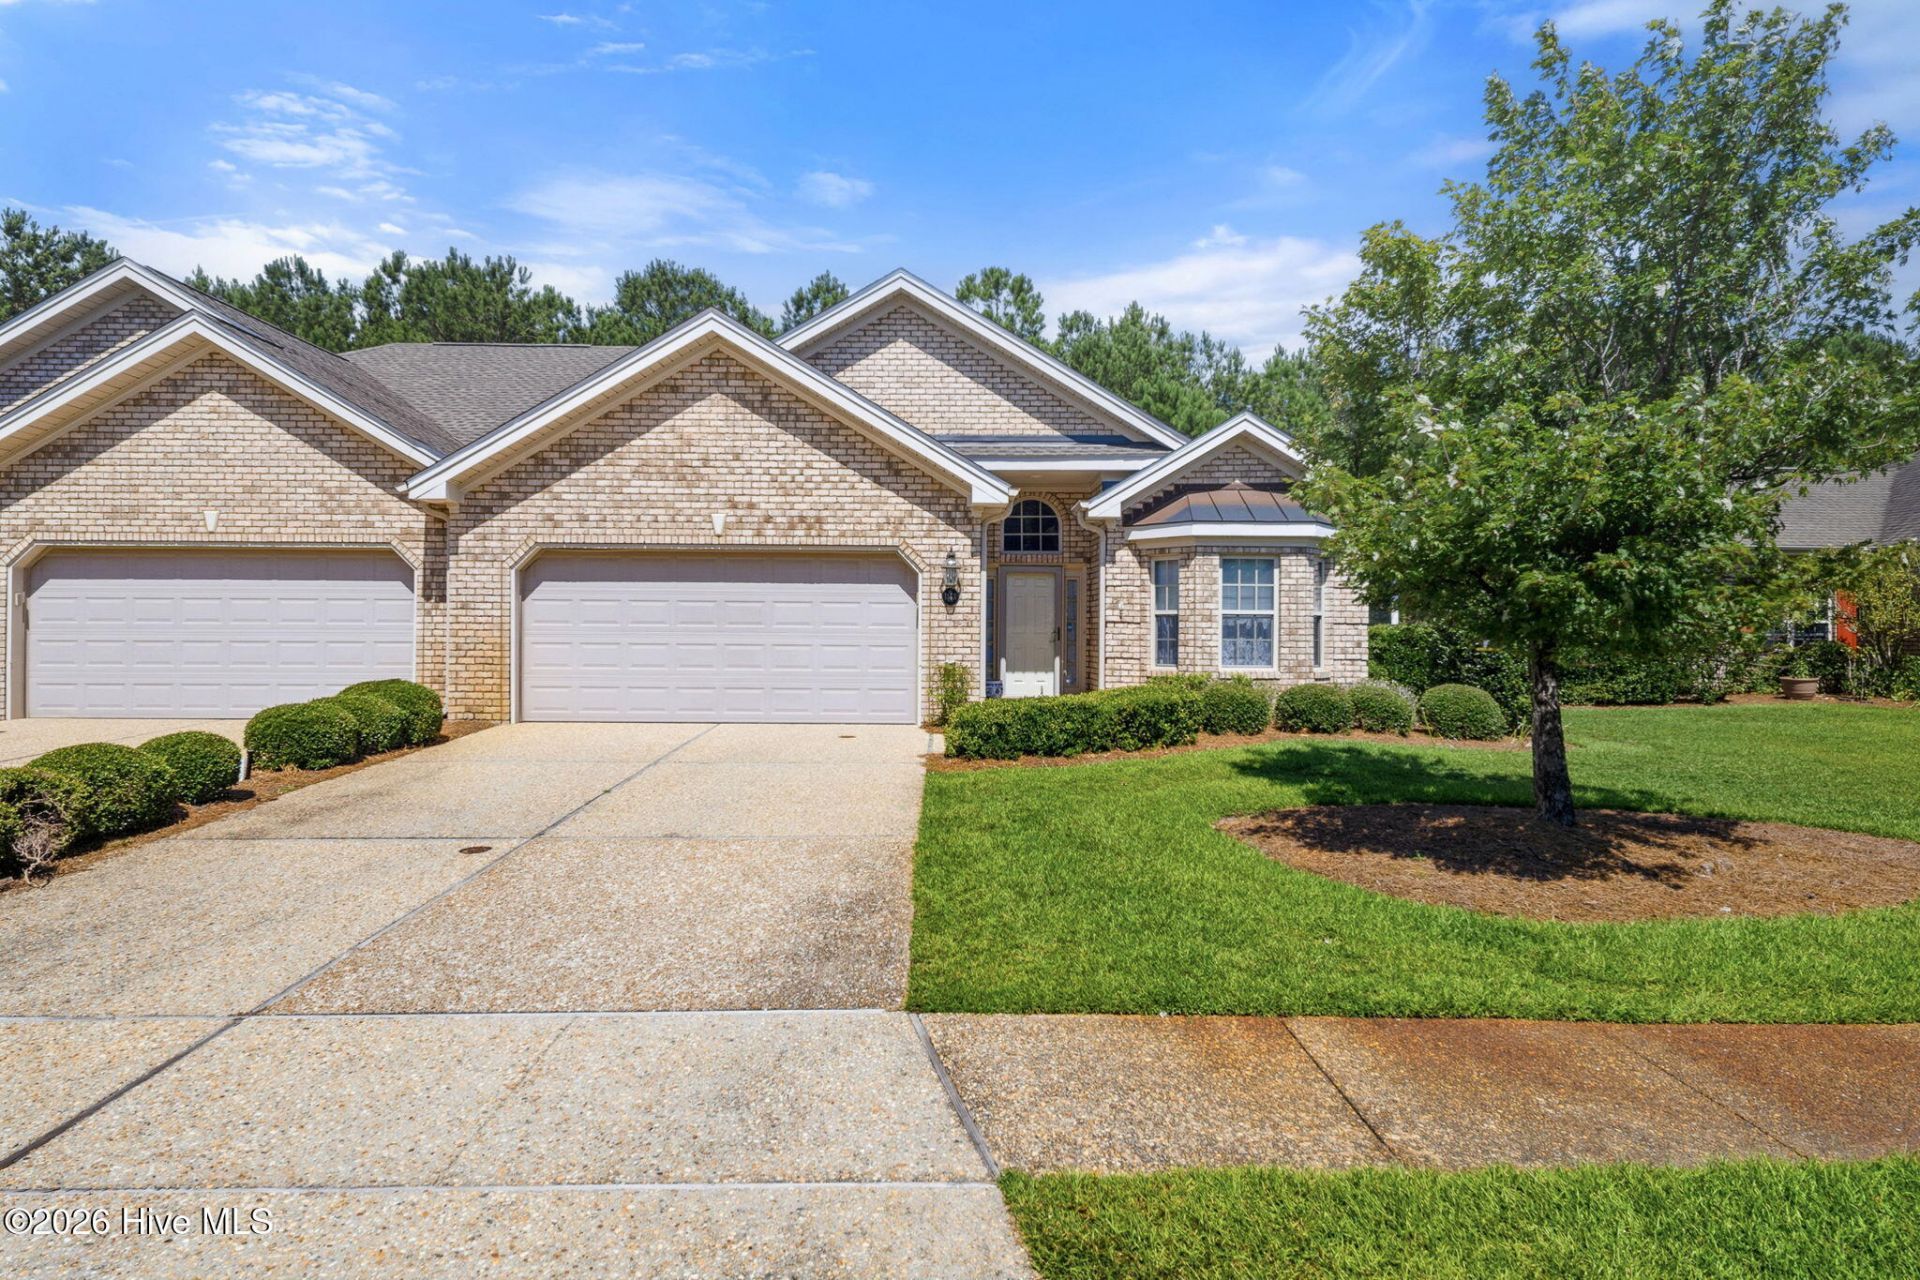

BEDS3
BATHS2 full
SQUARE FEET1,738
MLS#100590955
STATUSActive
PROPERTY TYPEResidential - Townhouse
SUBDIVISIONBrunswick Forest
SCHOOLBrunswick County Schools
Property Description
Welcome to effortless living in the highly sought-after Jefferson Landing neighborhood of Brunswick Forest! This beautifully maintained 3-bedroom, 2-bathroom Woodbridge townhome offers the perfect combination of comfort, style, and low-maintenance, one-level living.Step inside to find hardwood flooring throughout the main living areas and a spacious living room featuring a cozy fireplace with mantel, creating a warm and inviting gathering space. The well-appointed kitchen boasts ample cabinetry, tile flooring, an accented tile backsplash, and a peninsula that provides additional prep space and casual seating. Just off the kitchen, the light-filled dining room offers an ideal setting for everyday meals or entertaining family and friends.The private primary suite serves as a relaxing retreat with an ensuite bath featuring dual vanities, a soaking tub, a walk-in shower, and generous storage. Two additional bedrooms and a full guest bath provide comfortable accommodations for visitors, a home office, or hobbies.Enjoy the coastal lifestyle from the screened porch--the perfect spot to savor your morning coffee or unwind with an evening breeze. Located in the desirable Brunswick Forest community, this home offers easy, low-maintenance living with convenient access to shopping, dining, golf, walking trails, and area beaches.Don't miss the opportunity to make this charming townhome your next home!
Property Features
Property Type: Residential - Townhouse
Cooling: Central Air
Garage: 2 car attached
Heating: Electric, Forced Air, Heat Pump
Lot Size: 0.13 Acres
Roof Type: Shingle
Stories: 1.0
Year Built: 2007
Amenities
Walk-in Closet(s)
Ceiling Fan(s)
Walk-in Shower
Blinds/Shades
Gas Log
Walk-In Closet(s)
Irrigation System
Feature Descriptions
Appliances: Built-In Microwave, Built-In Electric Oven, Disposal, Dishwasher, Cooktop, Electric Range
Association Amenities: Basketball Court, Clubhouse, Comm Garden, Community Pool, Dog Park, Fitness Center, Golf Course, Indoor Pool, Jogging Path, Maintenance Common Areas, Maintenance Grounds, Maintenance Structure, Management, Meeting Room, Park, Party Room, Pickleball, Picnic Area, Playground, Ramp, Restaurant, Security, Shuffleboard Court, Sidewalks, Spa/Hot Tub, Street Lights, Tennis Court(s), Trail(s)
Exterior: Brick, Wood Frame
Fencimg: Back Yard
Fireplace: Gas Log
Flooring: Carpet, Wood, Ceramic Tile
HOA Fee: $1750/ Annually
Laundry: Dryer Hookup, Washer Hookup, Laundry Closet
Lot Dimensions: 59x99x58x99
Parcel#: 058fa020
Parking: Off Street, Paved
Parking Notes: Off Street, Paved
Patio/Porch: Covered, Patio
Sewer: Municipal Sewer, H2GO
Special View Info: See Remarks
Utilities: Natural Gas Connected, Sewer Connected, Water Connected, Fiber Optic
Water: Public
Room Sizes
Other: 11 X 9 Level - First
Living Room: 18 X 17 Level - First
Bedroom 2: 13 X 13 Level - First
Primary Bedroom: 14 X 14 Level - First
Dining Room: 14 X 10 Level - First
Kitchen: 12 X 10 Level - First
Bedroom 3: 11 X 11 Level - First
Local Schools
High School: North Brunswick
Middle School: Town Creek
Elementary School: Town Creek
School District: Brunswick County Schools
Listed By / Shown By
Listed By
Agency Name: Brunswick Forest Realty, LLC
Agency Phone: 910-371-2434
Shown By
Agency Title: CENTURY 21 Thomas
Agency Phone: 888-249-2100

Estimate Your Payment
Estimated Payment
$ 1,006.89 per month $890.23 Principal & Interest $0.00 Property Tax (data not provided by mls) $116.67 Homeowner's Insurance
1143 Lillibridge Drive | MLS# 100590955
This townhouse located at 1143 Lillibridge Drive, Leland, NC 28451 is currently listed for sale with an asking price of $399,999. This property was built in 2007 and has 3 bedrooms and 2 full baths with 1738 sq. ft. Lillibridge Drive is located in the Brunswick Forest subdivision within the Brunswick County Schools school district. Search Brunswick Forest real estate on www.century21thomas.com today.