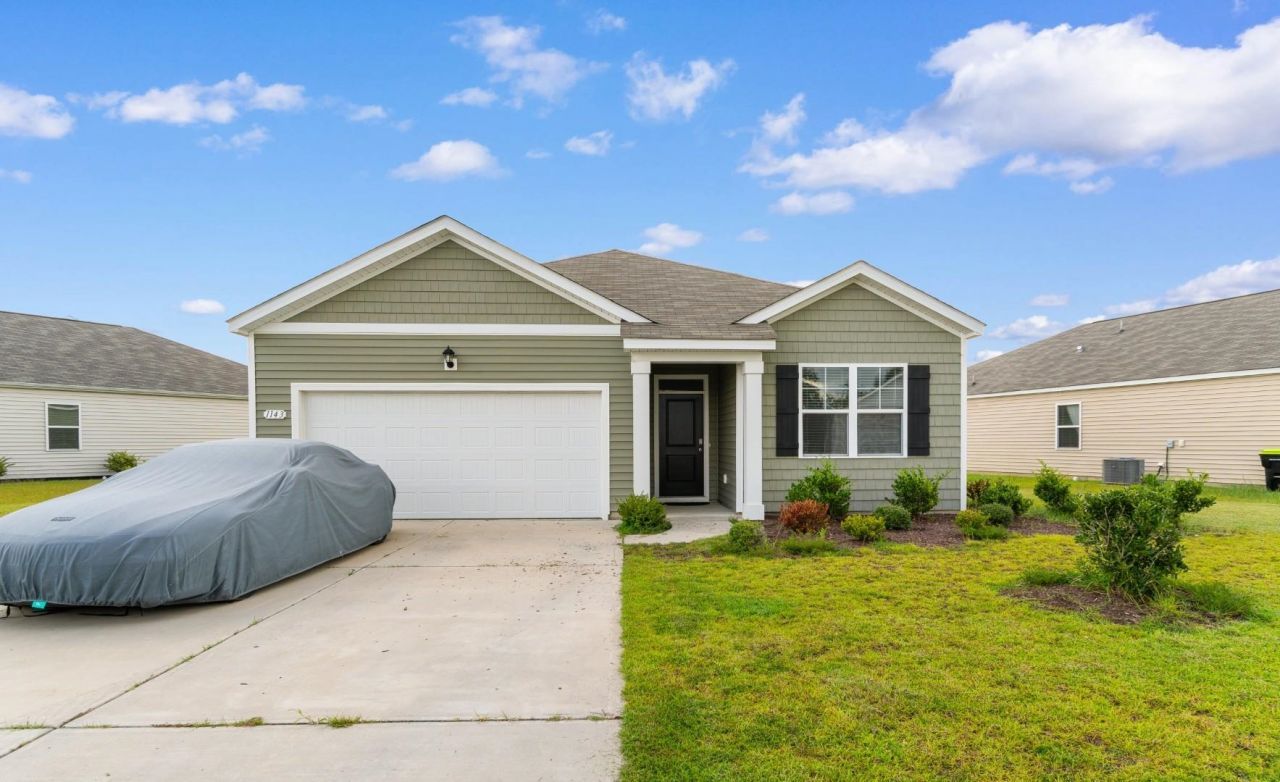

BEDS3
BATHS2 full
SQUARE FEET1,615
MLS#2619963
STATUSActive
PROPERTY TYPEResidential - Single Family
SUBDIVISIONIsland Green
Property Description
The layout of this home is a great choice for new homeowners or seasoned homeowners looking to downsize or start a family featuring an open concept lr/kit comb. Granite countertops, stainless steel appliances all included. Nestled in the back of Island Green Community, this home allows for less traffic and activity giving you a private feel. this home has had a single person living since built leaving two bedrooms never occupied. The back porch gives you a serene pond view for relaxing mornings with coffee or evenings unwinding. Once exiting development, shops, restaurants and grocery are minutes away.
Property Features
Property Type: Residential - Single Family
Cooling: Central Air
Garage: 2 car attached
Heating: Central, Electric
Home Style: Ranch
Lot Size: 0.18 Acres
Stories: 1.0
Year Built: 2023
Amenities
Attic
Tray Ceiling(s)
Dual Sinks
Main Level Primary
Pull Down Attic Stairs
Permanent Attic Stairs
Separate Shower
Walk-In Closet(s)
Window Treatments
Entrance Foyer
Stainless Steel Appliances
Solid Surface Counters
Porch
Feature Descriptions
Appliances: Dishwasher, Disposal, Microwave, Range, Refrigerator
Association Amenities: Owner Allowed Golf Cart, Owner Allowed Motorcycle, Pet Restrictions
Community Features: Golf Carts OK
Days on Site: 60
Exterior: Vinyl Siding, Wood Frame
Flooring: Carpet, Vinyl
HOA: Yes
HOA Fee: 80/ Monthly
Laundry: Washer Hookup
Lot: City Lot, Lake Front, Pond on Lot, Rectangular, Rectangular Lot
Parcel#: 45013040095
Parking: Attached, Garage, Two Car Garage, Garage Door Opener
Parking Notes: Attached, Garage, Two Car Garage, Garage Door Opener
Patio/Porch: Rear Porch, Front Porch
Pets Allowed: Owner Only, Yes
Security: Smoke Detector(s)
Utilities: Electricity Available, Sewer Available, Water Available
Water: Public
Water Features: Pond
Window: Window Treatments
Room Sizes
Living Room: 12x16
Kitchen: 8'10x12
Primary Bedroom: 12x14'8 Level - First
Local Schools
High School: Saint James High School
Middle School: Saint James Middle School
Elementary School: Saint James Elementary School
Listed By / Shown By
Listed By
Agency Name: Century 21 McAlpine Associates
Agency Phone: 843-248-4314
Shown By
Agency Title: CENTURY 21 Thomas
Agency Phone: 888-249-2100

Estimate Your Payment
Estimated Payment
$ 729.75 per month $645.19 Principal & Interest $0.00 Property Tax (data not provided by mls) $84.55 Homeowner's Insurance
1143 Sennema Circle | MLS# 2619963
This single family home located at 1143 Sennema Circle, Myrtle Beach, SC 29588 is currently listed for sale with an asking price of $289,900. This property was built in 2023 and has 3 bedrooms and 2 full baths with 1615 sq. ft. Sennema Circle is located in the Island Green subdivision. Search Island Green real estate on www.century21thomas.com today.