
BEDS3
BATHS2 full
SQUARE FEET1,701
MLS#100612575
STATUSActive
PROPERTY TYPEResidential - Single Family
SUBDIVISIONVillage Square
Property Description
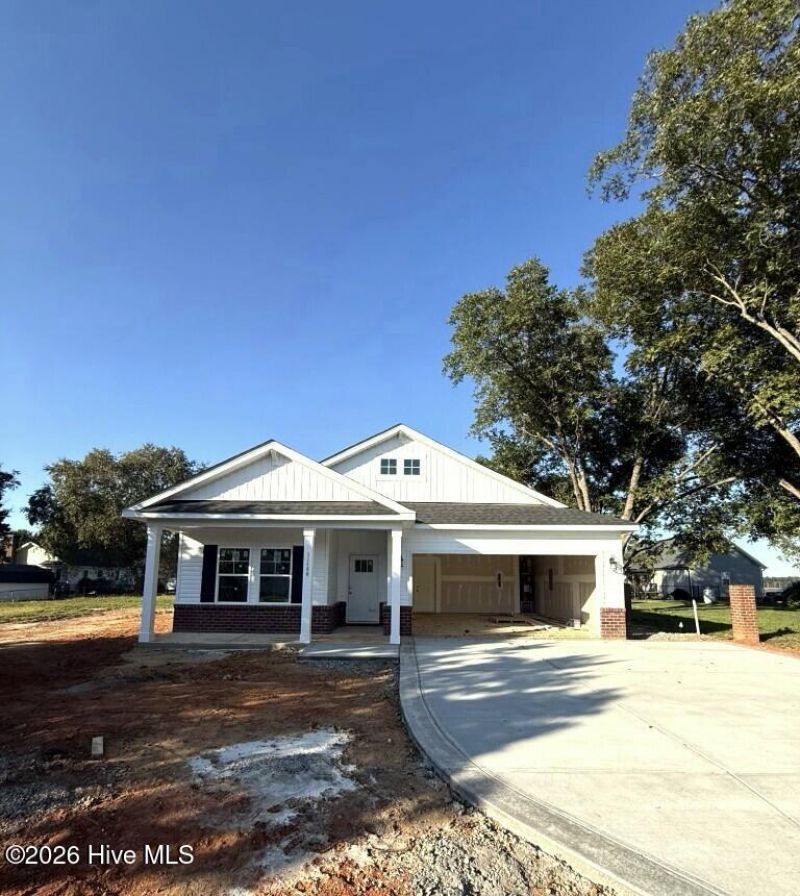
Halloween treat: get 15,000 in builder credit when you go under contract by October 31. Welcome to your future home at 11480 Rockside Road in Middlesex. This new construction home sits on a beautiful lot with mature trees and a grand masonry entryway that makes a great first impression. If you're looking for easy single-level living with a spacious backyard and your own covered rear porch, this is it. The Cranberry plan, by Cape Residential has three bedrooms and two full baths, across 1701 square feet, all on one floor. Even better, nine-foot ceilings run throughout. The open layout connects the dining area to a kitchen with a pantry, and the primary suite has walk-in closet and a private bath with a walk-in shower. A laundry room sits just off the two-car garage. It's minutes from US-264 with an easy drive to Raleigh. Move in before Thanksgiving?with an estimated completion is 11/2/26.
Property Features
Property Type: Residential - Single Family
Cooling: Central Air
Garage: 2 car attached
Heating: Electric, Forced Air
Lot Size: 0.03 Acres
Roof Type: Architectural Shingle
Stories: 1.0
Year Built: 2026
Amenities
Master Downstairs
Walk-in Closet(s)
Entrance Foyer
Pantry
Walk-in Shower
Eat-in Kitchen
Walk-In Closet(s)
Feature Descriptions
Appliances: Built-In Microwave, Range, Dishwasher
Days on Site: 3
Exterior: Brick Veneer, Vinyl Siding, Wood Frame
Flooring: LVT/LVP, Carpet
Laundry: Dryer Hookup, Washer Hookup, Laundry Room
Lot Dimensions: see plot plan
Parcel#: 0
Parking: Garage Faces Front, Attached, Garage
Parking Notes: Garage Faces Front, Attached, Garage
Patio/Porch: Front Porch, Rear Porch
Security: Smoke Detector(s)
Sewer: Public Sewer
Special View Info: None
Utilities: Cable Available, Sewer Connected, Water Connected
Water: Public
Room Sizes
Dining Room: 12.5 X 8 Level - Main
Laundry: 7 X 6 Level - Main
Family Room: 19 X 19 Level - Main
Primary Bedroom: 15.5 X 14 Level - Main
Bedroom 3: 12 X 11 Level - Main
Bedroom 2: 12 X 11 Level - Main
Local Schools
High School: Southern Nash
Middle School: Southern Nash
Elementary School: Middlesex
Listed By / Shown By
Listed By
Agency Name: Coldwell Banker HPW Raleigh Midtown
Agency Phone: 919-876-8824
Shown By
Agency Title: CENTURY 21 Thomas
Agency Phone: 888-249-2100

Estimate Your Payment
Estimated Payment
$ 792.68 per month $700.83 Principal & Interest $0.00 Property Tax (data not provided by mls) $91.85 Homeowner's Insurance
11480 Rockside Road | MLS# 100612575
This single family home located at 11480 Rockside Road , Middlesex, NC 27557 is currently listed for sale with an asking price of $314,900. This property was built in 2026 and has 3 bedrooms and 2 full baths with 1701 sq. ft. Rockside Road is located in the Village Square subdivision. Search Village Square real estate on www.century21thomas.com today.