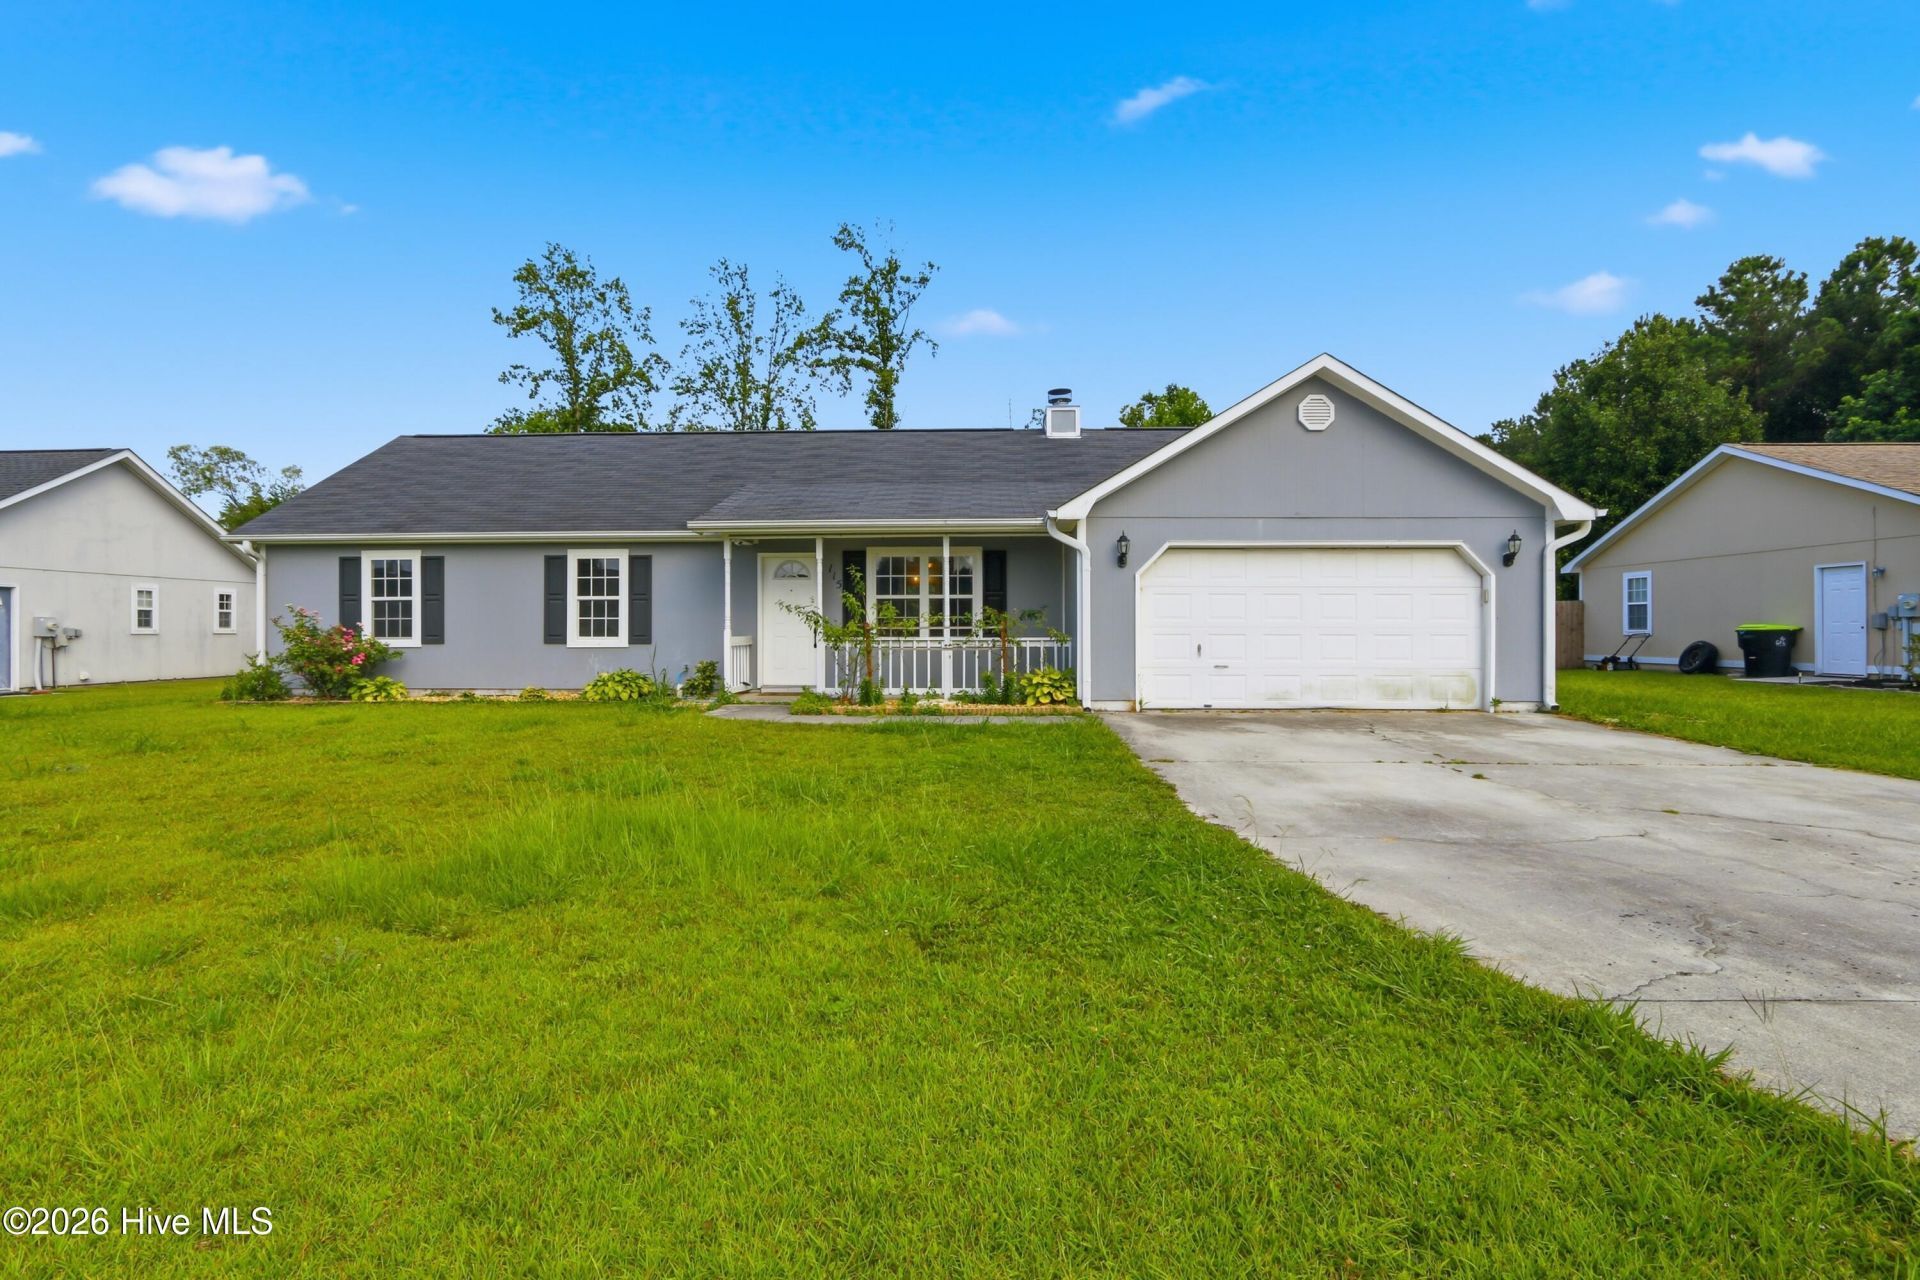

BEDS3
BATHS2 full
SQUARE FEET1,312
MLS#100588035
STATUSActive
PROPERTY TYPEResidential - Single Family
SUBDIVISIONFoxlair
SCHOOLOnslow
Property Description
Welcome to 115 Daphne Dr in Hubert! Step inside and immediately feel the fresh, updated look this home offers. As you enter, you're greeted by brand new tile flooring that creates a clean, modern feel while providing durability for everyday living. Inside the combination kitchen you'll see exotic epoxy-finished countertops with a brand new stainless steel fridge! With plenty of cabinet space and an open floor plan, this house is ready to be your next home!Moving through the home, you'll appreciate the combination of comfort and functionality, with thoughtfully designed living spaces with plenty of natural light ready for relaxing, entertaining, and making memories! Beautiful new LVP flooring adds a stylish touch in the hallways and bedrooms, providing both durability and comfort. No more vacuuming carpet!Don't forget your private fenced-in backyard with a cute patio and garden setup ready for all your outside adventures. Finally, this home offers a move-in-ready opportunity with fresh updates already completed, allowing you to settle in and enjoy your new space from day one. Located in Hubert with convenient access to Jacksonville, Camp Lejeune, local shopping, dining, and nearby coastal destinations, this property is a wonderful place to call home.Come take a look at 115 Daphne Dr and experience the fresh updates and welcoming feel for yourself!Washer and dryer to convey, no HOA or city taxes. Water heater was replaced in 2023!
Property Features
Property Type: Residential - Single Family
Cooling: Central Air
Fireplaces: 1
Garage: 2 car attached
Heating: Electric, Heat Pump
Lot Size: 0.27 Acres
Roof Type: Shingle
Stories: 1.0
Year Built: 2003
Amenities
Vaulted Ceiling(s)
Ceiling Fan(s)
Blinds/Shades
Feature Descriptions
Appliances: Electric Oven, Refrigerator, Dishwasher
Days on Site: 77
Exterior: Wood Siding, Wood Frame
Fencimg: Wood
Flooring: LVT/LVP, Tile
Laundry: Dryer Hookup, Washer Hookup
Lot Dimensions: 85x140x85x140
Parcel#: 1308j-115
Parking: On Site, Paved
Parking Notes: On Site, Paved
Patio/Porch: Porch
Sewer: Community Sewer
Special View Info: See Remarks
Utilities: Water Available
Water: Public
Local Schools
High School: Swansboro
Middle School: Swansboro
Elementary School: Sand Ridge
School District: Onslow
Listed By / Shown By
Listed By
Agency Name: RE/MAX Executive
Shown By
Agency Title: CENTURY 21 Thomas
Agency Phone: 888-249-2100

Estimate Your Payment
Estimated Payment
$ 629.31 per month $556.39 Principal & Interest $0.00 Property Tax (data not provided by mls) $72.92 Homeowner's Insurance
115 Daphne Drive | MLS# 100588035
This single family home located at 115 Daphne Drive, Hubert, NC 28539 is currently listed for sale with an asking price of $249,999. This property was built in 2003 and has 3 bedrooms and 2 full baths with 1312 sq. ft. Daphne Drive is located in the Foxlair subdivision within the Onslow school district. Search Foxlair real estate on www.century21thomas.com today.