
BEDS3
BATHS2 full 1 partial
SQUARE FEET3,165
MLS#100573179
STATUSActive
PROPERTY TYPEResidential - Single Family
SCHOOLBrunswick County Schools
Property Description
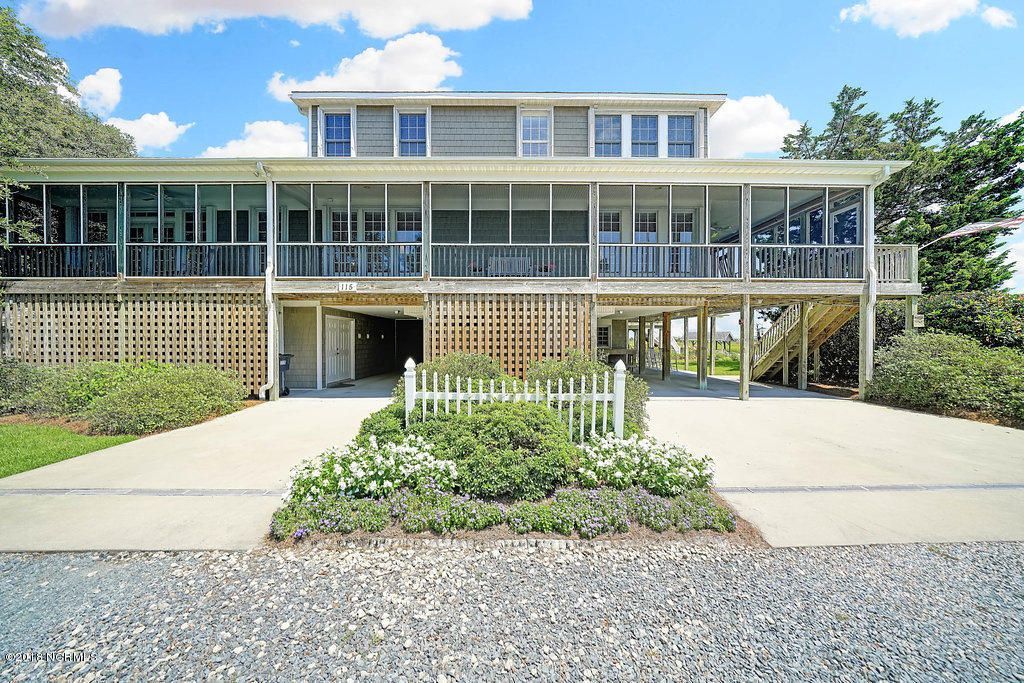
The lifestyle you deserve awaits you in this waterway home. Magnificent water views as far as the eye can see. This perfect 5-bedroom and 3-bath residence features an elevator on every floor. The home is appointed with hardwood floors and granite counters. Two deep water boat docks with 10,000 lb and 5000 lb power lifts to get you out on the water. Sprawling porches provide wonderful entertainment areas and magnificent sunsets. The lower level is a must-see, over 1,100 sq ft of a conditioned workshop (not included in heated sq footage). This home has interior stairs from bottom to top! This is a lifetime opportunity to acquire a home with giant live oaks, quiet sunsets shimmering off the water, and peace of mind. Your life as you imagined it.
Property Features
Property Type: Residential - Single Family
Cooling: Central Air, Zoned, Heat Pump, Multi Units
Garage: 2 car attached
Heating: Heat Pump, Electric
Lot Size: 0.30 Acres
Roof Type: Architectural Shingle
Stories: 2.0
Year Built: 2004
Amenities
Walk-in Closet(s)
High Ceilings
Elevator
Ceiling Fan(s)
Blinds/Shades
Walk-In Closet(s)
Shutters - Functional
Shutters - Board/Hurricane
Outdoor Shower
Irrigation System
Thermal Doors
Feature Descriptions
Accessibility: Accessible Elevator Installed
Appliances: Vented Exhaust Fan, Electric Oven, Built-In Microwave, Washer, Refrigerator, Dryer, Double Oven, Disposal, Dishwasher
Days on Site: 5
Door Features: Thermal Doors
Exterior: Vinyl Siding, Wood Frame
Flooring: Carpet, Tile, Wood
Laundry: Laundry Room, Utility Sink
Lot: Dead End, Boat Slip, Boat Dock, Boat Lift, Bulkhead, Navigable Water
Lot Dimensions: 69x190
Parcel#: 234ie020
Parking: Concrete, On Site
Parking Notes: Concrete, On Site
Patio/Porch: Covered, Porch, Screened, Wrap Around
Security: Smoke Detector(s)
Sewer: Municipal Sewer, City/Town
Special View Info: Canal, ICW, Marsh, Ocean, Water
Utilities: Sewer Available, Underground Utilities, Water Available, High Speed Internet
Water: Public
Water Features: Boat Lift, Bulkhead, Canal Front
Window: Thermal Windows
Room Sizes
Kitchen: 15 X 10 Level - Second
Laundry: 5 X 6 Level - Second
Bedroom 2: 14 X 12 Level - Second
Bedroom 5: 13 X 13 Level - Third
Bonus Room: 12 X 16 Level - Third
Bedroom 3: 11 X 12 Level - Third
Primary Bedroom: 30 X 23 Level - Second
Bedroom 4: 12 X 12 Level - Third
Living Room: 15 X 12 Level - Second
Dining Room: 14 X 12 Level - Second
Local Schools
High School: South Brunswick
Middle School: South Brunswick
Elementary School: Virginia Williamson
School District: Brunswick County Schools
Listed By / Shown By
Listed By
Agency Name: Margaret Rudd Assoc/O.I.
Agency Phone: 910-278-5213
Shown By
Agency Title: CENTURY 21 Thomas
Agency Phone: 888-249-2100

Estimate Your Payment
Estimated Payment
$ 5,787.12 per month $5,116.58 Principal & Interest $0.00 Property Tax (data not provided by mls) $670.54 Homeowner's Insurance
115 SW Yacht Drive | MLS# 100573179
This single family home located at 115 SW Yacht Drive, Oak Island, NC 28465 is currently listed for sale with an asking price of $2,299,000. This property was built in 2004 and has 3 bedrooms and 2 full and 1 partial baths with 3165 sq. ft. SW Yacht Drive is located within the Brunswick County Schools school district. Search Oak Island real estate on www.century21thomas.com today.