
BEDS4
BATHS3 full 1 partial
SQUARE FEET2,204
MLS#100601626
STATUSActive
PROPERTY TYPEResidential - Single Family
SUBDIVISIONColonial Village
Property Description
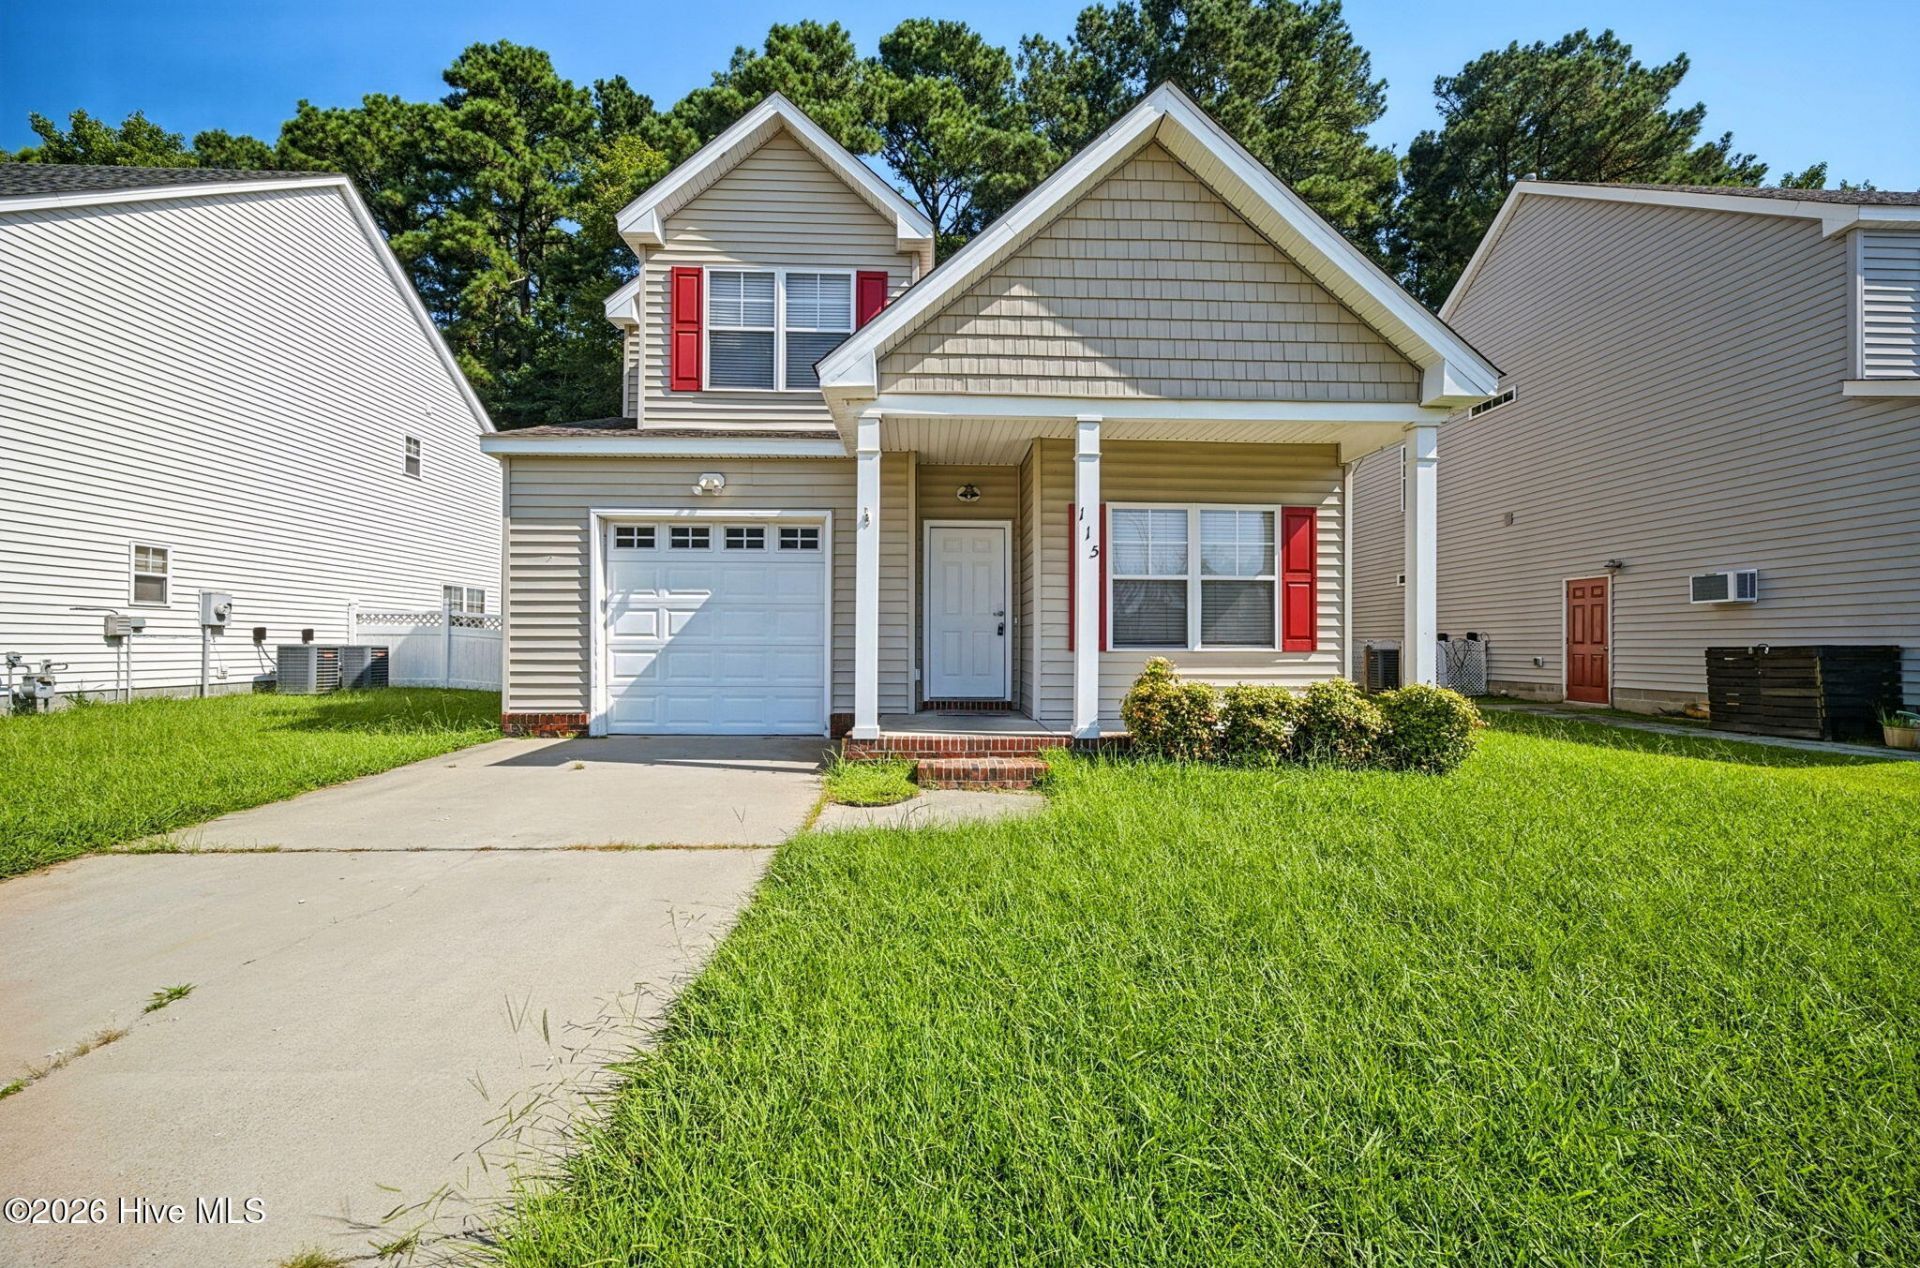
Comes see this contemporary spacious 4-bedroom, 3.5-bath home in Edenton's desirable Colonial Village! The flexible two-story floor plan features a first-floor primary suite with walk-in closet and private bath, plus three additional bedrooms upstairs. The main level offers an open living area with gas fireplace, formal dining area, spacious kitchen and walk-through pantry--providing a great layout for both everyday living and entertaining. Upstairs, two bedrooms share a convenient dual entry bath, while another bedroom offers access to its own bath. Additional features include an attached garage with interior entry, ample closet space, and a private backyard.
Property Features
Property Type: Residential - Single Family
Cooling: Zoned, Heat Pump
Garage: 1 car attached
Heating: Heat Pump, Fireplace Insert, Electric, Natural Gas
Lot Size: 0.12 Acres
Roof Type: Architectural Shingle
Stories: 2.0
Year Built: 2005
Amenities
Master Downstairs
Walk-in Closet(s)
High Ceilings
Kitchen Island
Ceiling Fan(s)
Pantry
Blinds/Shades
Gas Log
Walk-In Closet(s)
Feature Descriptions
Appliances: Electric Oven, Built-In Microwave, Refrigerator, Disposal, Dishwasher
Association Amenities: Maintenance Common Areas, Sidewalks
Days on Site: 44
Exterior: Brick, Vinyl Siding, Wood Frame
Fireplace: Gas Log
Flooring: LVT/LVP, Carpet, Vinyl
HOA Fee: $20/ Annually
Laundry: Dryer Hookup, Washer Hookup
Lot Dimensions: 118x104
Parcel#: 781517012702
Parking: Garage Door Opener, Off Street, Garage
Parking Notes: Garage Door Opener, Off Street, Garage
Patio/Porch: Covered, Porch
Security: Smoke Detector(s)
Sewer: Municipal Sewer
Special View Info: None
Utilities: Natural Gas Connected, Sewer Available, Water Available
Water: Public
Local Schools
High School: John A. Holmes High
Middle School: Chowan Middle School
Elementary School: White Oak/D F Walker
Listed By / Shown By
Listed By
Agency Name: 1st Class Real Estate Flagship
Agency Phone: 757-995-1301
Shown By
Agency Title: CENTURY 21 Thomas
Agency Phone: 888-249-2100

Estimate Your Payment
Estimated Payment
$ 689.72 per month $609.81 Principal & Interest $0.00 Property Tax (data not provided by mls) $79.92 Homeowner's Insurance
115 Winborne Lane | MLS# 100601626
This single family home located at 115 Winborne Lane, Edenton, NC 27932 is currently listed for sale with an asking price of $274,000. This property was built in 2005 and has 4 bedrooms and 3 full and 1 partial baths with 2204 sq. ft. Winborne Lane is located in the Colonial Village subdivision. Search Colonial Village real estate on www.century21thomas.com today.