
BEDS5
BATHS5 full 1 partial
SQUARE FEET6,174
MLS#2623115
STATUSActive
PROPERTY TYPEResidential - Single Family
SUBDIVISIONHeritage Plantation
Property Description
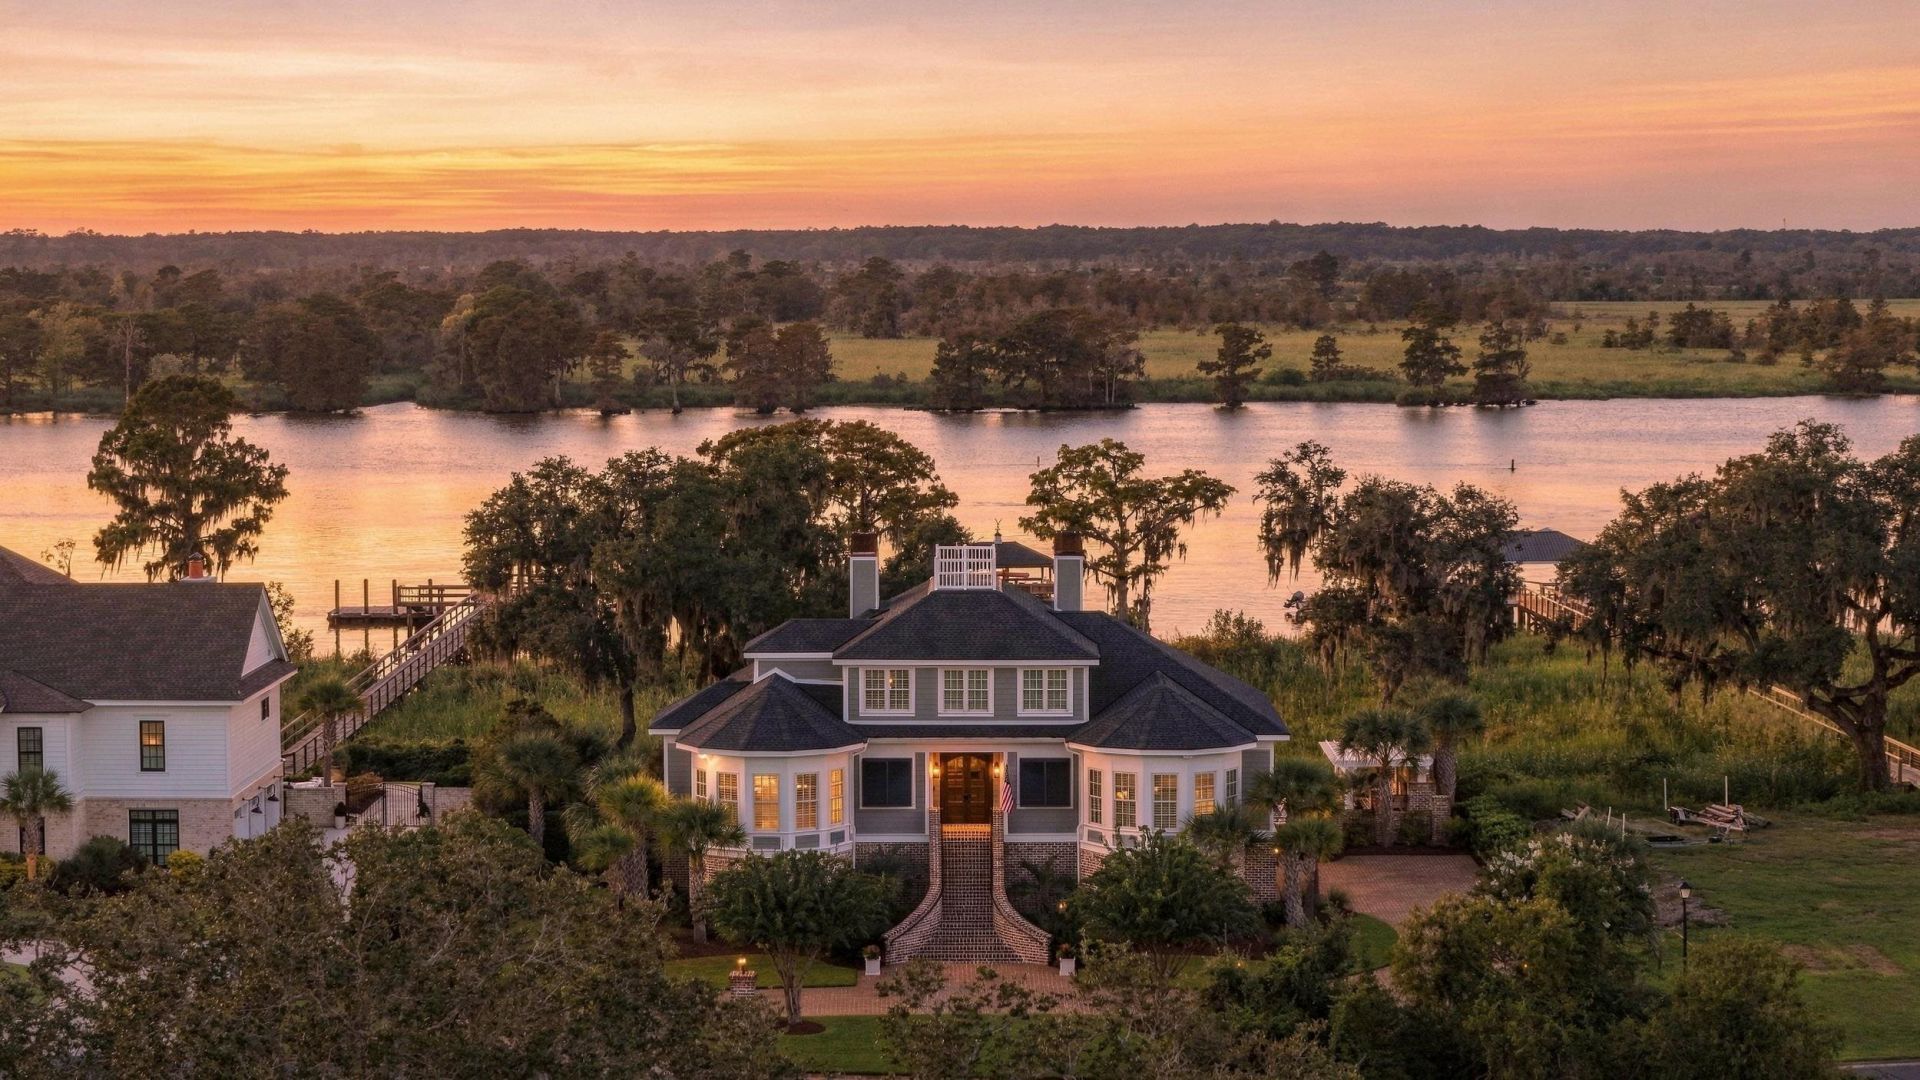
Deep water at your dock. In Heritage Plantation in Pawleys Island, this five-bedroom, five-and-a-half-bath Lowcountry home has 124 feet along the Waccamaw River and Intracoastal Waterway. The 315-foot walkway from the yard leads across the old ricefields to a covered dock house and drive-on floating dock, with approximately 20 feet of water off the dock in this area and about a four-foot tidal swing. The dock can accommodate approximately a 65-foot boat. And with the back of the property facing west across the Waccamaw, sunset here isn't an occasional bonus. It's part of every clear evening on the river. The house is equal to the setting. With 6,174 heated square feet on three levels, all served by an elevator, the great room sits at the center of the main level, with the kitchen and dining spaces extending to one side. Six octagonal rooms, custom millwork, built-ins and detailed ceilings give the house much of its architectural character. The kitchen pairs a Thermador professional range with a single-slab granite backsplash, Sub-Zero refrigeration, cabinetry to the ceiling, a main sink and a prep sink in the island. It opens to a breakfast room wrapped in views of the live oaks and the Waterway. A back kitchen and home management center add pantry storage and main-level laundry. The owners' wing spans the home from front to back, beginning with the dedicated home office on the golf-course side and ending on the river side with the primary suite. The bath has a freestanding soaking tub and oversized glass-enclosed shower, while the adjoining walk-in closet is closer to a dressing room, with extensive built-in storage, shoe storage and a large center island. French doors open to a private screened porch, where the home's geometry frames views across the pool to the Waterway. Upstairs, two guest suites each have a private bath, with one facing the Waterway and the other looking toward the golf course and pond. At pool level are two additional bedrooms and two full baths, along with a rec room and wet bar that open directly to the covered loggia and pool, creating another living and entertaining area right where the outdoor spaces begin. Outside, the covered brick loggia extends the pool-level living space, opening to a saltwater pool and broad brick terrace. A pergola defines the outdoor kitchen and fireplace area, while a separate fire pit creates another place to gather closer to the river. The landscaping has been thoughtfully layered around these spaces, complementing rather than competing with the natural grasses, cattails, wildflowers and cypress trees of the old ricefields beyond. The bulkheaded lot meets that natural landscape, with the walkway continuing across the ricefields to the covered dock house and floating dock on the Waccamaw. Even the garage was designed around how this house is lived in. Climate-controlled and with room for four or more vehicles, it has extensive built-in cabinetry for everything from golf and pool gear to what
Property Features
Property Type: Residential - Single Family
Cooling: Central Air
Fenced: Yes
Garage: 4 car attached
Heating: Central
Lot Size: 0.49 Acres
Stories: 3.0
Year Built: 1999
Amenities
Ceiling Fan(s)
Central Vacuum
Dual Sinks
Elevator
Fireplace
Garden Tub/Roman Tub
Linen Closet
Bath in Primary Bedroom
Other
Separate Shower
Vanity
Walk-In Closet(s)
Window Treatments
Breakfast Bar
Bedroom on Main Level
Breakfast Area
Entrance Foyer
Kitchen Island
Stainless Steel Appliances
Solid Surface Counters
Deck
Dock
Fence
Sprinkler/Irrigation
Outdoor Kitchen
Other
Pool
Patio
Feature Descriptions
Appliances: Double Oven, Dishwasher, Disposal, Microwave, Range, Refrigerator, Range Hood, Dryer, Washer
Association Amenities: Boat Dock, Boat Ramp, Clubhouse, Gated, Owner Allowed Golf Cart, Owner Allowed Motorcycle, Other, Pet Restrictions, Security, Tennis Court(s)
Community Features: Boat Facilities, Clubhouse, Dock, Golf Carts OK, Gated, Other, Recreation Area, Tennis Court(s), Golf, Long Term Rental Allowed, Pool
Days on Site: 4
Exterior: HardiPlank Type, Masonry
Flooring: Laminate, Tile, Wood
HOA: Yes
HOA Fee: 320/ Monthly
Laundry: Washer Hookup
Lot: Flood Zone, Near Golf Course, Irregular Lot, Outside City Limits
Lot Dimensions: 124x179x97x28x181
Other Equipment: Generator
Parcel#: 04-0196F-002-00-00
Parking: Attached, Garage
Parking Notes: Attached, Garage
Patio/Porch: Deck, Front Porch, Patio, Porch, Screened
Pets Allowed: Owner Only, Yes
Pool: Community, In Ground, Outdoor Pool, Private
Security: yes
Security: Security System, Gated Community, Security Service
Swimming Pool: Yes
Utilities: Cable Available, Electricity Available, Phone Available, Sewer Available, Underground Utilities, Water Available
View: Golf Course, Intercoastal, Marsh View, River
Water: Public
Water Features: Intracoastal Access, River Front, River Access
Window: Window Treatments
Room Sizes
Living Room: 25.10x20.7
Kitchen: 16.1x14.1
Great Room: 16.1x31.6
Dining Room: 16.1x18.11
Bedroom 3: 16.1x18.11 Level - First
Bedroom 2: 25.10x19.7 Level - Third
Primary Bedroom: 16.3x19.5 Level - Second
Bedroom 1: 17.3x18.2 Level - Third
Local Schools
High School: Waccamaw High School
Middle School: Waccamaw Middle School
Elementary School: Waccamaw Elementary School
Listed By / Shown By
Listed By
Agency Name: CB Sea Coast Advantage PI
Agency Contact: Office: 843-237-9824
Shown By
Agency Title: CENTURY 21 Thomas
Agency Phone: 888-249-2100

Estimate Your Payment
Estimated Payment
$ 8,558.59 per month $7,566.93 Principal & Interest $0.00 Property Tax (data not provided by mls) $991.67 Homeowner's Insurance
115 Woodmont Ln. | MLS# 2623115
This single family home located at 115 Woodmont Ln., Pawleys Island, SC 29585 is currently listed for sale with an asking price of $3,400,000. This property was built in 1999 and has 5 bedrooms and 5 full and 1 partial baths with 6174 sq. ft. Woodmont Ln. is located in the Heritage Plantation subdivision. Search Heritage Plantation real estate on www.century21thomas.com today.