
BEDS4
BATHS2 full
SQUARE FEET1,721
MLS#100599931
STATUSActive
PROPERTY TYPEResidential - Single Family
SUBDIVISIONRiverlake Place
SCHOOLBrunswick County Schools
Property Description
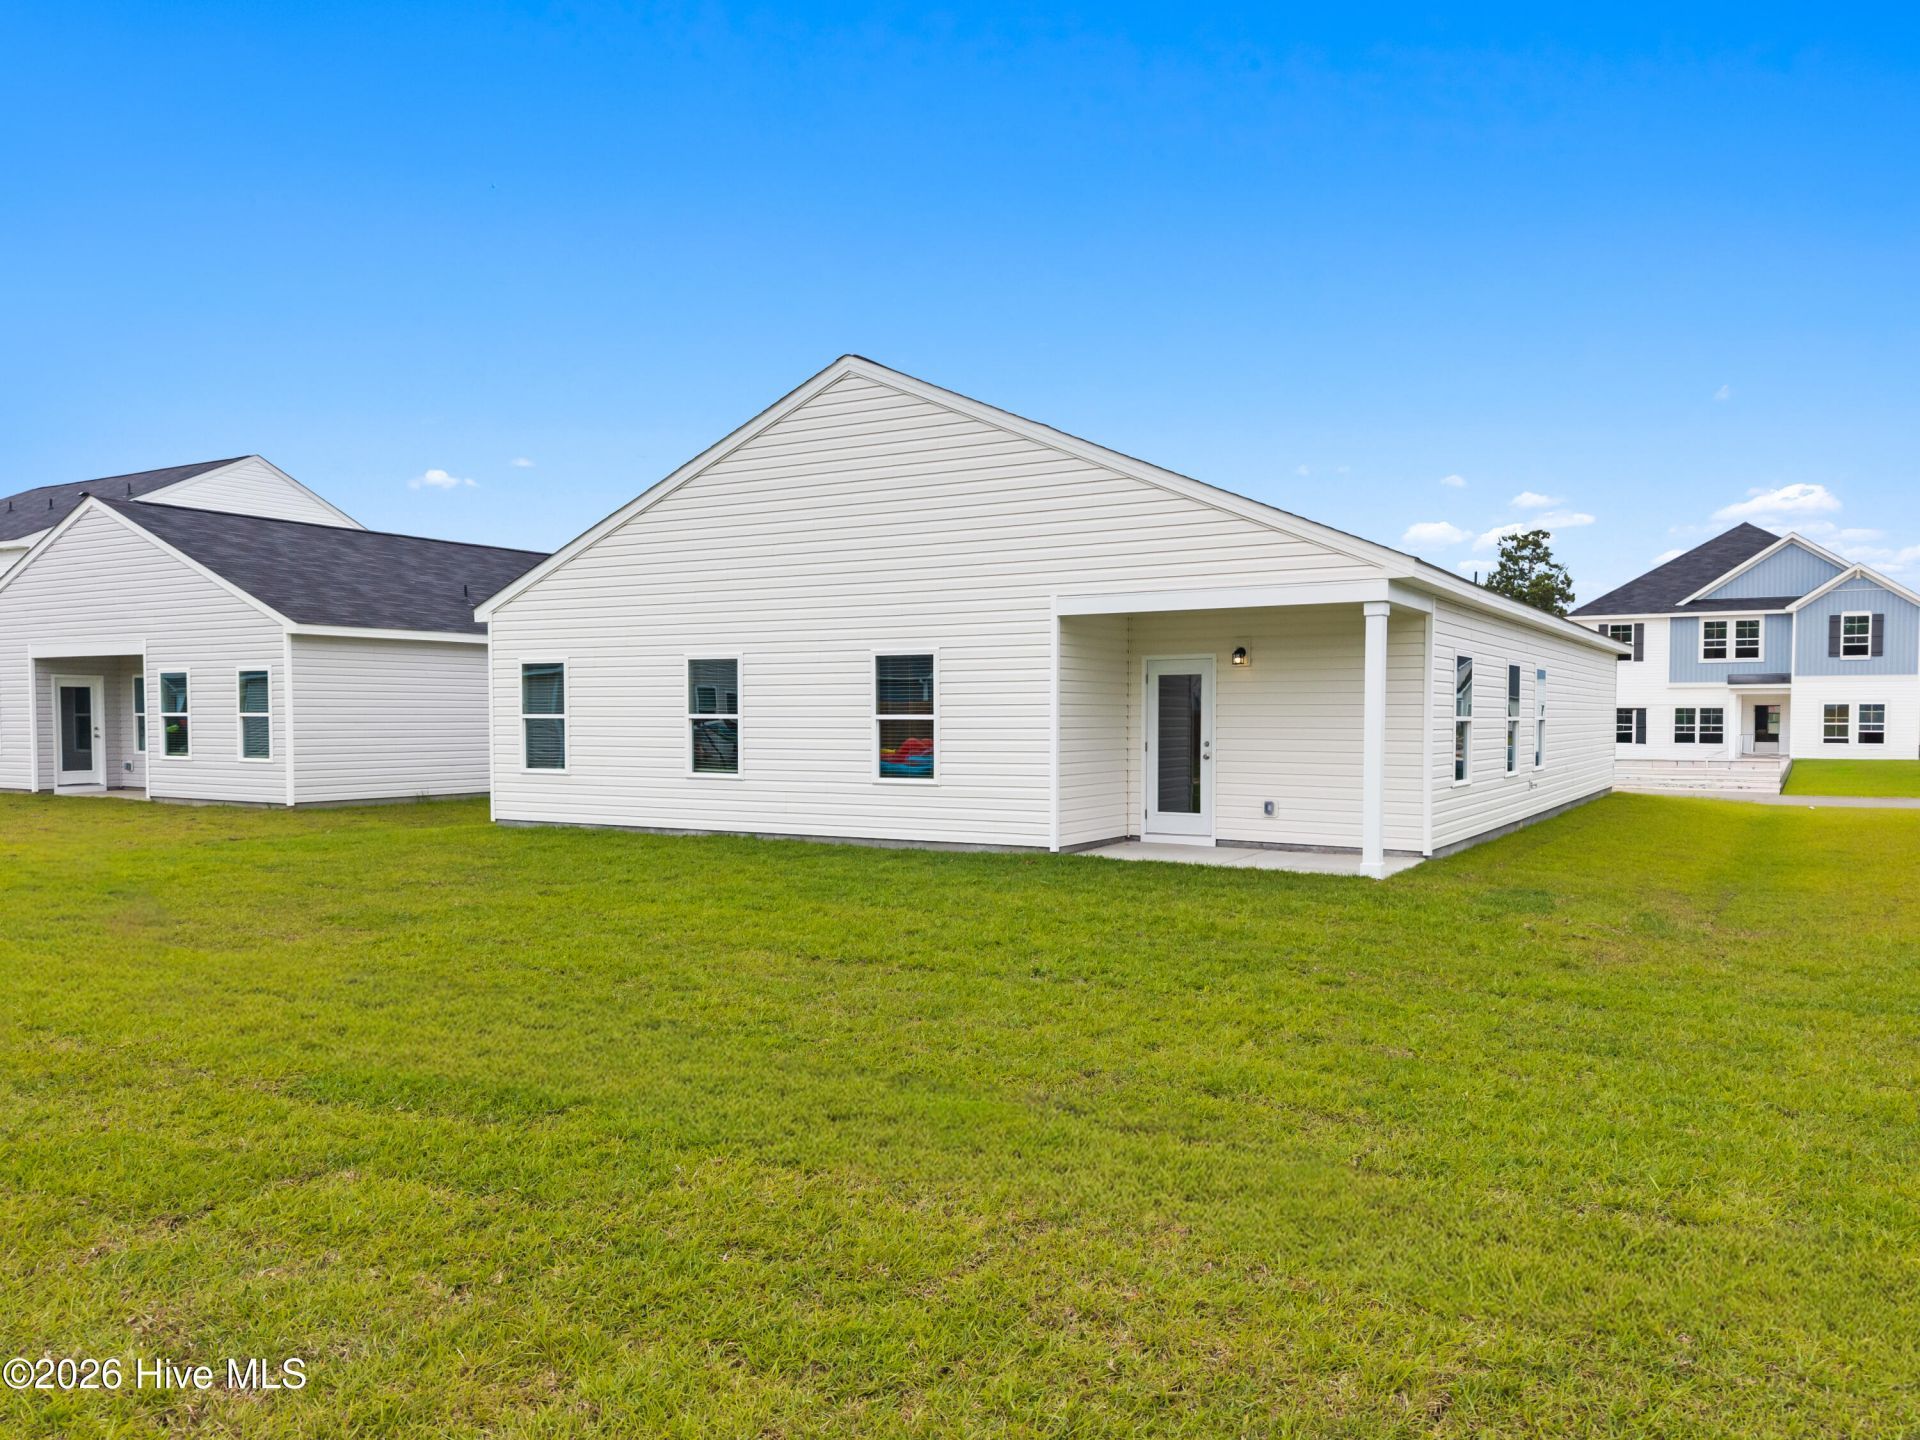
This thoughtfully designed Escape floor plan combines style and convenience with a layout perfect for modern living. Upon entering the foyer, you'll find two spacious secondary bedrooms that share a full bath, offering comfort and privacy for family members or guests. The home's centerpiece is an open-concept living area that seamlessly integrates a spacious family room, a well-appointed kitchen with an inviting island, and a dining area ideal for gatherings. A door in the family room provides direct access to a covered porch, perfect for outdoor entertaining or quiet relaxation. A practical mud room off the garage entry adds convenience for everyday activities, helping to keep the home organized and tidy. The laundry room is located near the mudroom, easily accessible for all. The private primary suite is nestled at the rear of the home and features a spacious bedroom, a luxurious bathroom with dual sinks and a walk-in shower, and a walk-in closet. This well-planned layout maximizes both comfort and functionality, making it perfect for any lifestyle.
Property Features
Property Type: Residential - Single Family
Cooling: Central Air
Garage: 2 car attached
Heating: Electric, Heat Pump
Lot Size: 0.20 Acres
Roof Type: Shingle
Stories: 1.0
Year Built: 2026
Amenities
Walk-in Closet(s)
High Ceilings
Kitchen Island
Pantry
Walk-in Shower
Blinds/Shades
Walk-In Closet(s)
Feature Descriptions
Appliances: Built-In Microwave, Built-In Electric Oven, Washer, Refrigerator, Dryer, Dishwasher
Association Amenities: Maintenance Common Areas, Maintenance Roads, Street Lights
Days on Site: 6
Exterior: Vinyl Siding, Wood Frame
HOA Fee: $540/ Annually
Lot: Level
Lot Dimensions: 75x120
Parcel#: 216da050
Parking: Attached, Garage Door Opener
Parking Notes: Attached, Garage Door Opener
Patio/Porch: Covered, Patio
Sewer: Municipal Sewer
Special View Info: See Remarks
Utilities: Sewer Available, Water Available
Water: Public
Room Sizes
Bedroom 3: 12 X 11 Level - First
Bedroom 2: 11 X 12 Level - First
Dining Room: 12 X 11 Level - First
Bedroom 4: 12 X 12 Level - First
Kitchen: 14 X 10 Level - First
Great Room: 16 X 19 Level - First
Primary Bedroom: 16 X 12 Level - First
Local Schools
High School: West Brunswick
Middle School: Cedar Grove
Elementary School: Virginia Williamson
School District: Brunswick County Schools
Listed By / Shown By
Listed By
Agency Name: Dream Finders Realty LLC
Agency Phone: 910-486-4864
Shown By
Agency Title: CENTURY 21 Thomas
Agency Phone: 888-249-2100

Estimate Your Payment
Estimated Payment
$ 800.45 per month $707.71 Principal & Interest $0.00 Property Tax (data not provided by mls) $92.75 Homeowner's Insurance
1153 Garland Lake Circle Sw | MLS# 100599931
This single family home located at 1153 Garland Lake Circle Sw, Supply, NC 28462 is currently listed for sale with an asking price of $317,990. This property was built in 2026 and has 4 bedrooms and 2 full baths with 1721 sq. ft. Garland Lake Circle Sw is located in the Riverlake Place subdivision within the Brunswick County Schools school district. Search Riverlake Place real estate on www.century21thomas.com today.