
BEDS3
BATHS2 full 1 partial
SQUARE FEET1,605
MLS#2626886
STATUSActive
PROPERTY TYPEResidential - Single Family
SUBDIVISIONCoastal Club - Beach Cottages
Property Description
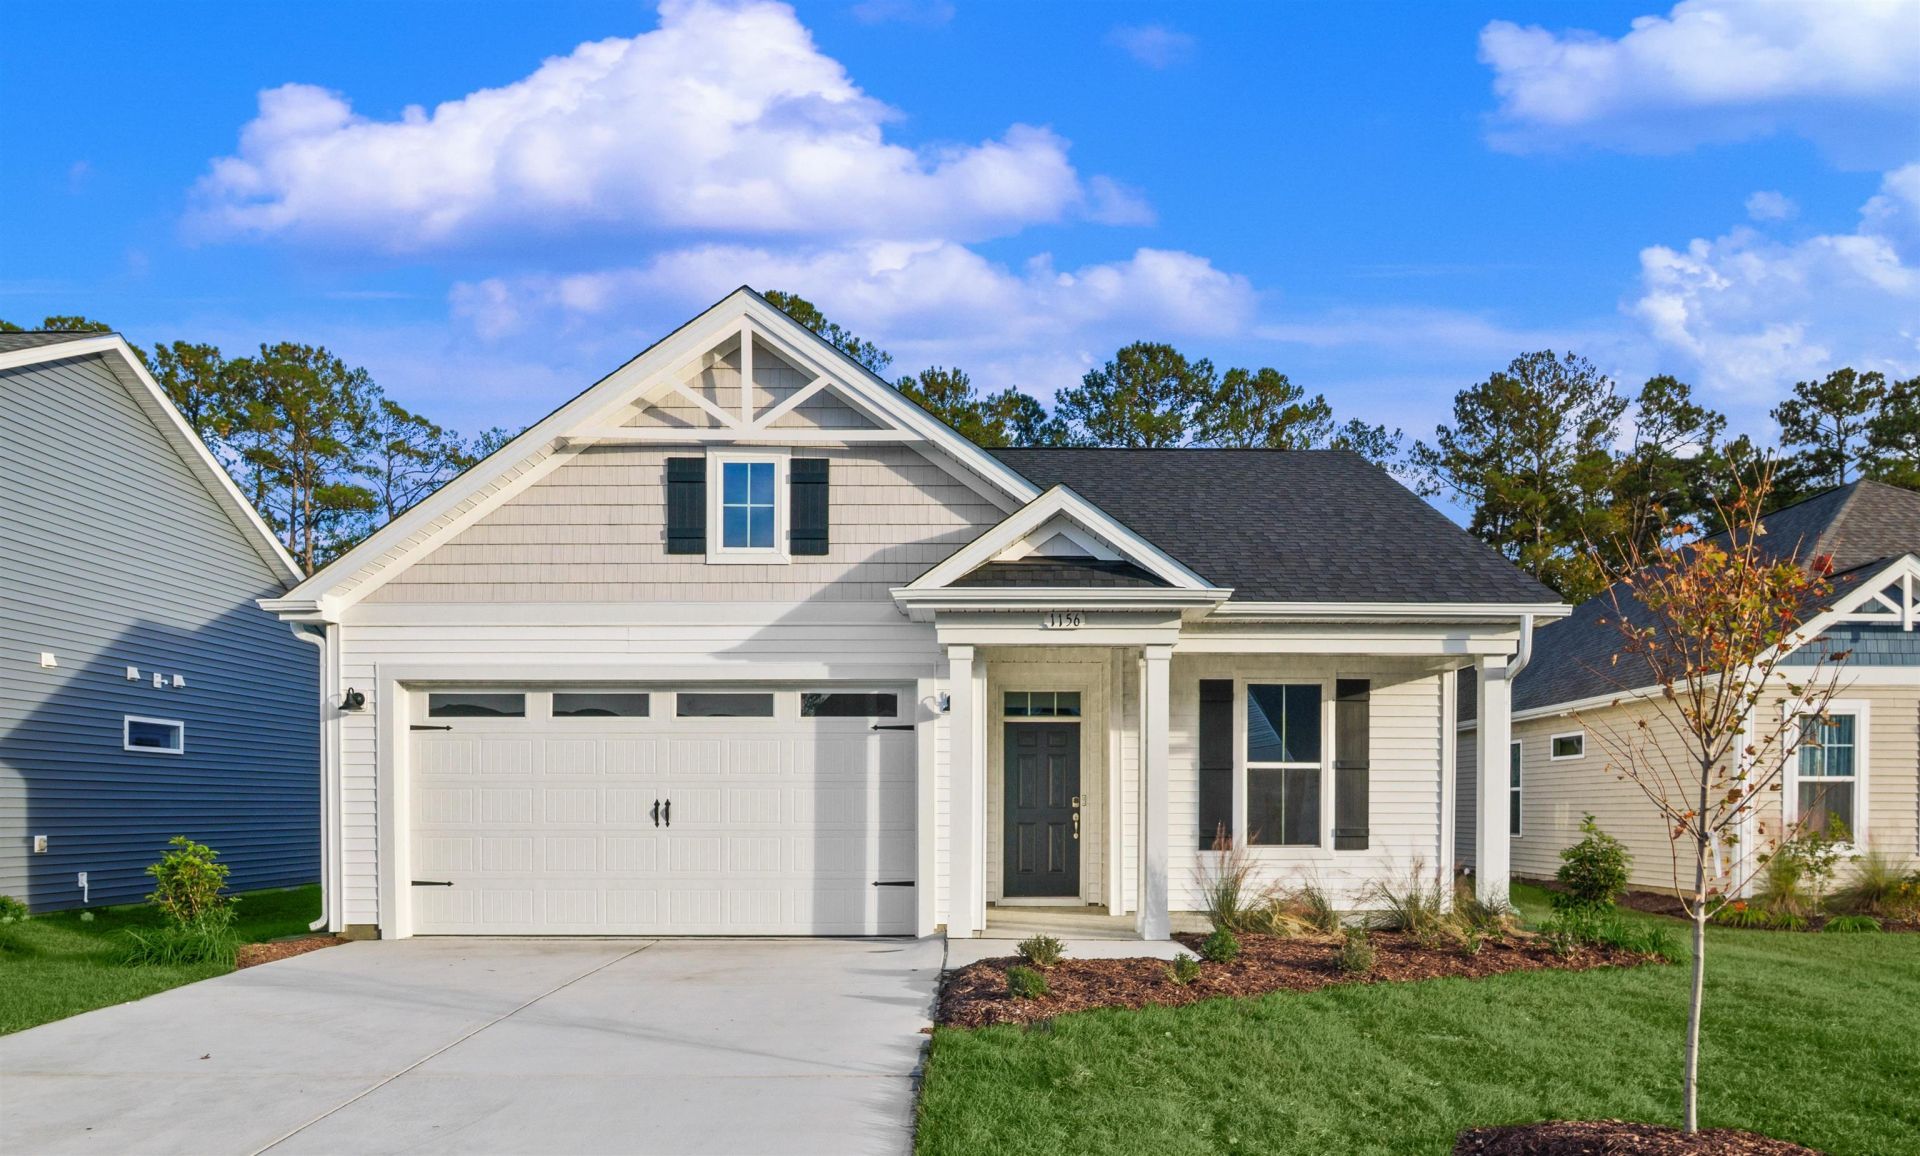
Welcome to the Primrose! Step into over 1,600 square feet of luxurious first-floor living space. Enjoy upgraded features throughout the home such as LVP flooring in the foyer, kitchen, dining room. living room and primary bath. As well as shaker style cabinets, stainless appliances and quartz countertops. Upon entering from the covered porch, you'll be greeted by 2 bedrooms and a full bath on your left - perfect for hosting guests in their own serene retreat. Continuing on, you'll discover a harmonious flow between the kitchen, dining room, and great room. A stunning kitchen island offers additional seating and counter space for all your culinary needs and entertaining endeavors. At the rear of the home, you'll find the tucked-away owner's suite featuring a tray ceiling, a spacious walk-in closet, and an elegant owner's bathroom. Savor balmy summer evenings with loved ones on your rear covered porch. Embrace the comfort and elegance of the Primrose - make it your home today!
Property Features
Property Type: Residential - Single Family
Cooling: Central Air
Garage: 2 car attached
Heating: Central, Electric
Home Style: Traditional
Lot Size: 0.16 Acres
Stories: 1.0
Year Built: 2026
Amenities
Attic
Tray Ceiling(s)
Dual Sinks
Pull Down Attic Stairs
Permanent Attic Stairs
Split Bedrooms
Separate Shower
Walk-In Closet(s)
Breakfast Bar
Bedroom on Main Level
Entrance Foyer
Kitchen Island
Stainless Steel Appliances
Solid Surface Counters
Porch
Feature Descriptions
Appliances: Cooktop, Dishwasher, Disposal, Microwave
Association Amenities: Clubhouse, Owner Allowed Golf Cart, Owner Allowed Motorcycle, Pet Restrictions, Tenant Allowed Golf Cart, Tenant Allowed Motorcycle
Community Features: Clubhouse, Golf Carts OK, Recreation Area, Long Term Rental Allowed, Pool
Days on Site: 11
Exterior: Brick Veneer, Vinyl Siding, Wood Frame
Flooring: Carpet, Luxury Vinyl, Luxury VinylPlank
HOA: Yes
HOA Fee: 226/ Monthly
Laundry: Washer Hookup
Lot: Outside City Limits, Rectangular, Rectangular Lot
Parcel#: 224MD034
Parking: Attached, Garage, Two Car Garage, Garage Door Opener
Parking Notes: Attached, Garage, Two Car Garage, Garage Door Opener
Patio/Porch: Rear Porch
Pets Allowed: Owner Only, Yes
Pool: Community, Outdoor Pool
Security: Smoke Detector(s)
Swimming Pool: Yes
Utilities: Cable Available, Electricity Available, Other, Phone Available, Sewer Available, Underground Utilities, Water Available
Water: Public
Room Sizes
Kitchen: 16'11x9'10
Great Room: 17'5x11'1
Dining Room: 17'5x11'1
Bedroom 2: 11'1x11 Level - First
Primary Bedroom: 17'9x13'1 Level - First
Bedroom 1: 11'1x10'11 Level - First
Local Schools
High School: West Brunswick High School
Middle School: Shallotte Middle School
Elementary School: Jesse Mae Monroe Elementary School
Listed By / Shown By
Listed By
Agency Name: Today Homes Realty SC, LLC
Agency Phone: 843-902-5774
Shown By
Agency Title: CENTURY 21 Thomas
Agency Phone: 888-249-2100

Estimate Your Payment
Estimated Payment
$ 880.78 per month $778.73 Principal & Interest $0.00 Property Tax (data not provided by mls) $102.05 Homeowner's Insurance
1156 Halter Pl. | MLS# 2626886
This single family home located at 1156 Halter Pl., Calabash, NC 28467 is currently listed for sale with an asking price of $349,900. This property was built in 2026 and has 3 bedrooms and 2 full and 1 partial baths with 1605 sq. ft. Halter Pl. is located in the Coastal Club - Beach Cottages subdivision. Search Coastal Club - Beach Cottages real estate on www.century21thomas.com today.