
BEDS4
BATHS2 full 1 partial
SQUARE FEET2,132
MLS#100576851
STATUSActive
PROPERTY TYPEResidential - Single Family
SUBDIVISIONLaurel Woods Estates
Property Description
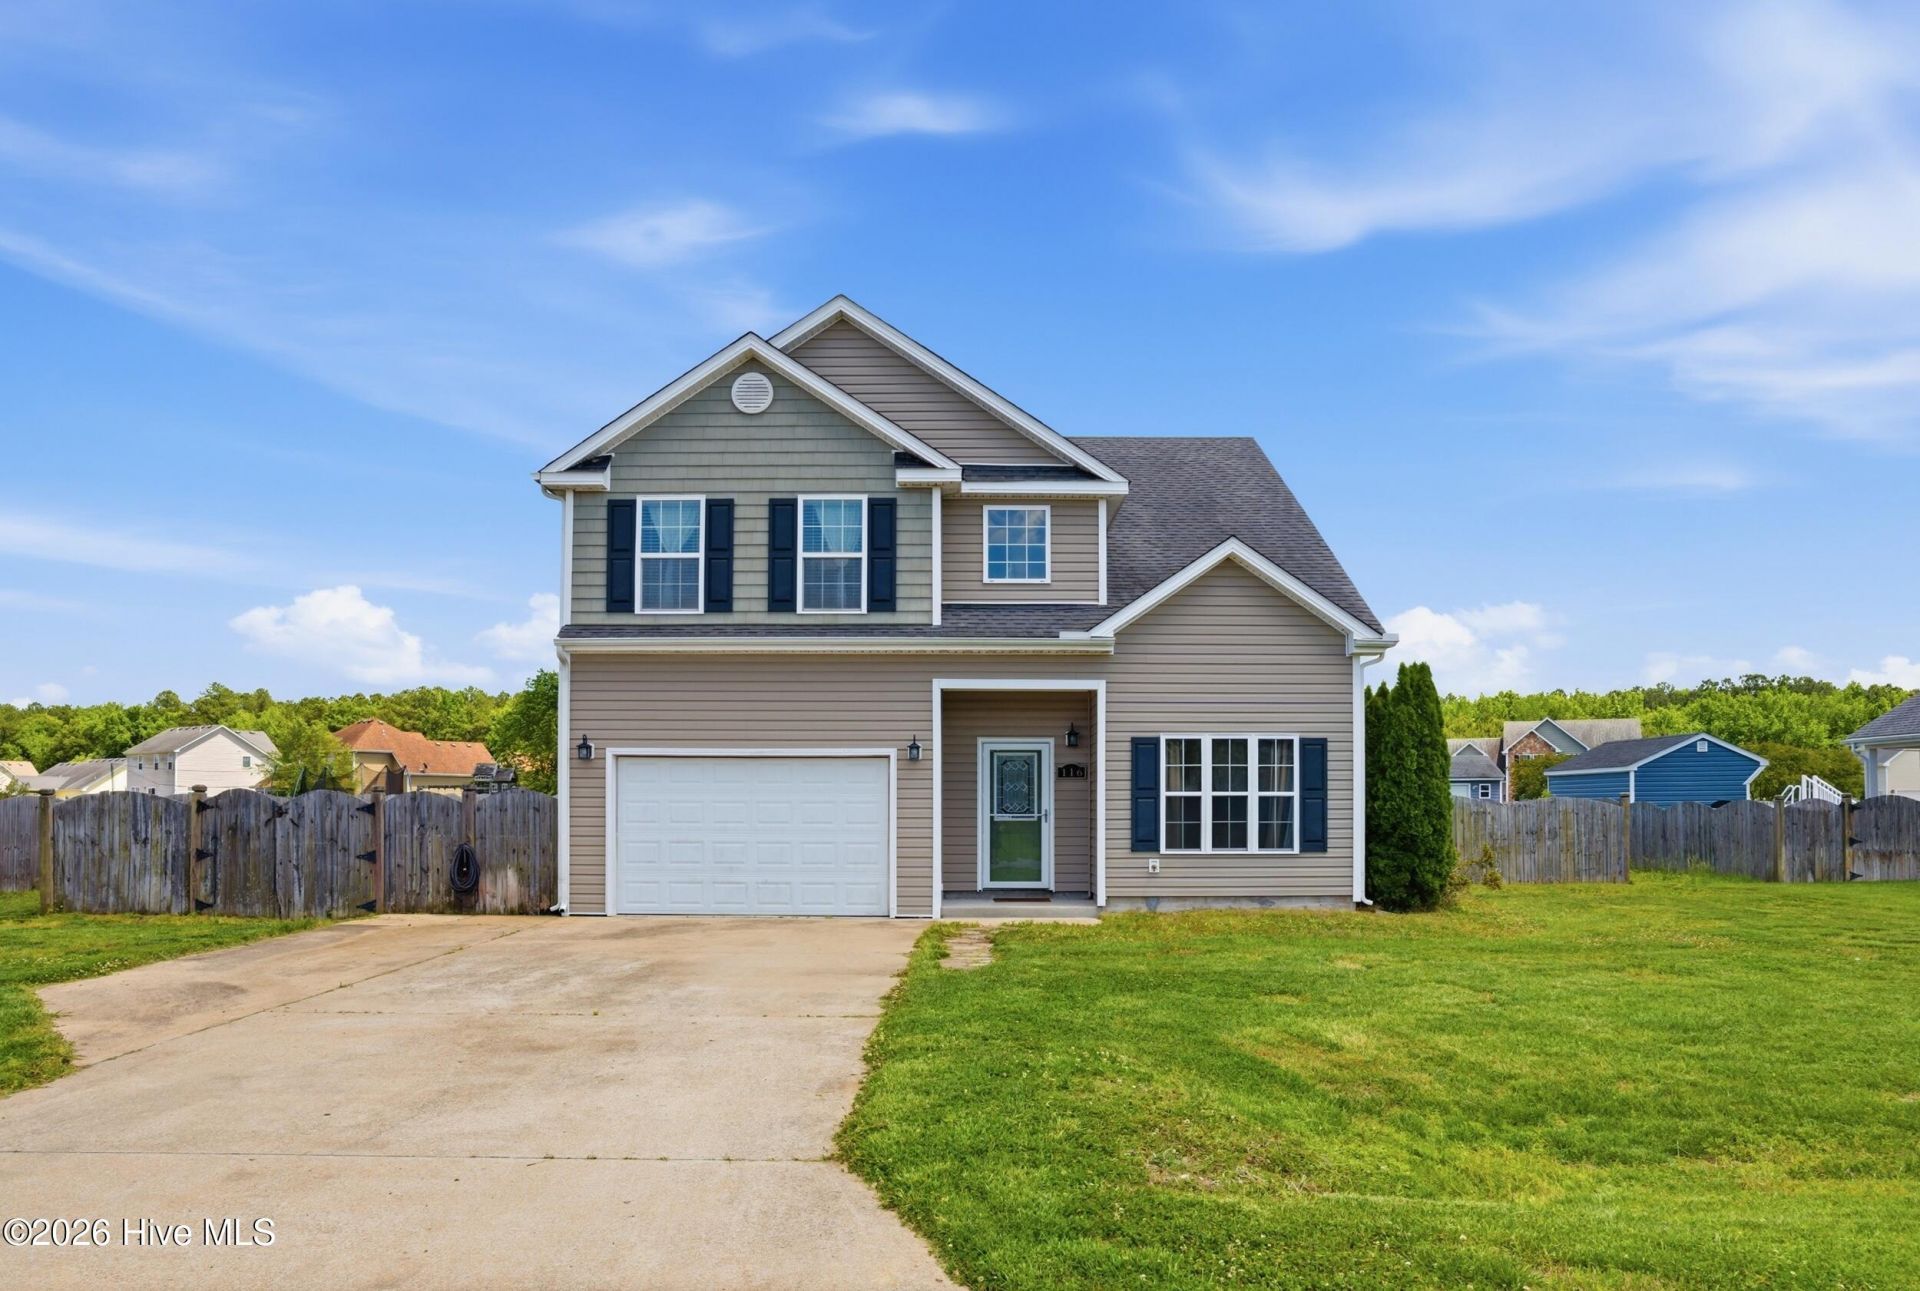
Welcome to your future home! Built in 2012 and lovingly maintained, this move-in ready gem sits on nearly half an acre, offering a spacious, wood-fenced backyard perfect for gatherings and relaxation. Enjoy evenings on the patio, consider adding a pool with underground utilities already in place, or utilize the handy storage shed. Step inside and feel immediately at ease--off the foyer to the right, a warm and inviting family room awaits. Upstairs, you'll discover four cozy bedrooms with plush, clean carpet, including a primary suite with a spa-like bathroom featuring dual vanities and a luxurious soaker tub. Head left from the main entrance to find a convenient half bath and a generous laundry room. The heart of the home is an open-concept kitchen with sleek stainless steel appliances, seamlessly flowing into the welcoming living room--perfect for entertaining or relaxing with loved ones.The Laurel Woods Estates community invites you to enjoy meandering walking trails, a friendly dog run, playgrounds, and convenient RV storage--all overseen by a welcoming HOA and surrounded by wonderful neighbors. Experience the peace and serenity of this quiet neighborhood--truly the perfect place to call home!
Property Features
Property Type: Residential - Single Family
Cooling: Central Air
Garage: 1 car attached
Heating: Electric, Heat Pump
Lot Size: 0.46 Acres
Roof Type: Architectural Shingle
Stories: 2.0
Year Built: 2012
Amenities
Walk-in Closet(s)
Tray Ceiling(s)
Entrance Foyer
Solid Surface
Kitchen Island
Ceiling Fan(s)
Pantry
Walk-in Shower
Blinds/Shades
Dry Bar
Eat-in Kitchen
Walk-In Closet(s)
Wired for Data
Storm Doors
Feature Descriptions
Accessibility: Accessible Hallway(s), Accessible Common Area, Accessible Kitchen Appliances, Accessible WasherDryer, Common Area, Visitor Bathroom
Appliances: Electric Oven, Electric Cooktop, Built-In Microwave, Washer, Refrigerator, Dryer, Dishwasher, Convection Oven, ENERGY STAR Qualified Appliances, Electric Range, Generator
Association Amenities: Dog Park, Maintenance Common Areas, Maintenance Grounds, Picnic Area, Playground, RV Parking, RV/Boat Storage, Sidewalks, Trail(s)
Door Features: Storm Door(s)
Exterior: Vinyl Siding, Wood Frame
Fencimg: Privacy, Back Yard, Wood
Flooring: LVT/LVP, Carpet, Tile
HOA Fee: $460/ Annually
Laundry: Dryer Hookup, Washer Hookup, In Hall, Laundry Room
Lot: Landscaped, Rectangular Lot
Lot Dimensions: 100 X 200
Other Equipment: Generator
Parcel#: 050d00001420000
Parking: Garage Faces Front, On Street, Attached, Concrete, Garage Door Opener, Lighted, On Site, Paved, Garage
Parking Notes: Garage Faces Front, On Street, Attached, Concrete, Gar
Patio/Porch: Patio
Security: Smoke Detector(s)
Sewer: Septic Permit On File, Septic Tank
Special View Info: See Remarks
Utilities: Cable Available, Water Connected, See Remarks, Cable High Speed, DSL, Fiber Optic, High Speed Internet
Water: County Water
Local Schools
High School: Currituck County High School
Middle School: Currituck County Middle
Elementary School: Shawboro Elementary
Listed By / Shown By
Listed By
Agency Name: Swell Real Estate Co
Agency Phone: 757-216-9222
Shown By
Agency Title: CENTURY 21 Thomas
Agency Phone: 888-249-2100

Estimate Your Payment
Estimated Payment
$ 1,082.41 per month $956.99 Principal & Interest $0.00 Property Tax (data not provided by mls) $125.42 Homeowner's Insurance
116 Bay Leaf Drive | MLS# 100576851
This single family home located at 116 Bay Leaf Drive , Currituck, NC 27929 is currently listed for sale with an asking price of $430,000. This property was built in 2012 and has 4 bedrooms and 2 full and 1 partial baths with 2132 sq. ft. Bay Leaf Drive is located in the Laurel Woods Estates subdivision. Search Laurel Woods Estates real estate on www.century21thomas.com today.