
BEDS4
BATHS2 full
SQUARE FEET1,847
MLS#100600098
STATUSActive
PROPERTY TYPEResidential - Single Family
SUBDIVISIONNorthridge
SCHOOLOnslow
Property Description
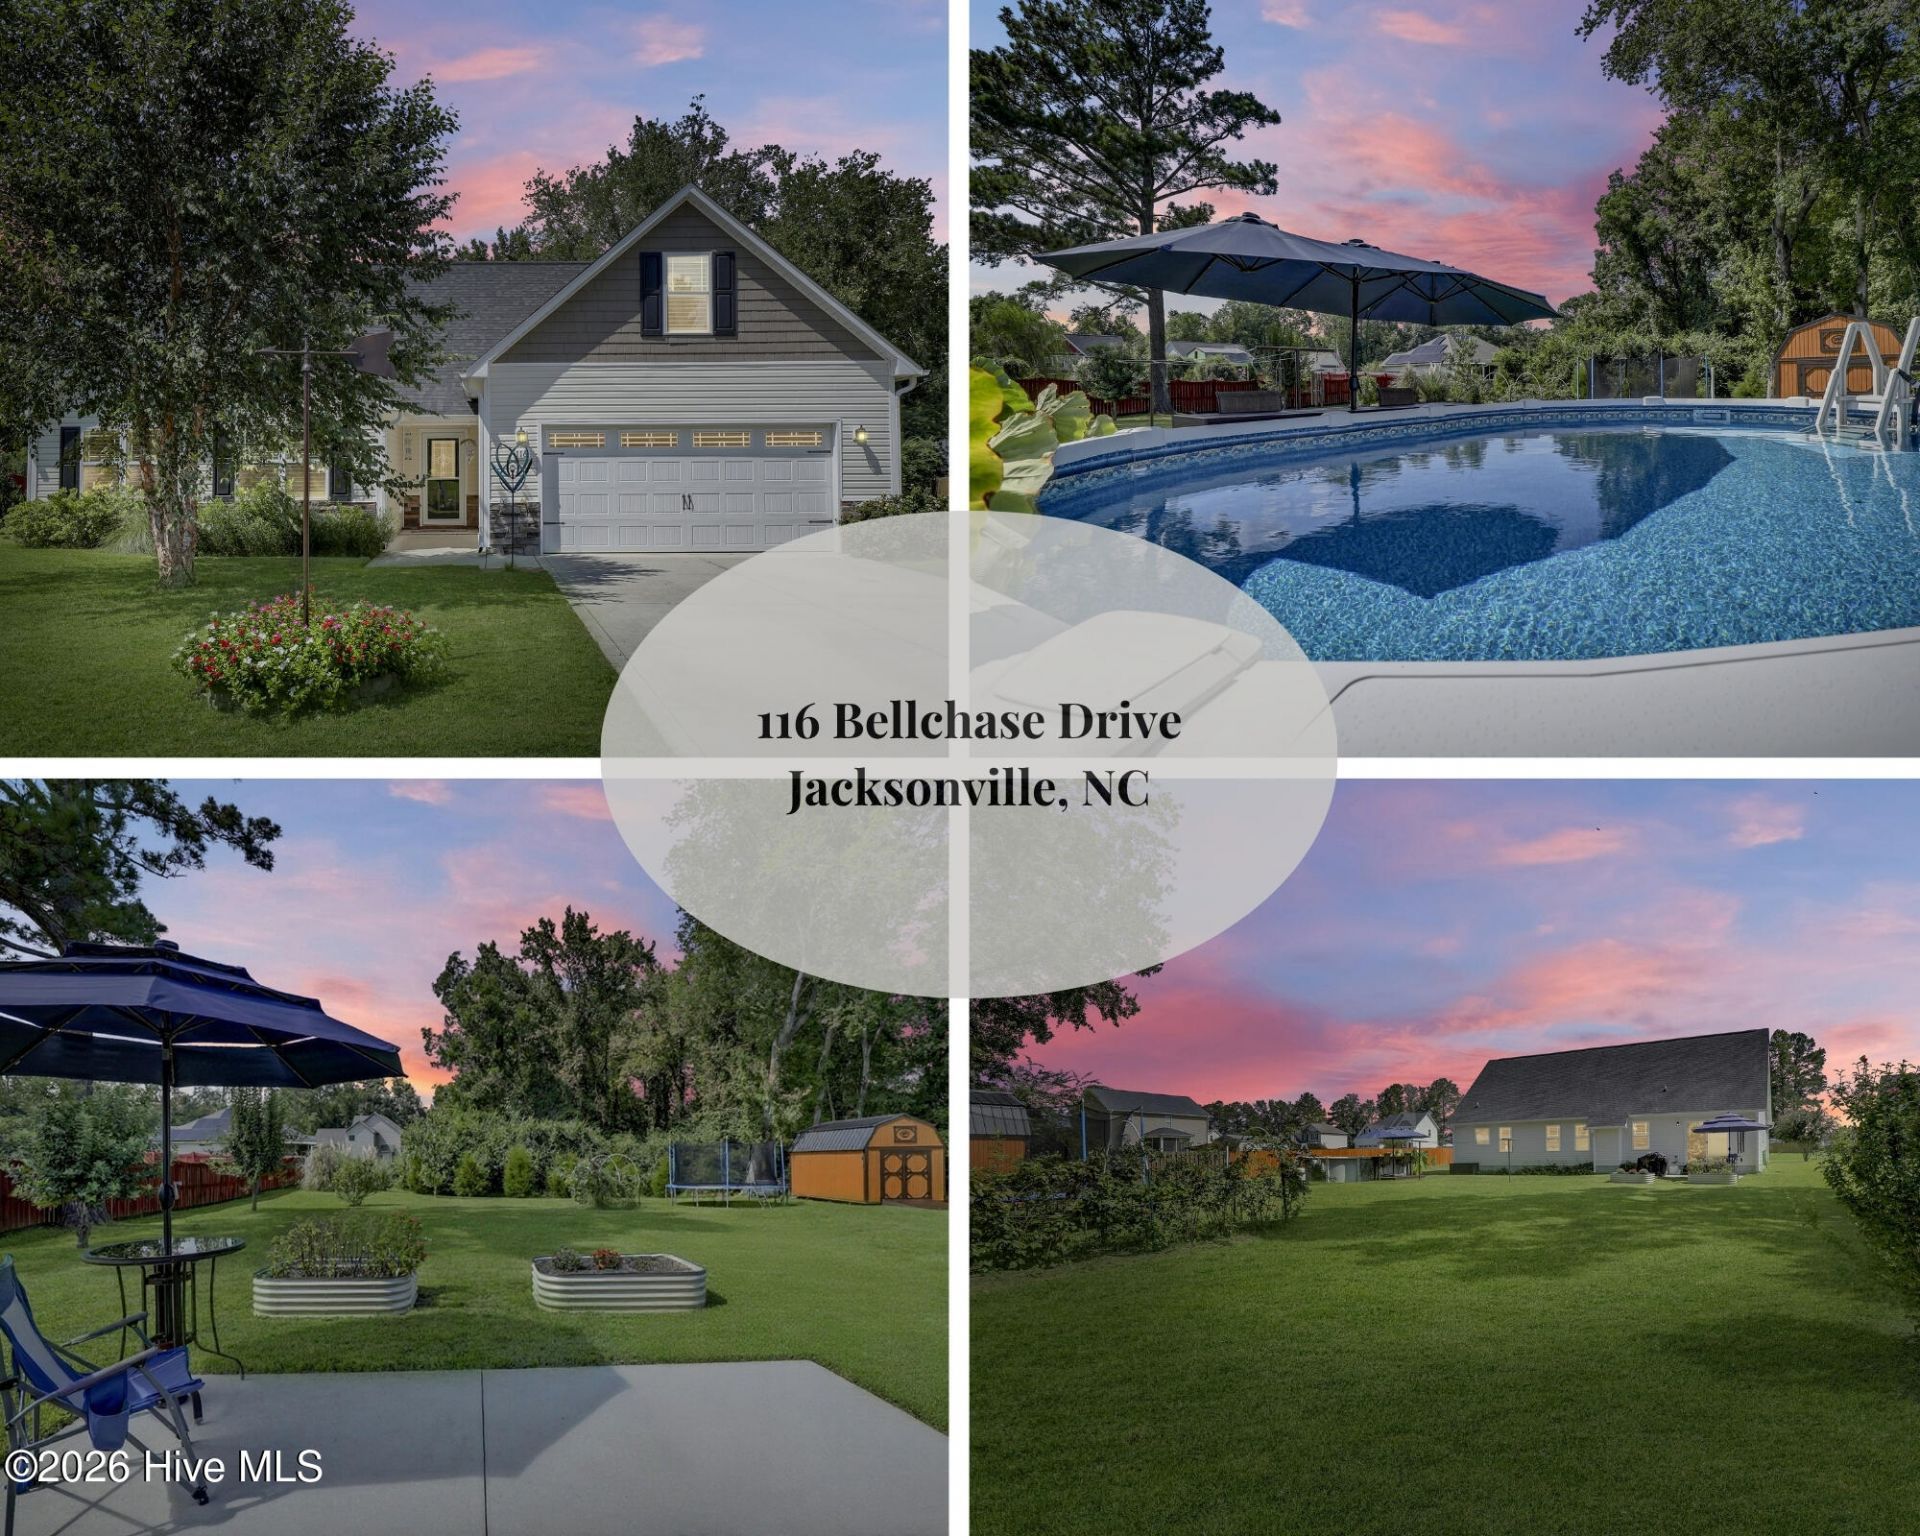
YOUR OWN BACKYARD OASIS!! SO MANY UPGRADES!! This beautifully maintained 4-bedroom 2-bath home offers the perfect blend of comfort, style, privacy, and incredible outdoor living!Step inside to a bright and spacious open-concept floor plan featuring LVP flooring, GORGEOUS PLANTATION SHUTTERS, generously sized rooms, and a beautiful kitchen complete with GRANITE countertops and abundant counter and cabinet space.The spacious primary suite provides the perfect place to unwind, featuring a large walk-in closet and private en-suite bath with a separate soaking tub and walk-in shower. The desirable split-bedroom floor plan provides added privacy for family and guests, along with a dedicated guest bathroom featuring an easy-entry walk-in tub/shower combination.Need even more space? The last bedroom over the garage offers endless possibilities! Create the perfect home office, playroom, media room, home gym, hobby space, or private guest retreat!The outside of the home is an absolute SHOWSTOPPER! This beautifully landscaped yard has been transformed into your own private oasis. Spend warm coastal days relaxing by the private pool, entertaining friends and family, or simply enjoying the peaceful setting. The expansive yard offers plenty of room for outdoor fun, while the tree-lined backdrop provides additional privacy and a serene setting. A storage shed adds even more functionality to this incredible outdoor space.Meticulously cared for inside and out, this home is truly move-in ready and reflects pride of ownership throughout. Conveniently located near Camp Lejeune, area beaches, shopping, dining, and all that the Crystal Coast has to offer.From the beautiful interior upgrades to the resort-like backyard, this is more than just a home -- it's a place to relax, entertain, and enjoy the coastal lifestyle! Schedule your showing today!
Property Features
Property Type: Residential - Single Family
Cooling: Heat Pump
Garage: 2 car attached
Heating: Heat Pump, Electric
Lot Size: 0.41 Acres
Roof Type: Architectural Shingle
Stories: 2.0
Year Built: 2019
Amenities
Master Downstairs
Walk-in Closet(s)
Vaulted Ceiling(s)
Kitchen Island
Ceiling Fan(s)
Walk-in Shower
Walk-In Closet(s)
Feature Descriptions
Appliances: Built-In Microwave, Refrigerator, Dishwasher, Electric Range
Association Amenities: Maintenance Common Areas, Management
Days on Site: 5
Exterior: Stone, Vinyl Siding, Wood Frame
Flooring: LVT/LVP, Carpet
HOA Fee: $150/ Annually
Laundry: Dryer Hookup, Washer Hookup, Laundry Room
Lot Dimensions: 95x190.3x95x190.2
Parcel#: 320b-15
Parking: Concrete, Off Street, On Site
Parking Notes: Concrete, Off Street, On Site
Patio/Porch: Patio
Sewer: Septic Permit On File, Septic Tank
Special View Info: See Remarks
Utilities: Water Connected
Water: Public
Local Schools
High School: Southwest
Middle School: Southwest
Elementary School: Clear View Elementary
School District: Onslow
Listed By / Shown By
Listed By
Agency Name: Coldwell Banker Sea Coast Advantage - Jacksonville
Agency Phone: 910-353-5100
Shown By
Agency Title: CENTURY 21 Thomas
Agency Phone: 888-249-2100

Estimate Your Payment
Estimated Payment
$ 905.95 per month $800.98 Principal & Interest $0.00 Property Tax (data not provided by mls) $104.97 Homeowner's Insurance
116 Bellchase Drive | MLS# 100600098
This single family home located at 116 Bellchase Drive , Jacksonville, NC 28540 is currently listed for sale with an asking price of $359,900. This property was built in 2019 and has 4 bedrooms and 2 full baths with 1847 sq. ft. Bellchase Drive is located in the Northridge subdivision within the Onslow school district. Search Northridge real estate on www.century21thomas.com today.