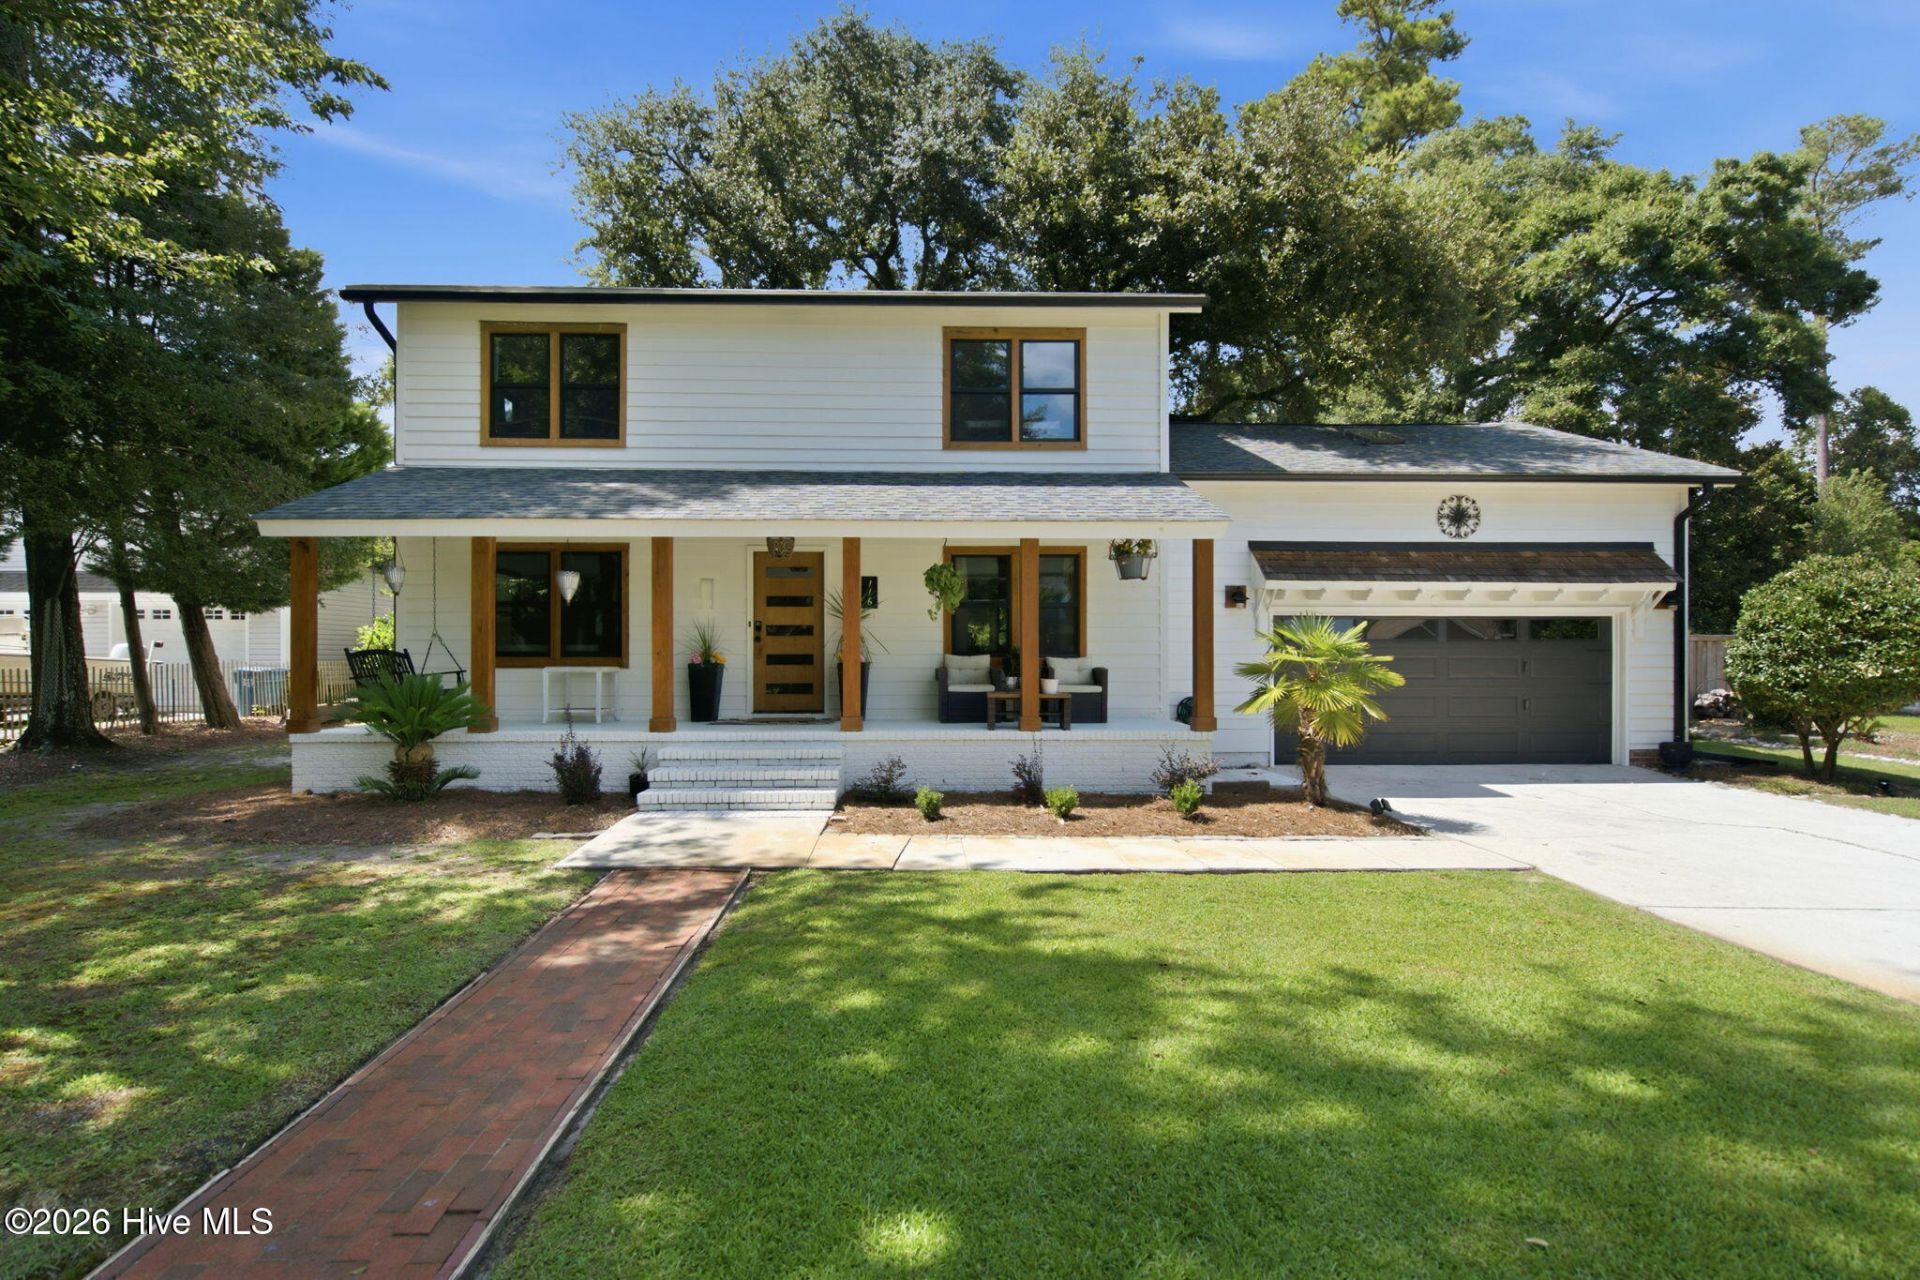

BEDS3
BATHS2 full 1 partial
SQUARE FEET2,470
MLS#100597136
STATUSActive
PROPERTY TYPEResidential - Single Family
SUBDIVISIONCavalier Woods
SCHOOLNew Hanover
Property Description
Welcome to 116 Cavalier Drive, where an exceptional Wilmington location, generous outdoor space, and years of thoughtful improvements come together to create a home designed for both everyday living and the coastal lifestyle. Situated on a spacious, private lot surrounded by mature landscaping, this 3-bedroom, 2.5-bath home + FROG offers approximately 2,473 square feet, an attached two-car garage, flexible living spaces, and a backyard that feels like its own private retreat.Your new home offers a comfortable, character-filled floor plan with plenty of room to spread out. Multiple living areas provide flexibility for entertaining, relaxing, working from home, or accommodating guests, while the kitchen has been thoughtfully refreshed with a more open-concept design and clean, modern feel. The home has benefited from numerous improvements over the years, including replacement windows, HVAC updates, an updated garage door, and a combination of tile, carpet, and luxury vinyl plank flooring.Step outside and the appeal only grows. An expansive deck overlooks the private, fully fenced backyard, creating an ideal setting for entertaining friends, grilling after a day at the beach, gardening, or simply enjoying the privacy and space around you. An outdoor shower makes rinsing off after the beach effortless, while the hot tub provides the perfect place to unwind at the end of the day.The attached two-car garage and generous driveway offer valuable parking and storage for everything that comes with life near the coast (Surf, Sup, Bike, etc). And with no HOA, there's an added level of freedom and flexibility that's increasingly difficult to find in such a desirable location.Perhaps the greatest advantage of 116 Cavalier is its proximity to everything that makes this part of Wilmington so special. Located approximately a mile from Wrightsville Beach and convenient to marinas, Mayfaire, restaurants, shopping, and everyday necessities.This is where the Wrightsville Beach lifestyle meets the space and freedom of home--close enough for spontaneous beach days, bike rides toward the coast, evenings by the water, and weekends on the boat, while still coming home to a large private yard, two-car garage, ample parking, and room to breathe. At 116 Cavalier Drive, you don't have to choose between coastal convenience and everyday livability--you can have both.
Property Features
Property Type: Residential - Single Family
Cooling: Central Air
Garage: 2 car attached
Heating: Wall Furnace, Electric, Forced Air
Lot Size: 0.50 Acres
Roof Type: Shingle
Stories: 2.0
Year Built: 1979
Amenities
Walk-in Closet(s)
Ceiling Fan(s)
Hot Tub
Pantry
Blinds/Shades
Walk-In Closet(s)
Outdoor Shower
Feature Descriptions
Appliances: Built-In Microwave, Built-In Electric Oven, Dishwasher, Convection Oven
Association Amenities: Spa/Hot Tub
Days on Site: 22
Exterior: Fiber Cement, Wood Frame
Fencimg: Wood
Flooring: LVT/LVP, Carpet
Lot Dimensions: 110x195
Parcel#: R05608-002-017-000
Parking: Concrete
Parking Notes: Concrete
Patio/Porch: Deck, Porch, Front Porch
Pool: Hot Tub
Sewer: Municipal Sewer
Special View Info: See Remarks
Utilities: Natural Gas Available, Sewer Connected, Water Connected, High Speed Internet
Water: Public
Room Sizes
Living Room: 19 X 13
Den: 16 X 12 Level - First
Bedroom 1: 19 X 12 Level - Second
Breakfast Nook: 12 X 11 Level - First
Dining Room: 11 X 11 Level - First
Bedroom 3: 11 X 11 Level - Second
Sunroom: 11 X 10 Level - First
Bedroom 2: 13 X 11 Level - Second
Bedroom 4: 25 X 17.5 Level - Second
Local Schools
High School: Hoggard
Middle School: Noble
Elementary School: College Park
School District: New Hanover
Listed By / Shown By
Listed By
Agency Name: Berkshire Hathaway HomeServices Carolina Premier Properties
Agency Phone: 910-256-0021
Shown By
Agency Title: CENTURY 21 Thomas
Agency Phone: 888-249-2100

Estimate Your Payment
Estimated Payment
$ 2,001.20 per month $1,769.33 Principal & Interest $0.00 Property Tax (data not provided by mls) $231.88 Homeowner's Insurance
116 Cavalier Drive | MLS# 100597136
This single family home located at 116 Cavalier Drive, Wilmington, NC 28403 is currently listed for sale with an asking price of $795,000. This property was built in 1979 and has 3 bedrooms and 2 full and 1 partial baths with 2470 sq. ft. Cavalier Drive is located in the Cavalier Woods subdivision within the New Hanover school district. Search Cavalier Woods real estate on www.century21thomas.com today.