
BEDS3
BATHS2 full 1 partial
SQUARE FEET1,540
MLS#100589854
STATUSActive
PROPERTY TYPEResidential - Single Family
SUBDIVISIONBrookstone
SCHOOLOnslow
Property Description
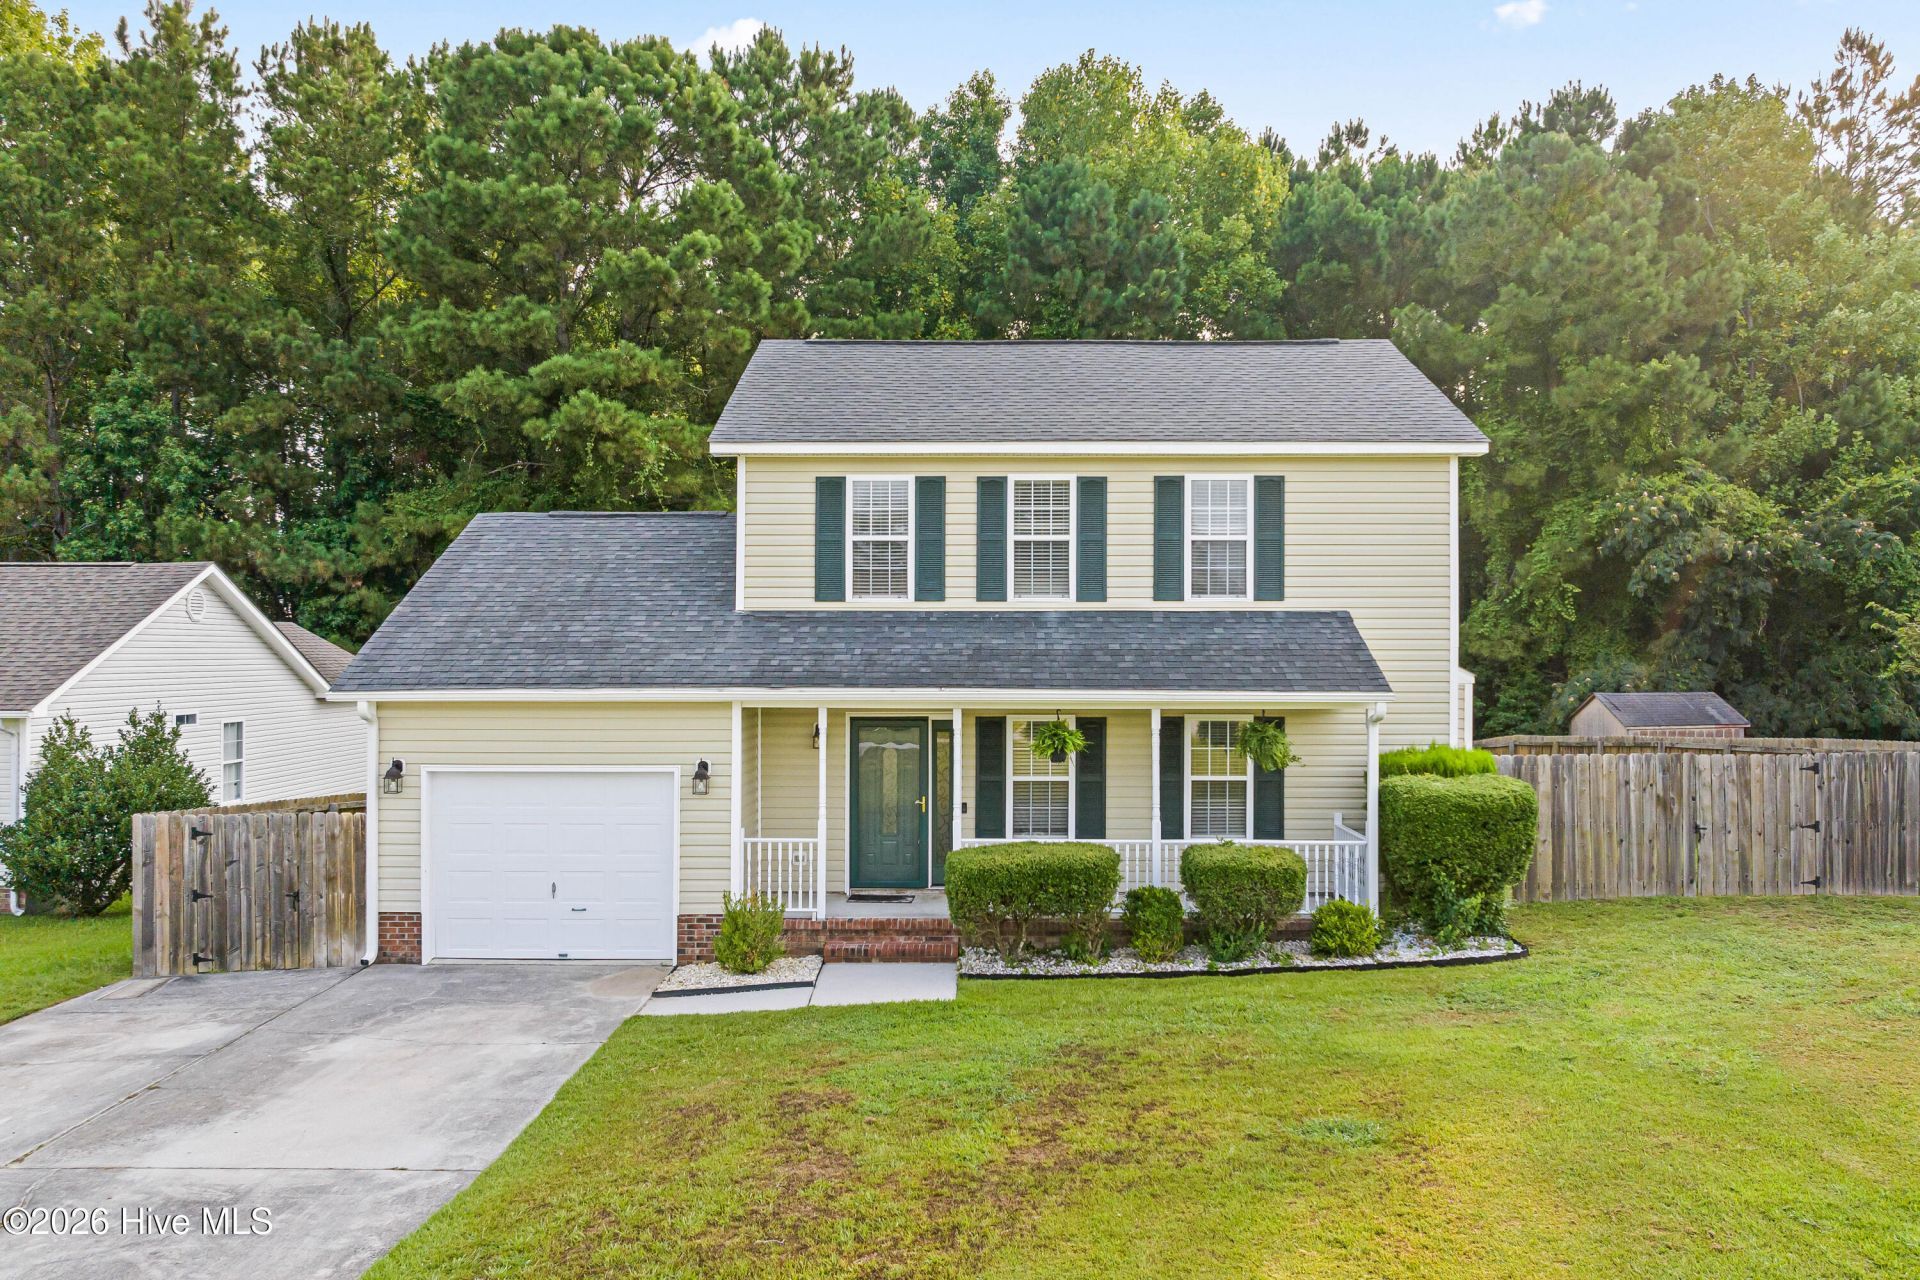
Welcome to 116 Cobblestone Trail! Enjoy the freedom of NO HOA and NO city taxes while owning this move in ready home that has been beautifully updated and meticulously maintained. Inside, you'll find fresh paint, updated kitchen countertops, new flooring, new carpet, and a cozy fireplace that creates a warm and inviting living space.Step outside to enjoy the spacious backyard featuring a large deck, privacy fence, and a generously sized lot, ideal for relaxing, entertaining, or enjoying the outdoors. The long driveway and additional parking pad provide plenty of space for multiple vehicles, guests, or recreational equipment.Conveniently located just minutes from Camp Lejeune, area beaches, shopping, dining, and schools, this home offers the perfect combination of comfort, convenience, and value. Whether you're looking for your first home, your next home, or an investment opportunity, 116 Cobblestone Trail is one you won't want to miss!
Property Features
Property Type: Residential - Single Family
Cooling: Central Air, Ceiling Fan(s)
Garage: 1 car attached
Heating: Propane, Fireplace(s), Electric, Heat Pump
Lot Size: 0.35 Acres
Roof Type: Shingle
Stories: 2.0
Year Built: 1999
Amenities
Walk-in Closet(s)
Ceiling Fan(s)
Pantry
Walk-In Closet(s)
Feature Descriptions
Appliances: Refrigerator, Dishwasher, Electric Range
Exterior: Vinyl Siding, Wood Frame
Fencimg: Privacy, Back Yard
Flooring: LVT/LVP, Carpet
Laundry: Laundry Closet
Lot Dimensions: 80.5x191.5
Parcel#: 1127a-21
Parking: Paved
Parking Notes: Paved
Patio/Porch: Deck
Sewer: Septic Tank
Special View Info: See Remarks
Utilities: Water Connected
Water: Public
Local Schools
High School: White Oak
Middle School: Hunters Creek
Elementary School: Morton
School District: Onslow
Listed By / Shown By
Listed By
Agency Name: Terri Alphin Smith & Co
Agency Phone: 910-565-4154
Shown By
Agency Title: CENTURY 21 Thomas
Agency Phone: 888-249-2100

Estimate Your Payment
Estimated Payment
$ 667.07 per month $589.78 Principal & Interest $0.00 Property Tax (data not provided by mls) $77.29 Homeowner's Insurance
116 Cobblestone Trail | MLS# 100589854
This single family home located at 116 Cobblestone Trail , Jacksonville, NC 28546 is currently listed for sale with an asking price of $265,000. This property was built in 1999 and has 3 bedrooms and 2 full and 1 partial baths with 1540 sq. ft. Cobblestone Trail is located in the Brookstone subdivision within the Onslow school district. Search Brookstone real estate on www.century21thomas.com today.