
BEDS3
BATHS2 full
SQUARE FEET1,296
MLS#2626408
STATUSActive
PROPERTY TYPEResidential - Single Family
SUBDIVISIONKingston Bluff
Property Description
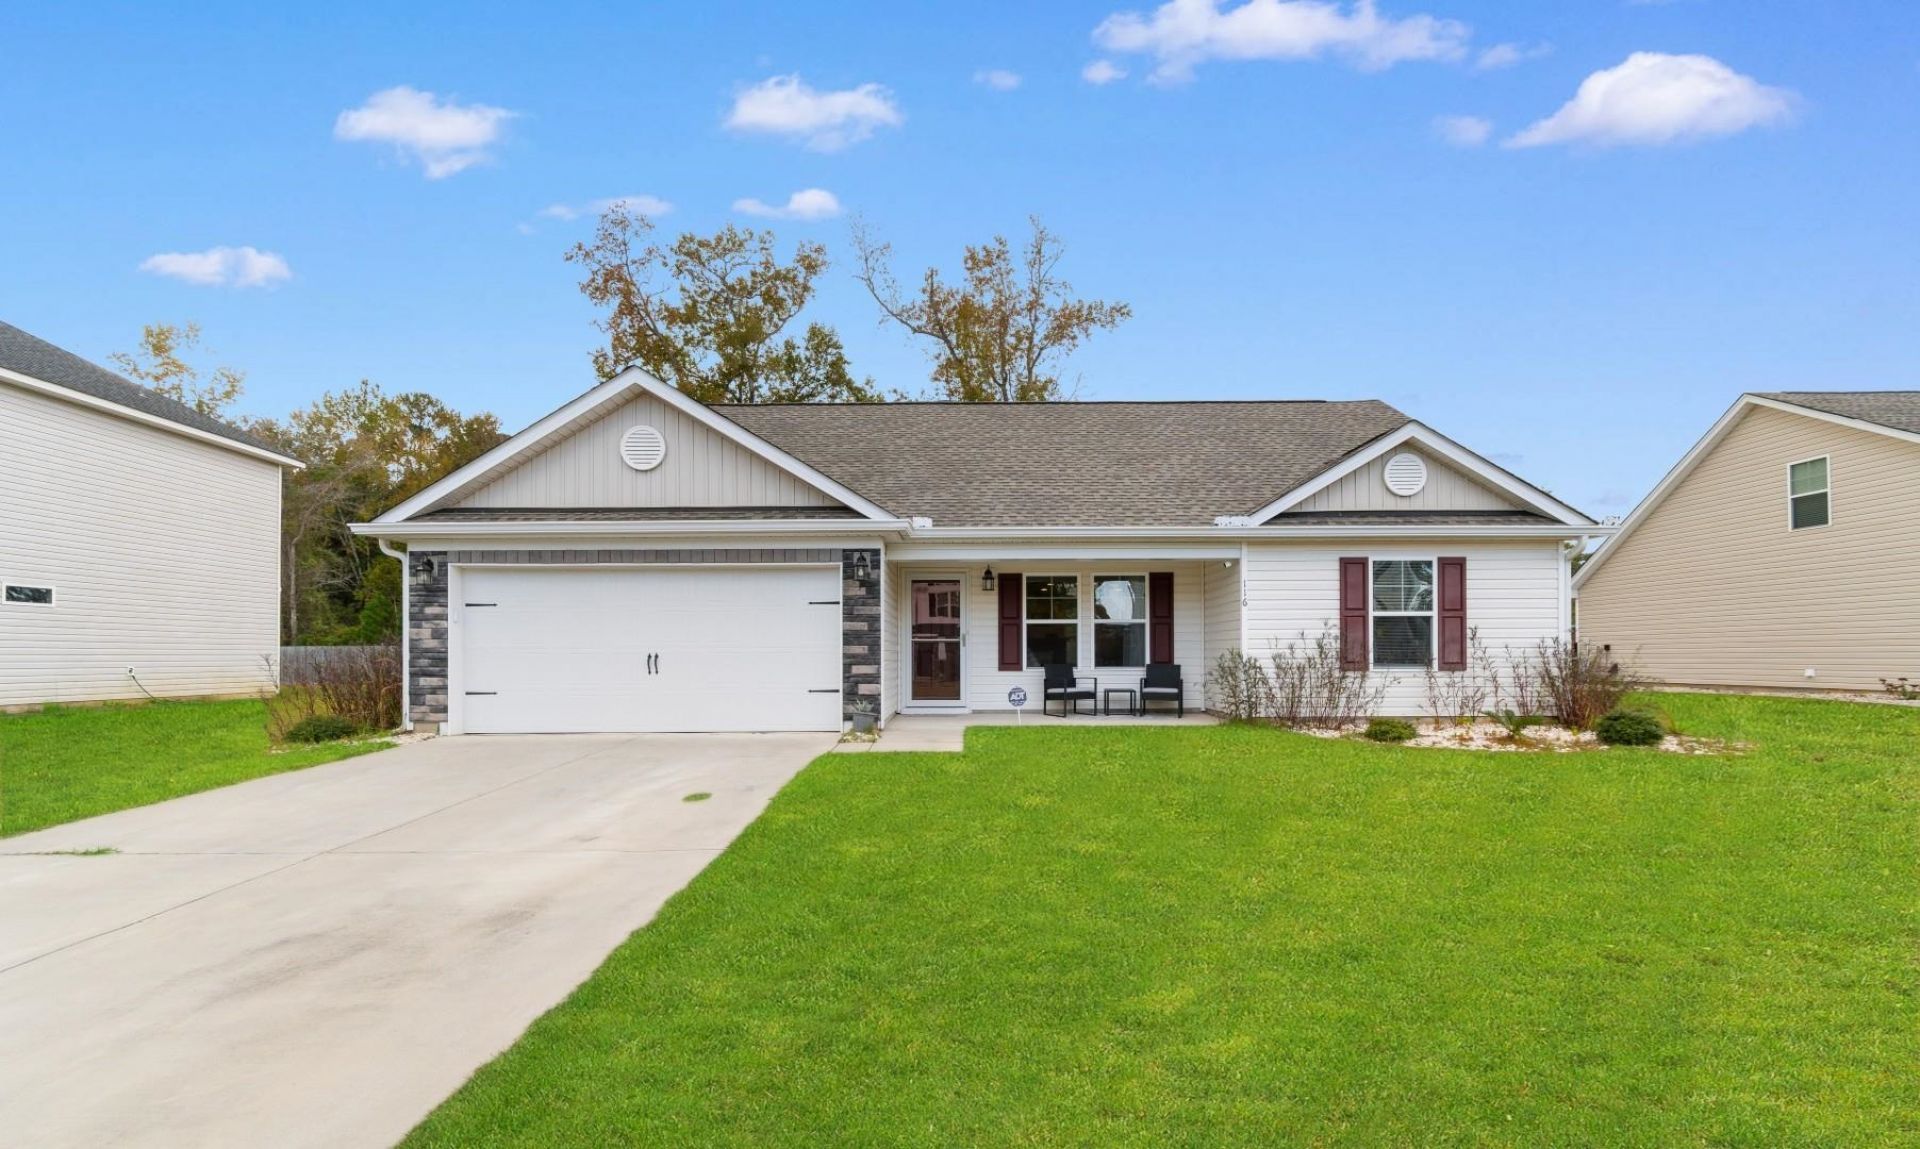
Welcome to 116 Kingston Bluff Rd. in Longs! If you're looking for a home with room to spread out, a welcoming feel, and a convenient location near the coast, this one deserves a spot on your list. Located in the Kingston Bluff community, this 4-bedroom, 2-bath home offers an inviting open layout with LVP flooring throughout for a clean, modern look and easy maintenance. The living room is sure to be a favorite gathering spot, featuring vaulted ceilings and a cozy fireplace that make the space feel bright, open, and comfortable. The kitchen and dining area flow naturally into the main living space, making everyday meals and entertaining a breeze. The split-bedroom floor plan provides added privacy, with a spacious primary suite tucked away from the additional bedrooms?perfect for family, guests, or a home office. Outside, enjoy the .23-acre lot and back patio, offering a great spot for morning coffee, weekend grilling, or relaxing after a day out. Just a short drive from Little River and North Myrtle Beach, you?ll have easy access to beautiful beaches, waterfront dining, Barefoot Landing, Broadway at the Beach, golf courses, shopping, live entertainment, and countless Grand Strand attractions. Whether you're searching for your next home or a place to enjoy the coastal lifestyle, this Kingston Bluff gem offers the space, comfort, and location to make yourself right at home!
Property Features
Property Type: Residential - Single Family
Cooling: Central Air
Garage: 2 car attached
Heating: Central, Electric
Home Style: Ranch
Lot Size: 0.23 Acres
Stories: 1.0
Year Built: 2023
Amenities
Ceiling Fan(s)
Dual Sinks
Main Level Primary
Split Bedrooms
Separate Shower
Vanity
Walk-In Closet(s)
Window Treatments
Breakfast Bar
Bedroom on Main Level
Breakfast Area
Entrance Foyer
Kitchen Island
Stainless Steel Appliances
Solid Surface Counters
Patio
Feature Descriptions
Appliances: Dishwasher, Disposal, Microwave, Range, Refrigerator, Range Hood, Dryer, Washer
Association Amenities: Owner Allowed Golf Cart, Owner Allowed Motorcycle, Pet Restrictions
Community Features: Golf Carts OK, Long Term Rental Allowed
Door Features: Storm Door(s)
Exterior: Masonry, Vinyl Siding
Flooring: Carpet, Vinyl
HOA: Yes
HOA Fee: 65/ Monthly
Laundry: Washer Hookup
Lot: Outside City Limits, Rectangular, Rectangular Lot
Parcel#: 26711030023
Parking: Attached, Garage, Two Car Garage, Garage Door Opener
Parking Notes: Attached, Garage, Two Car Garage, Garage Door Opener
Patio/Porch: Front Porch, Patio
Pets Allowed: Owner Only, Yes
Utilities: Cable Available, Electricity Available, Phone Available, Sewer Available, Water Available
Water: Public
Window: Window Treatments
Local Schools
High School: Loris High School
Middle School: Loris Middle School
Elementary School: Daisy Elementary School
Listed By / Shown By
Listed By
Agency Name: Century 21 Barefoot Realty
Agency Phone: 843-390-2121
Shown By
Agency Title: CENTURY 21 Thomas
Agency Phone: 888-249-2100

Estimate Your Payment
Estimated Payment
$ 616.72 per month $545.26 Principal & Interest $0.00 Property Tax (data not provided by mls) $71.46 Homeowner's Insurance
116 Kingston Bluff Dr. | MLS# 2626408
This single family home located at 116 Kingston Bluff Dr. , Longs, SC 29568 is currently listed for sale with an asking price of $245,000. This property was built in 2023 and has 3 bedrooms and 2 full baths with 1296 sq. ft. Kingston Bluff Dr. is located in the Kingston Bluff subdivision. Search Kingston Bluff real estate on www.century21thomas.com today.