
BEDS3
BATHS2 full
SQUARE FEET1,720
MLS#100611144
STATUSActive
PROPERTY TYPEResidential - Single Family
SUBDIVISIONBelvedere
Property Description
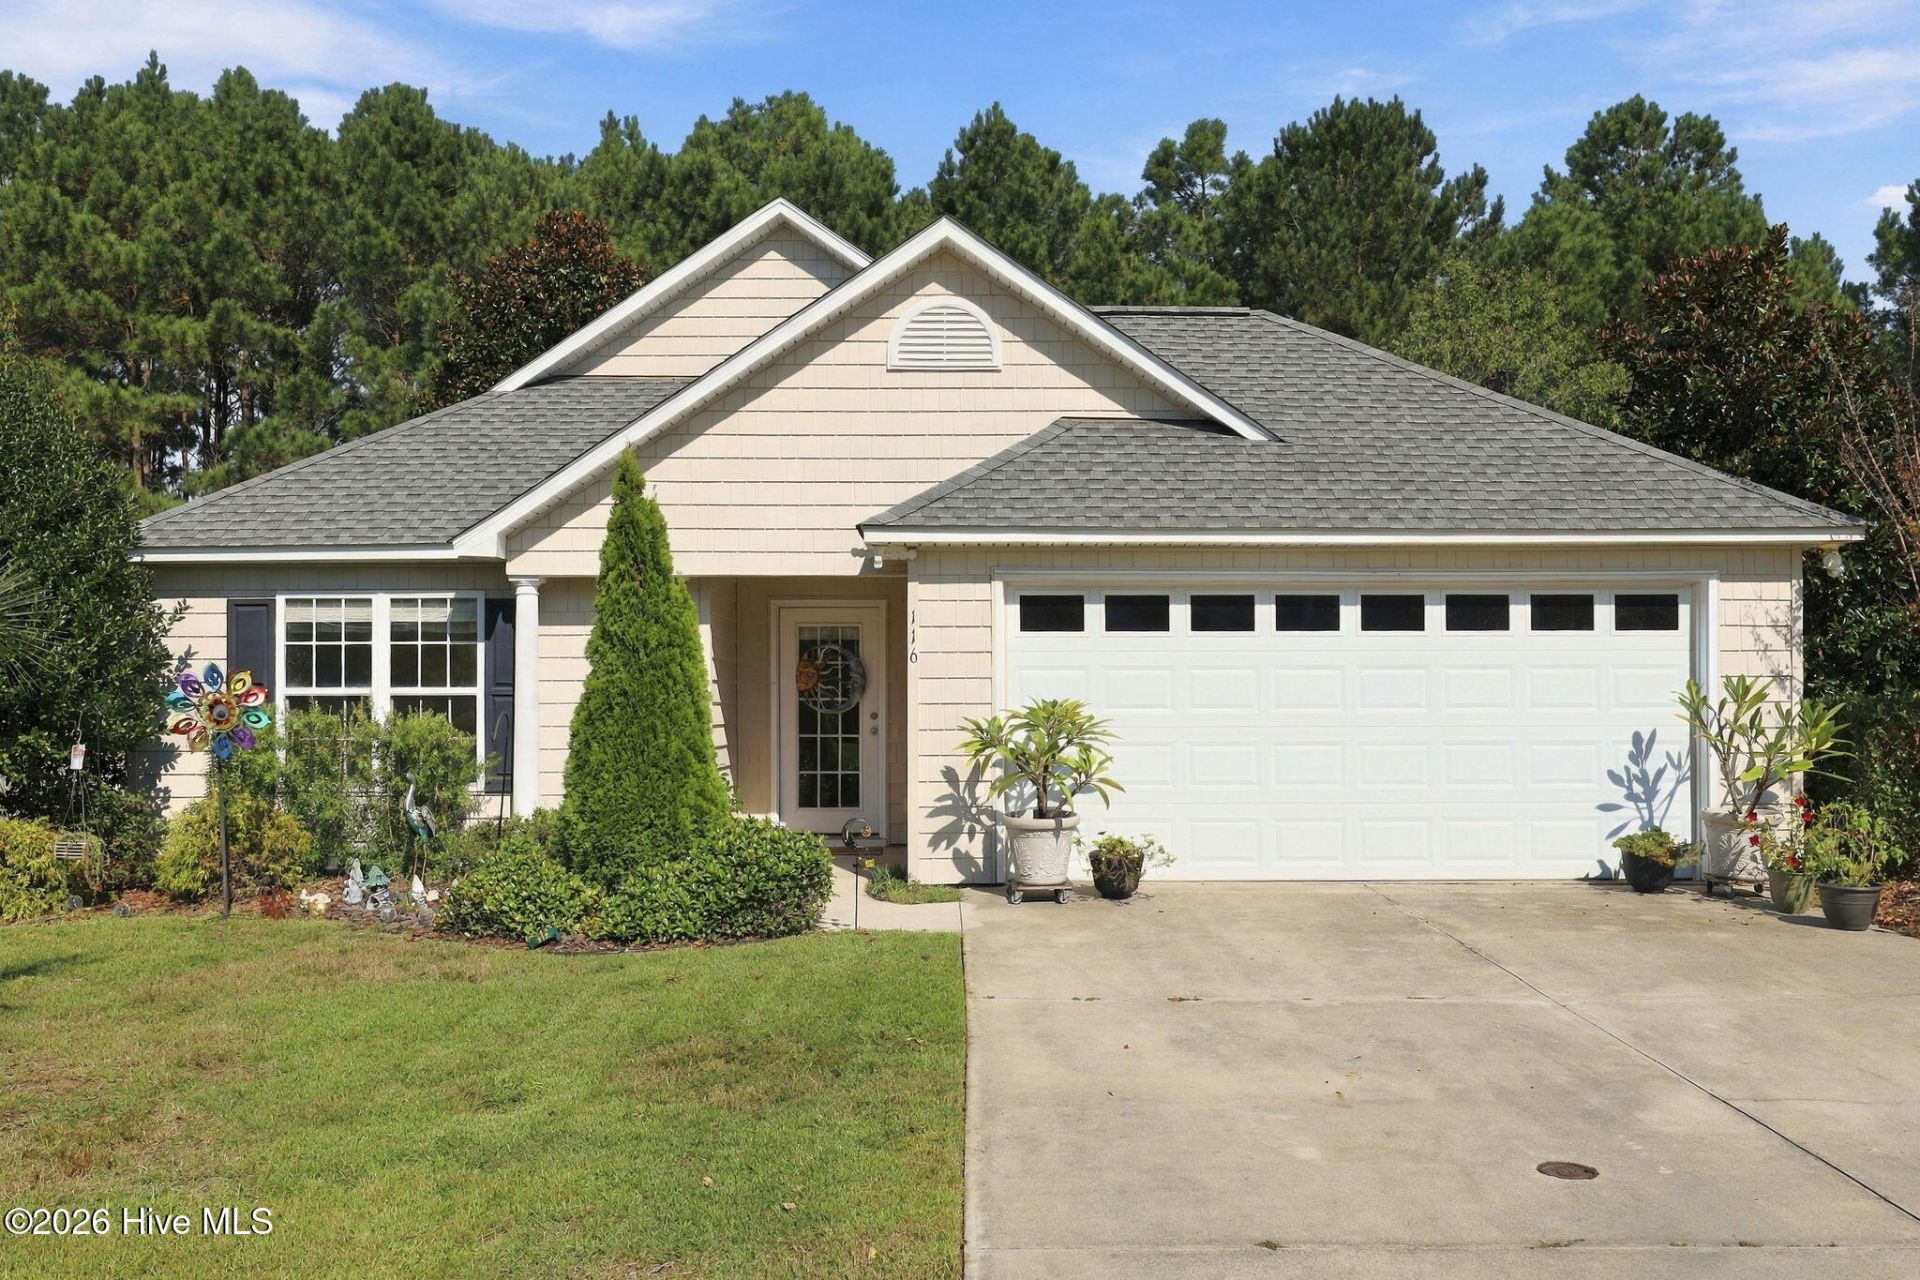
Welcome to 116 Mulberry Circle, located in Belvedere Plantation community of Hampstead! This well-maintained, single-story home offers 3 bedrooms, 2 full bathrooms, and a comfortable, functional layout.From the moment you step inside, you'll appreciate the pride of ownership and excellent condition throughout. The kitchen features granite countertops, black stainless-steel appliances, and plenty of space for everyday living. Crown molding, hardwood floors, and a spacious primary suite with two closets add to the home's appeal.One of the standout features of this property is the generously sized backyard, offering plenty of room for outdoor entertaining, gardening, pets, or simply enjoying your own outdoor space.For added peace of mind, both the roof and HVAC system were replaced in 2025.Conveniently located near Ironclad Golf Course, Kiwanis Park, shopping, dining, and just a short drive to Surf City and Topsail Island beaches, this home offers a great combination of comfort, location, and value.If you're looking for a move-in-ready home in Hampstead with a spacious backyard and a home that has been exceptionally well cared for, 116 Mulberry Circle is certainly worth a look. Schedule your showing today!
Property Features
Property Type: Residential - Single Family
Cooling: Heat Pump
Garage: 2 car attached
Heating: Heat Pump, Electric
Home Style: Patio
Lot Size: 0.23 Acres
Roof Type: Architectural Shingle
Stories: 1.0
Year Built: 2005
Amenities
Master Downstairs
Walk-in Closet(s)
Vaulted Ceiling(s)
High Ceilings
Ceiling Fan(s)
Gas Log
Walk-In Closet(s)
Irrigation System
Gas Log
Thermal Doors
Feature Descriptions
Accessibility: Accessible Kitchen, Accessible Hallway(s)
Appliances: Electric Oven, Refrigerator, Dishwasher
Association Amenities: Maintenance Common Areas, Management, Master Insure, Street Lights, None
Days on Site: 4
Door Features: Thermal Doors
Exterior: Vinyl Siding, Wood Frame
Fencimg: Back Yard
Fireplace: Gas Log
Flooring: Carpet, Tile, Wood
HOA Fee: $335/ Annually
Laundry: Laundry Room
Lot: Interior Lot
Lot Dimensions: 85 x 123
Parcel#: 4204-60-7625-0000
Parking: Garage Faces Front, Concrete, Garage Door Opener, Off Street
Parking Notes: Garage Faces Front, Concrete, Garage Door Opener, Off
Patio/Porch: Patio
Pets Allowed: Dogs OK, Cats OK, Yes
Sewer: Community Sewer, Carolina Water Service Inc
Special View Info: None
Utilities: See Remarks
Water: Community Water
Window: Thermal Windows
Room Sizes
Kitchen: 15 X 15 Level - First
Bedroom 3: 11 X 14 Level - First
Primary Bedroom: 15 X 13 Level - First
Family Room: 17 X 17 Level - First
Bedroom 2: 13 X 12 Level - First
Dining Room: 17 X 12 Level - First
Local Schools
High School: Topsail
Middle School: Topsail
Elementary School: North Topsail
Listed By / Shown By
Listed By
Agency Name: Carolina Plantations RE-Leland
Agency Phone: 910-408-1000
Shown By
Agency Title: CENTURY 21 Thomas
Agency Phone: 888-249-2100

Estimate Your Payment
Estimated Payment
$ 943.71 per month $834.36 Principal & Interest $0.00 Property Tax (data not provided by mls) $109.35 Homeowner's Insurance
116 Mulberry Circle | MLS# 100611144
This single family home located at 116 Mulberry Circle, Hampstead, NC 28443 is currently listed for sale with an asking price of $374,900. This property was built in 2005 and has 3 bedrooms and 2 full baths with 1720 sq. ft. Mulberry Circle is located in the Belvedere subdivision. Search Belvedere real estate on www.century21thomas.com today.