
BEDS2
BATHS2 full 1 partial
SQUARE FEET968
MLS#100611957
STATUSActive
PROPERTY TYPEResidential - Townhouse
SCHOOLOnslow
Property Description
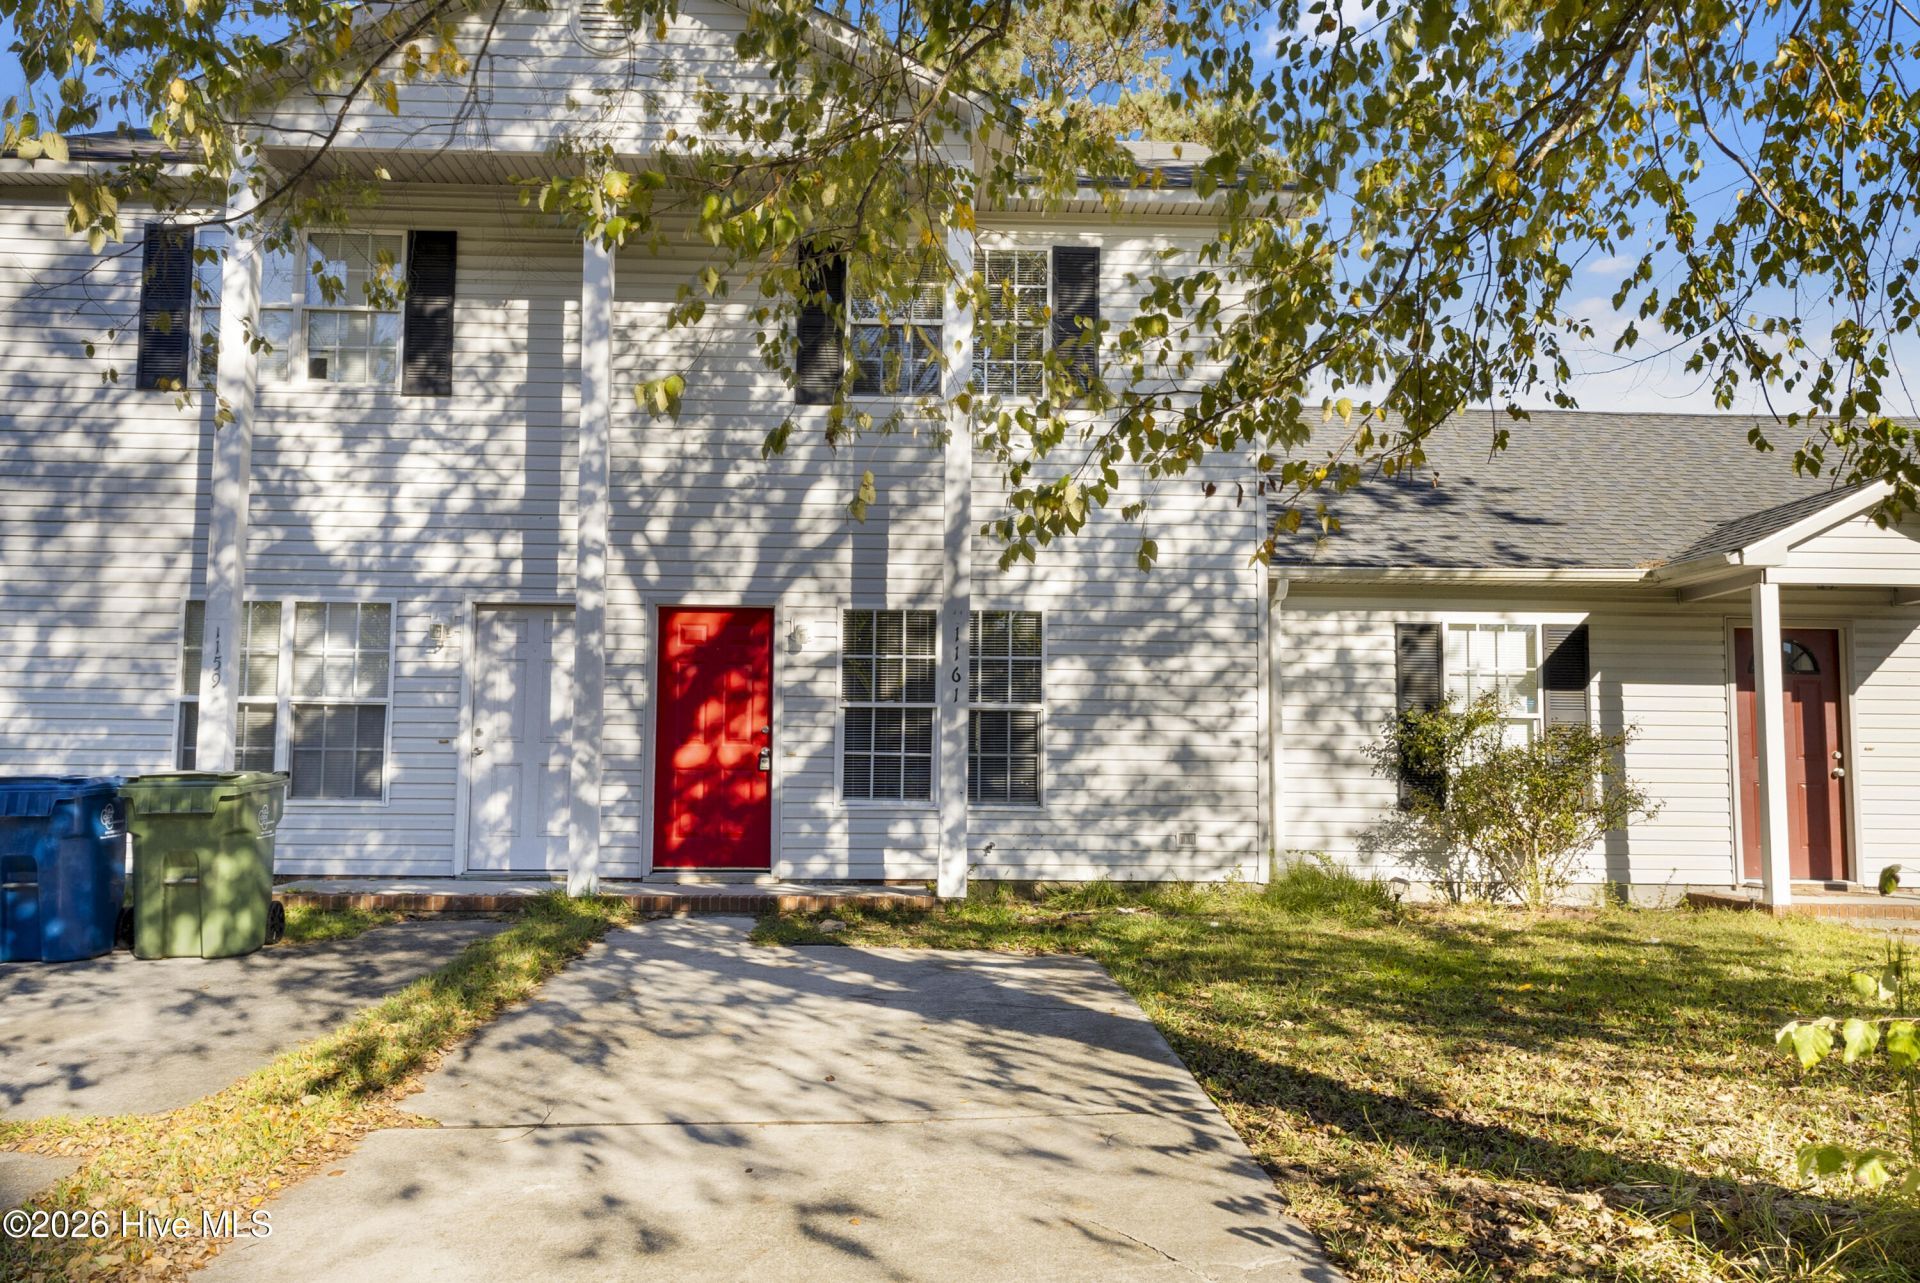
Welcome to 1161 Pueblo Drive! Located in the established Hunter's Creek community of Jacksonville, this 2-bedroom, 2.5-bath townhome offers comfortable living space and a functional floor plan. Step inside to a welcoming living area featuring a fireplace, an eat-in kitchen, and a convenient half bath on the main level. Upstairs, you'll find two generously sized bedrooms, each with its own private full bathroom, providing comfort and privacy. Recent improvements include the removal of carpeting and installation of luxury vinyl plank (LVP) flooring throughout the entire upstairs and staircase, creating a fresh, updated look. The rear patio provides space to relax outdoors, while the additional storage closet offers everyday convenience. Ideally situated near shopping, dining, and Marine Corps Base Camp Lejeune, this townhome combines practical living with a convenient Jacksonville location. Now vacant and ready for its next chapter, this property presents an appealing opportunity for buyers seeking a primary residence or an investment property. Schedule your showing today!
Property Features
Property Type: Residential - Townhouse
Cooling: Central Air
Heating: Electric, Heat Pump
Lot Size: 0.05 Acres
Roof Type: Composition
Stories: 2.0
Year Built: 1997
Amenities
Blinds/Shades
Feature Descriptions
Appliances: Vented Exhaust Fan, Electric Oven, Refrigerator, Dishwasher
Association Amenities: See Remarks
Days on Site: 1
Exterior: Vinyl Siding, Wood Frame
Fencimg: Privacy, Partial, Back Yard, Wood
Flooring: LVT/LVP, Carpet, Vinyl
HOA Fee: $133.99/ Annually
Laundry: Dryer Hookup, Washer Hookup, Laundry Closet
Lot Dimensions: 22' X 137' X 17' X137'
Parcel#: 1115f-44
Parking: Off Street, On Site, Paved
Parking Notes: Off Street, On Site, Paved
Patio/Porch: Patio, Porch
Security: Smoke Detector(s)
Sewer: Community Sewer, Onslow Sewer Authority
Special View Info: None
Utilities: Water Available
Water: Public
Local Schools
High School: White Oak
Middle School: Hunters Creek
Elementary School: Hunters Creek
School District: Onslow
Listed By / Shown By
Listed By
Agency Name: REAL Broker LLC
Agency Phone: 919-348-2585
Shown By
Agency Title: CENTURY 21 Thomas
Agency Phone: 888-249-2100

Estimate Your Payment
Estimated Payment
$ 358.71 per month $317.14 Principal & Interest $0.00 Property Tax (data not provided by mls) $41.56 Homeowner's Insurance
1161 Pueblo Drive | MLS# 100611957
This townhouse located at 1161 Pueblo Drive , Jacksonville, NC 28546 is currently listed for sale with an asking price of $142,500. This property was built in 1997 and has 2 bedrooms and 2 full and 1 partial baths with 968 sq. ft. Pueblo Drive is located within the Onslow school district. Search Jacksonville real estate on www.century21thomas.com today.