
BEDS3
BATHS2 full
SQUARE FEET1,820
MLS#100597041
STATUSActive
PROPERTY TYPEResidential - Single Family
Property Description
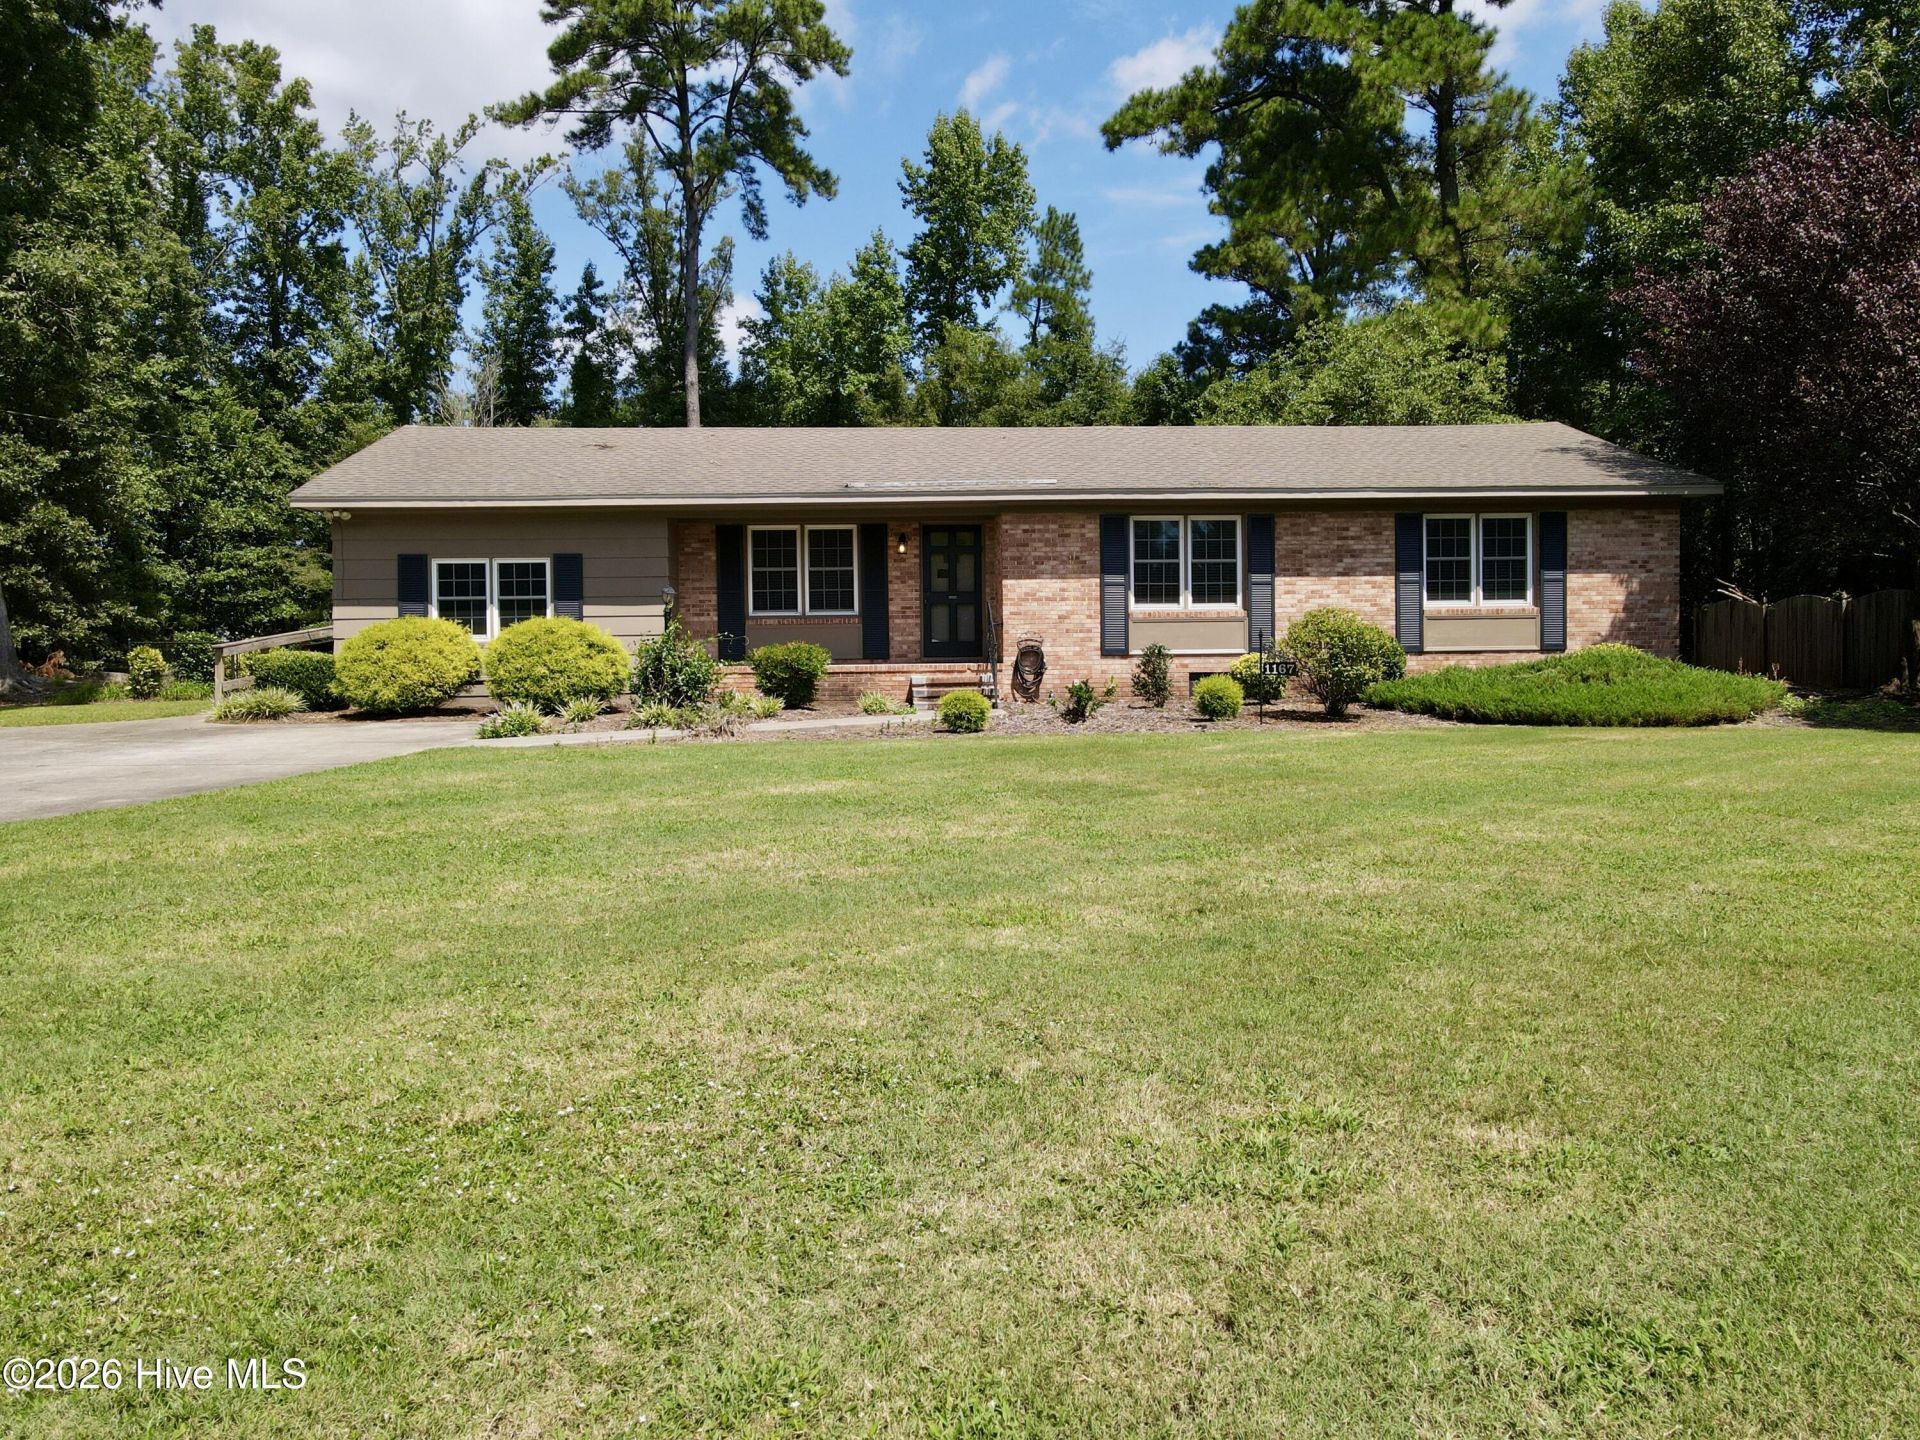
Welcome to this charming 3-bedroom, 2-bath brick ranch, privately situated in a quiet cul-de-sac just outside the small town of Robersonville. Conveniently located approximately 25 minutes from Greenville and Tarboro, this home offers peaceful living with easy access to nearby amenities.Beautiful hardwood floors welcome you into the spacious living room and continue down the wide hallway. The primary suite includes a private bathroom with original tile and a step-in shower. Two additional bedrooms share a hallway bathroom featuring classic tile and a full tub-and-shower combination.Centrally located between the home's gathering spaces, the kitchen includes all appliances and provides convenient access to the formal dining room. From the dining area, step onto the screened back porch--an inviting place to relax, read, or enjoy the landscaped surroundings.A spacious bonus room off the kitchen features built-in bookcases and LVT flooring, offering flexible space for a den, home office, recreation room, or hobby area. A nearby utility room provides washer and dryer hookups.Outside, the beautifully landscaped property includes a chain-link-fenced backyard and a detached outbuilding for additional storage. The home is served by city water, a private septic system, central air conditioning, and a central fuel-oil heating system. Schedule your showing today!
Property Features
Property Type: Residential - Single Family
Cooling: Central Air, Ceiling Fan(s)
Fireplaces: 2
Heating: Propane, Wall Furnace, Floor Furnace, Oil
Lot Size: 0.55 Acres
Roof Type: Architectural Shingle
Stories: 1.0
Year Built: 1966
Amenities
Bookcases
Ceiling Fan(s)
Walk-in Shower
Blinds/Shades
Feature Descriptions
Accessibility: Accessible Approach with Ramp
Appliances: Vented Exhaust Fan, Electric Oven, Electric Cooktop, Refrigerator, Dishwasher
Days on Site: 21
Exterior: Aluminum Siding, Brick, Brick Veneer, Wood Frame
Fencimg: Chain Link, Back Yard
Flooring: LVT/LVP, Tile, Vinyl, Hardwood
Laundry: Dryer Hookup, Washer Hookup, Laundry Room
Lot: Open Lot, Interior Lot, Level
Lot Dimensions: 110' x 222' x 110' x 216'
Parcel#: 0700159
Parking: Concrete, Off Street, On Site
Parking Notes: Concrete, Off Street, On Site
Patio/Porch: Open, Covered, Screened, Front Porch, Rear Porch
Security: Smoke Detector(s)
Sewer: Septic Tank
Special View Info: None
Utilities: Water Connected
Water: Public
Window: Thermal Windows
Room Sizes
Bedroom 3: 10.9 X 16 Level - First
Living Room: 19.08 X 12.9 Level - First
Dining Room: 17.83 X 11 Level - First
Bedroom 1: 11.5 X 10.17 Level - First
Bedroom 2: 16 X 11.5 Level - First
Kitchen: 11.17 X 11 Level - First
Other: 23.25 X 14.58 Level - First
Local Schools
High School: Martin County HS
Middle School: Martin County Schools
Elementary School: South Creek Elementary School
Listed By / Shown By
Listed By
Agency Name: Sweetwater Real Estate Inc
Agency Phone: 252-789-1389
Shown By
Agency Title: CENTURY 21 Thomas
Agency Phone: 888-249-2100

Estimate Your Payment
Estimated Payment
$ 553.54 per month $489.40 Principal & Interest $0.00 Property Tax (data not provided by mls) $64.14 Homeowner's Insurance
1167 Circle Drive | MLS# 100597041
This single family home located at 1167 Circle Drive, Robersonville, NC 27871 is currently listed for sale with an asking price of $219,900. This property was built in 1966 and has 3 bedrooms and 2 full baths with 1820 sq. ft. Search Robersonville real estate on www.century21thomas.com today.