
BEDS4
BATHS3 full
SQUARE FEET2,436
MLS#100579829
STATUSActive
PROPERTY TYPEResidential - Single Family
SUBDIVISIONMagnolia Reserve
Property Description
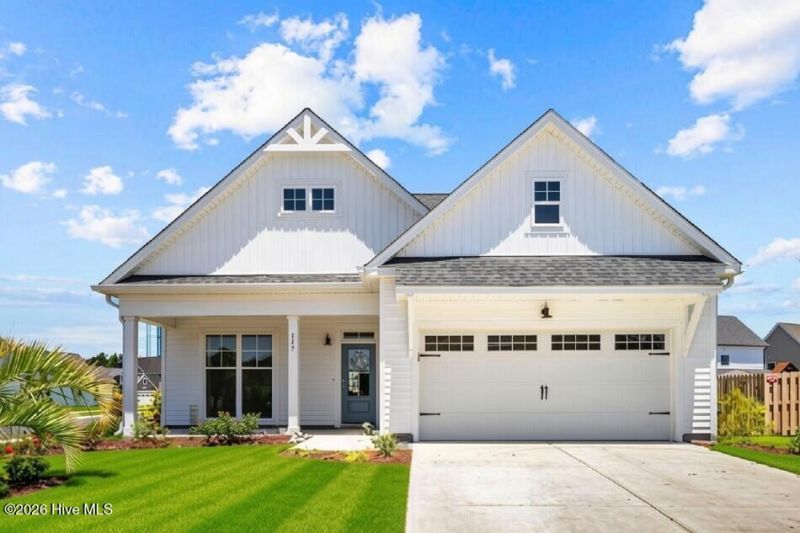
Seller offering $3000 USE AS YOU CHOOSE! Use for closing costs, carpet and paint, whatever you prefer! Welcome home to this spectacular corner lot in the desirable Magnolia Reserve subdivision featuring 4 bedrooms and 3 full baths! The open, bright and functional kitchen features granite countertops, soft-close drawers, and is open to the living area for ease of entertaining. This elegant home also boasts a formal dining room and separate laundry. The impressive master suite features an en-suite bath with garden tub and separate shower, plus massive walk-in closet! In addition to the spacious secondary bedrooms the upstairs bonus room includes a FULL bath - perfect for guests, additional bedroom, office, or flex space. The possibilities are endless! Enjoy entertaining on the covered porch with extended patio. Community pool membership included! Prime location with lots of amenities - just minutes from NC beaches, don't miss this opportunity!
Property Features
Property Type: Residential - Single Family
Cooling: Central Air
Fireplaces: 1
Garage: 2 car attached
Heating: Electric, Heat Pump
Lot Size: 0.25 Acres
Roof Type: Architectural Shingle
Stories: 2.0
Year Built: 2021
Amenities
Master Downstairs
Vaulted Ceiling(s)
High Ceilings
Kitchen Island
Pantry
Walk-in Shower
Gas Log
DP50 Windows
Gas Log
Feature Descriptions
Association Amenities: Community Pool, Maintenance Common Areas, Maintenance Roads
Days on Site: 164
Exterior: Vinyl Siding, Wood Frame
Fencimg: Back Yard, Wood
Fireplace: Gas Log
Flooring: Carpet, Tile, Wood
HOA Fee: $528/ Annually
Lot: Corner Lot
Lot Dimensions: See Plat
Parcel#: 4225-65-4800-0000
Parking: Garage Faces Front, On Site, Paved
Parking Notes: Garage Faces Front, On Site, Paved
Patio/Porch: Covered, Patio, Porch
Pool: See Remarks
Sewer: Municipal Sewer
Special View Info: See Remarks
Utilities: Sewer Available, Water Available
Water: Public
Room Sizes
Kitchen: 11.4 X 13 Level - Main
Living Room: 18.8 X 18 Level - Main
Primary Bedroom: 14.6 X 17 Level - Main
Bonus Room: 17 X 20 Level - Second
Dining Room: 12 X 13 Level - Main
Local Schools
High School: Topsail
Middle School: Surf City
Elementary School: Surf City
Listed By / Shown By
Listed By
Agency Name: FREEDOM REAL ESTATE GROUP LLC
Agency Phone: 252-285-5655
Shown By
Agency Title: CENTURY 21 Thomas
Agency Phone: 888-249-2100

Estimate Your Payment
Estimated Payment
$ 1,333.88 per month $1,179.33 Principal & Interest $0.00 Property Tax (data not provided by mls) $154.55 Homeowner's Insurance
117 E Yellow Lois Drive | MLS# 100579829
This single family home located at 117 E Yellow Lois Drive, Hampstead, NC 28443 is currently listed for sale with an asking price of $529,900. This property was built in 2021 and has 4 bedrooms and 3 full baths with 2436 sq. ft. E Yellow Lois Drive is located in the Magnolia Reserve subdivision. Search Magnolia Reserve real estate on www.century21thomas.com today.