
BEDS4
BATHS4 full
SQUARE FEET3,207
MLS#100589510
STATUSActive
PROPERTY TYPEResidential - Single Family
SUBDIVISIONWaterstone
SCHOOLNew Hanover
Property Description
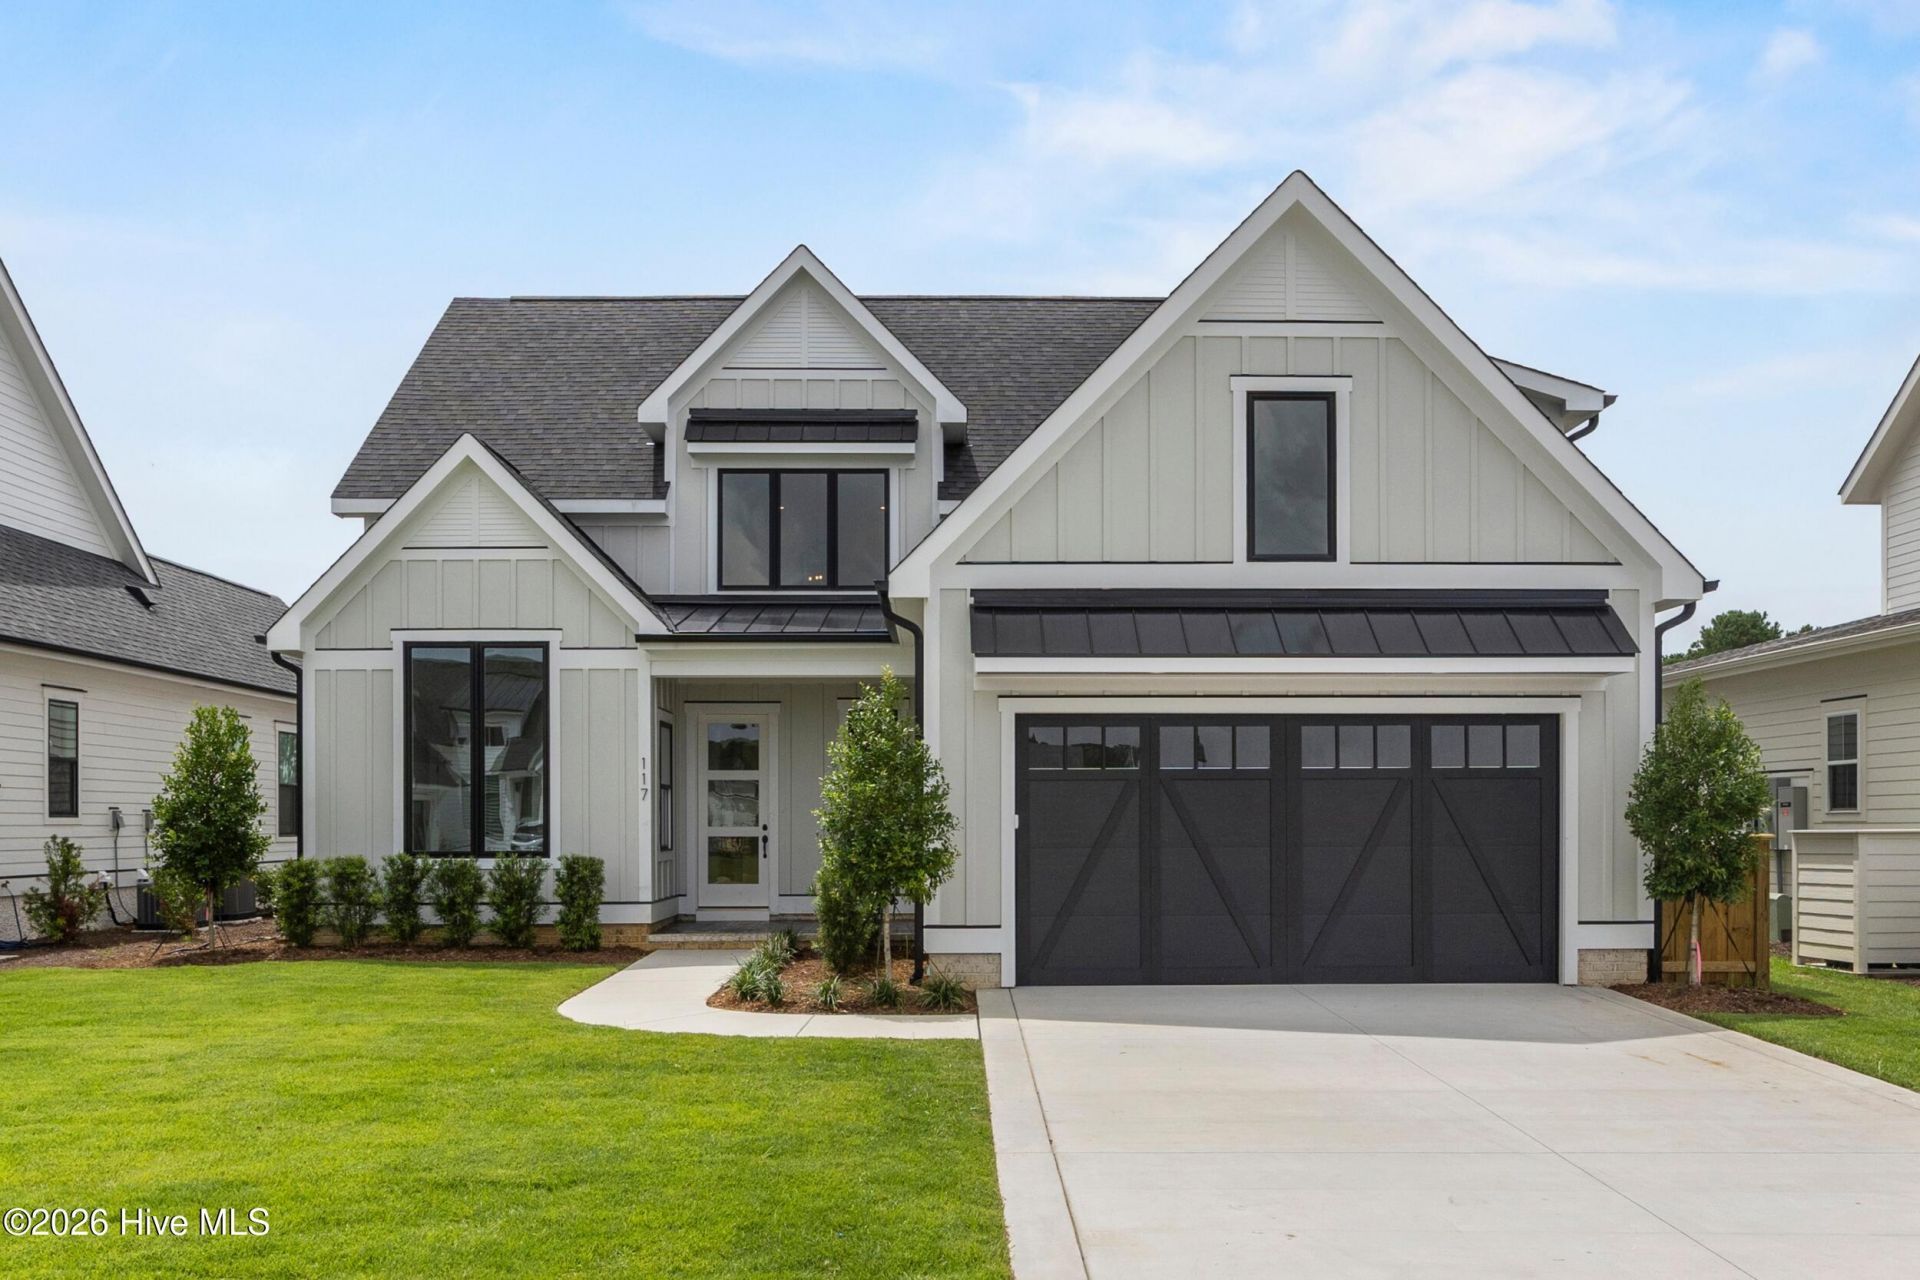
Welcome to Waterstone, a luxury single family community in the Porters Neck area, where nature is at your doorstep! The Modern Farmhouse is a great 2 story plan by a local builder, Hardison Building Company. The main floor has a large living room with natural gas fireplace, high ceilings and custom wood working. The open kitchen includes quartz countertops and a dining nook with access to the screened back porch and stamped concrete patio! Step into the owner's retreat with your own private sunroom with vaulted ceilings, custom built-in closets, and a large tiled zero entry shower! Upstairs you will find 2 more large bedrooms, each with a full bath and a larger bonus room for watching the game or turn it into a playroom! The community amenities include a Community Pool, Day Dock with access to Pages Creek, Clubhouse, Fire Pits, outdoor area for neighbors called Ibis Island, Pickle ball courts and 1.5 miles of Walking Trails. Take a cruise through the neighborhood and visit the sales center in Waterstone today to learn more about the community! We are outside the city limits, close to shopping and I-40.
Property Features
Property Type: Residential - Single Family
Cooling: Heat Pump
Fireplaces: 1
Garage: 2 car attached
Heating: Heat Pump, Electric
Lot Size: 0.18 Acres
Roof Type: Architectural Shingle
Stories: 2.0
Year Built: 2026
Amenities
Master Downstairs
Walk-in Closet(s)
Kitchen Island
Pantry
Walk-in Shower
Walk-In Closet(s)
Feature Descriptions
Appliances: Built-In Microwave, Dishwasher
Association Amenities: Clubhouse, Community Pool, Management, Pickleball, Sidewalks, Trail(s)
Days on Site: 105
Exterior: Fiber Cement, Wood Frame
Fencimg: Back Yard
HOA Fee: $1680/ Annually
Laundry: Dryer Hookup, Washer Hookup
Lot Dimensions: irregular
Parcel#: R03700-004-500-000
Parking: Attached, Concrete
Parking Notes: Attached, Concrete
Patio/Porch: Front Porch, Rear Porch
Sewer: Municipal Sewer, Cape Fear Public Utility Authority
Special View Info: None
Utilities: Sewer Available, Water Available
Water: Public
Local Schools
High School: Laney
Middle School: Holly Shelter
Elementary School: Porters Neck
School District: New Hanover
Listed By / Shown By
Listed By
Agency Name: Coldwell Banker Sea Coast Advantage
Agency Phone: 910-799-3435
Shown By
Agency Title: CENTURY 21 Thomas
Agency Phone: 888-249-2100

Estimate Your Payment
Estimated Payment
$ 2,718.61 per month $2,403.61 Principal & Interest $0.00 Property Tax (data not provided by mls) $315.00 Homeowner's Insurance
117 Grand Harvest Court | MLS# 100589510
This single family home located at 117 Grand Harvest Court, Wilmington, NC 28411 is currently listed for sale with an asking price of $1,080,000. This property was built in 2026 and has 4 bedrooms and 4 full baths with 3207 sq. ft. Grand Harvest Court is located in the Waterstone subdivision within the New Hanover school district. Search Waterstone real estate on www.century21thomas.com today.