
BEDS3
BATHS2 full
SQUARE FEET1,501
MLS#100601222
STATUSActive
PROPERTY TYPEResidential - Single Family
SUBDIVISIONOld Folkstone Estates
SCHOOLOnslow
Property Description
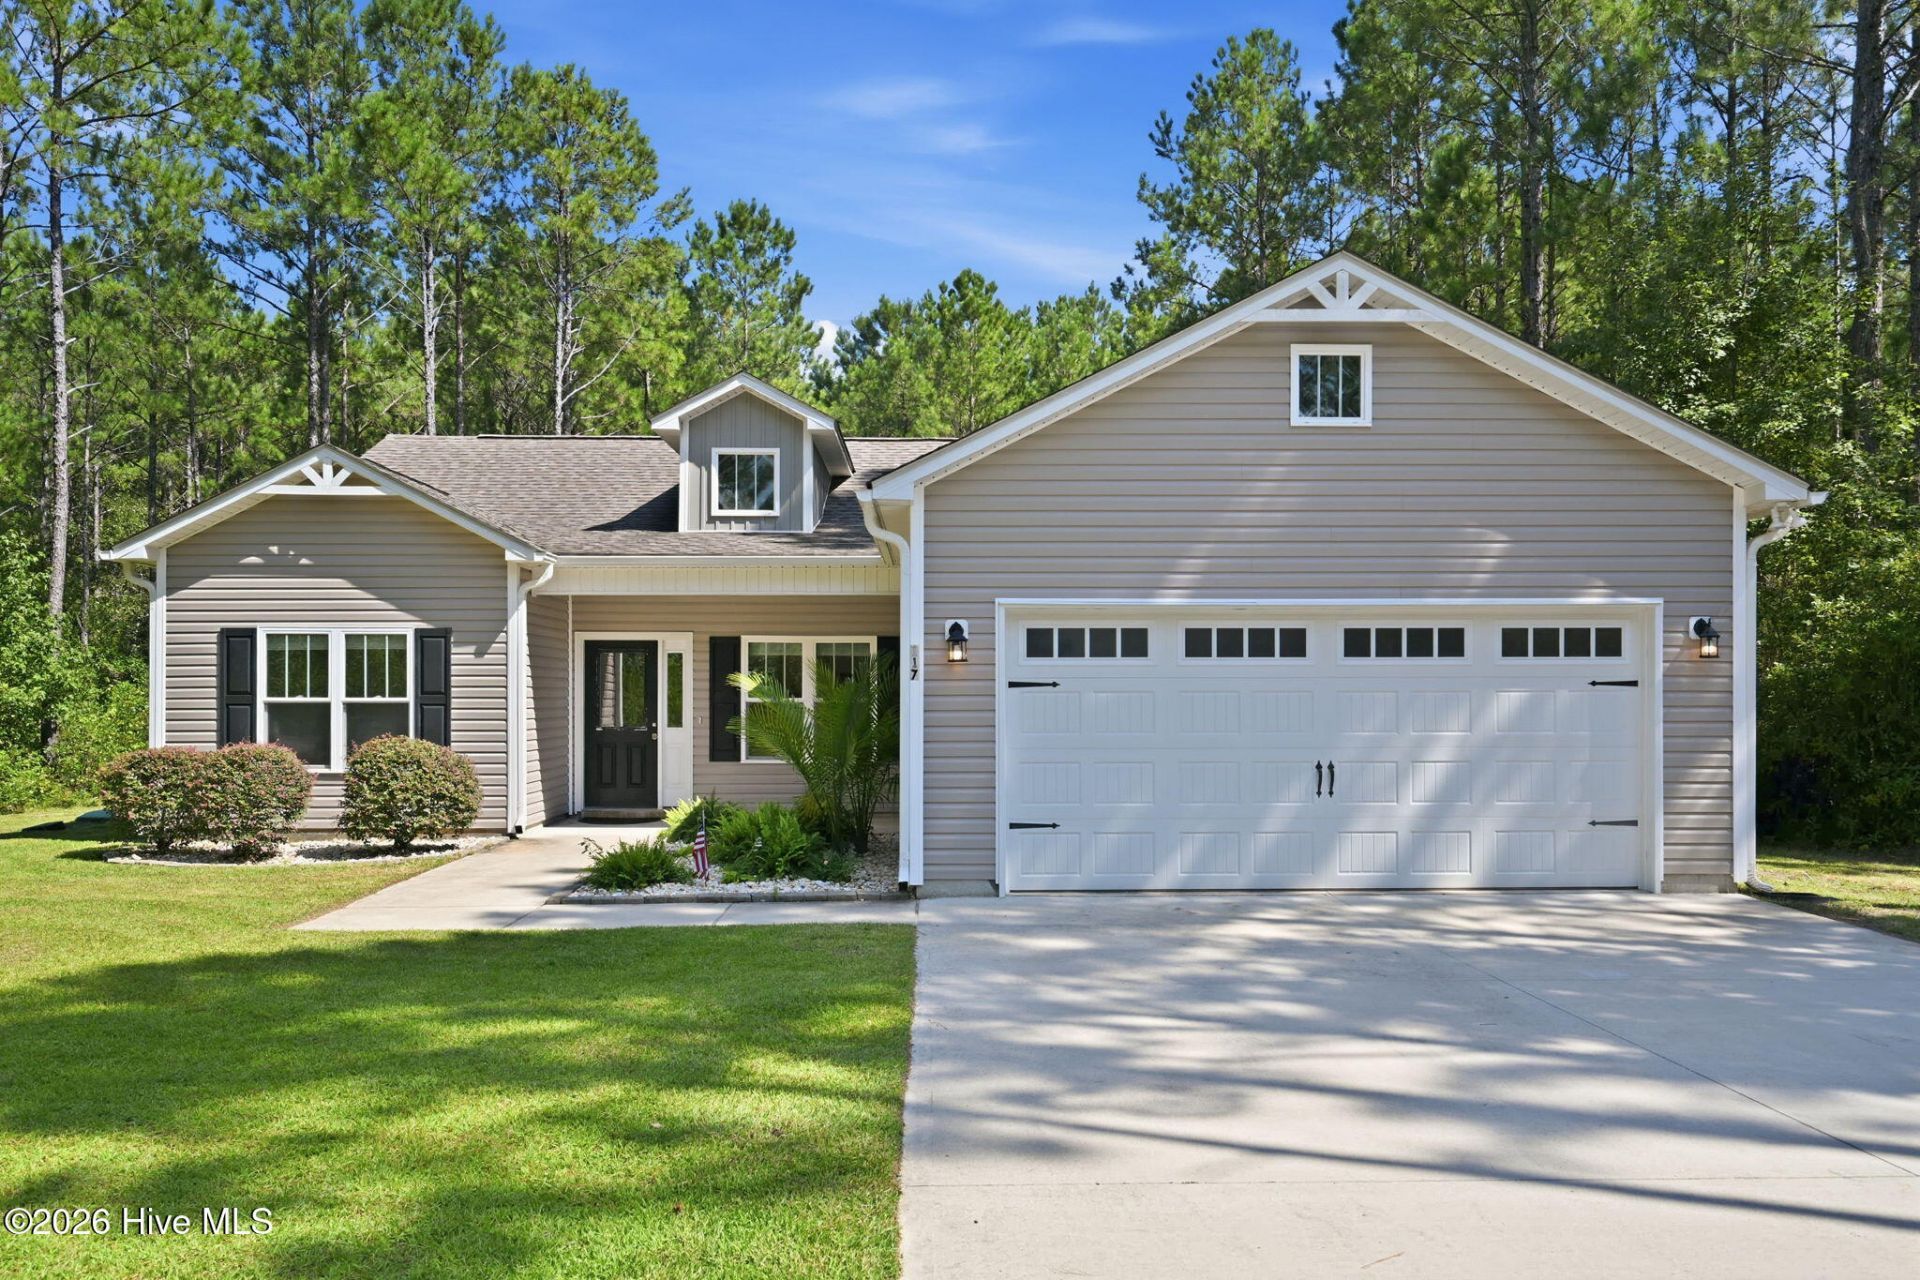
Welcome to 117 Penny Lane, where privacy, space and everyday convenience come together on 2.07 wooded acres--with no HOA. Built in 2020, this inviting single-story home offers three bedrooms, two full bathrooms and an attached two-car garage.Inside, the bright, open living area provides an easy flow between the living room, dining area and kitchen. The kitchen features granite countertops, stainless steel appliances, a center island, pantry and generous workspace. High and tray ceilings and abundant natural light give the home an open, comfortable feel. The spacious primary suite includes a walk-in closet, while two additional bedrooms provide flexibility for guests, an office or hobbies. A separate laundry room adds everyday convenience.Outside, enjoy the covered porch, patio and exceptional acreage with plenty of room to spread out and appreciate the peaceful wooded surroundings. Conveniently located near Camp Lejeune, Stone Bay and area beaches, this property offers something increasingly difficult to find: a newer home, more than two acres and freedom from HOA restrictions.
Property Features
Property Type: Residential - Single Family
Cooling: Central Air, Ceiling Fan(s)
Garage: 2 car attached
Heating: Electric, Forced Air, Heat Pump
Lot Size: 2.07 Acres
Roof Type: Architectural Shingle
Stories: 1.0
Year Built: 2020
Amenities
Walk-in Closet(s)
Tray Ceiling(s)
High Ceilings
Kitchen Island
Ceiling Fan(s)
Pantry
Blinds/Shades
Walk-In Closet(s)
Feature Descriptions
Appliances: Electric Oven, Built-In Microwave, Washer, Refrigerator, Dryer, Disposal, Dishwasher, Cooktop, Electric Range
Days on Site: 1
Exterior: Vinyl Siding, Wood Frame
Flooring: LVT/LVP
Laundry: Laundry Room
Lot: Irregular Lot
Lot Dimensions: 2.07 acre, irregular shape
Parcel#: 747-13.103
Parking: Garage Faces Front
Parking Notes: Garage Faces Front
Patio/Porch: Covered, Patio, Porch
Sewer: Septic Tank
Special View Info: See Remarks
Utilities: Water Connected
Water: Public
Room Sizes
Bedroom 2: 11.43 X 11.58 Level - First
Dining Room: 8.83 X 16.75 Level - First
Bedroom 3: 11.42 X 11.25 Level - First
Bedroom 1: 14.75 X 13.83 Level - First
Kitchen: 9.33 X 16.75 Level - First
Living Room: 18.08 X 13.9 Level - First
Local Schools
High School: Dixon
Middle School: Dixon
Elementary School: Dixon
School District: Onslow
Listed By / Shown By
Listed By
Agency Name: Triple 7 Real Estate, Inc.
Agency Phone: 703-474-3531
Shown By
Agency Title: CENTURY 21 Thomas
Agency Phone: 888-249-2100

Estimate Your Payment
Estimated Payment
$ 1,057.24 per month $934.74 Principal & Interest $0.00 Property Tax (data not provided by mls) $122.50 Homeowner's Insurance
117 Penny Lane | MLS# 100601222
This single family home located at 117 Penny Lane, Holly Ridge, NC 28445 is currently listed for sale with an asking price of $420,000. This property was built in 2020 and has 3 bedrooms and 2 full baths with 1501 sq. ft. Penny Lane is located in the Old Folkstone Estates subdivision within the Onslow school district. Search Old Folkstone Estates real estate on www.century21thomas.com today.