
BEDS3
BATHS2 full
SQUARE FEET1,672
MLS#100589433
STATUSActive
PROPERTY TYPEResidential - Single Family
SUBDIVISIONIndigo Preserve
SCHOOLBrunswick County Schools
Property Description
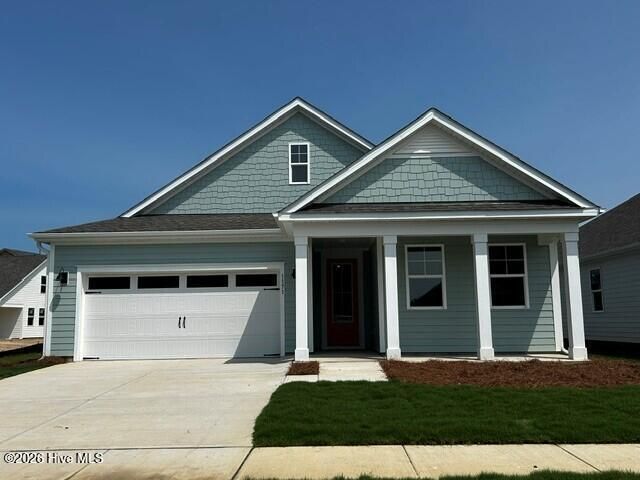
Welcome to Indigo Preserve! Our newest resort style community is adjacent to Brunswick Forest.The Bradford floor-plan is a 3 bedroom, 2 bath ranch style home. It's versatile with an open concept kitchen, living, and dining area! The kitchen comes finished with beautiful quartz countertops, stainless steel appliances, single basin stainless steel sink and tile backsplash. You'll never be too far from the action with the living and dining area right there.The primary bedroom has its own attached bathroom that features a walk-in shower, separate water closet and double vanity and all the space you need to get ready in the morning. The primary bedroom also features a walk-in closet.You will also enjoy a split bedroom layout. The 2nd and 3rd bedrooms can be found towards the front of the home along with the 2nd full bathroom. Enjoy the covered porch perfect for entertaining and enjoying the Carolina evenings.*The photos you see here are for illustration purposes only, interior and exterior features, options, colors and selections will differ. Please see sales agent for options.
Property Features
Property Type: Residential - Single Family
Cooling: Central Air
Garage: 2 car attached
Heating: Electric, Heat Pump
Lot Size: 0.15 Acres
Roof Type: Architectural Shingle
Stories: 1.0
Year Built: 2026
Amenities
Master Downstairs
Walk-in Closet(s)
High Ceilings
Kitchen Island
Pantry
Walk-in Shower
Walk-In Closet(s)
Feature Descriptions
Appliances: Built-In Microwave, Range, Disposal, Dishwasher
Association Amenities: Cabana, Community Pool, Exercise Course, Maintenance Common Areas, Maintenance Grounds, Pickleball, Picnic Area, Playground, Sidewalks, Street Lights, Private Golf Carts Allowed
Days on Site: 1
Exterior: Fiber Cement, Wood Frame
Flooring: LVT/LVP
HOA Fee: $1200/ Annually
Laundry: Dryer Hookup, Washer Hookup, Laundry Room
Lot Dimensions: See recorded plat
Parcel#: 058ib139
Parking: Garage Faces Front, Concrete, Garage Door Opener
Parking Notes: Garage Faces Front, Concrete, Garage Door Opener
Patio/Porch: Covered, Front Porch, Rear Porch
Security: Smoke Detector(s)
Sewer: Municipal Sewer, Brunswick County Public Utilities
Special View Info: See Remarks
Utilities: Sewer Connected, Water Connected
Water: Public
Room Sizes
Bathroom 2: 12.5 X 11 Level - First
Bedroom 3: 12.5 X 10.6 Level - First
Living Room: 18 X 16 Level - First
Dining Room: 11 X 11.1 Level - First
Primary Bedroom: 13.1 X 15.4 Level - First
Kitchen: 10.4 X 13.6 Level - First
Local Schools
High School: North Brunswick
Middle School: Leland
Elementary School: Town Creek
School District: Brunswick County Schools
Listed By / Shown By
Listed By
Agency Name: D.R. Horton, Inc
Agency Phone: 910-742-7946
Shown By
Agency Title: CENTURY 21 Thomas
Agency Phone: 888-249-2100

Estimate Your Payment
Estimated Payment
$ 1,064.79 per month $941.41 Principal & Interest $0.00 Property Tax (data not provided by mls) $123.37 Homeowner's Insurance
1171 Indigo Bunting Drive, Unit Lot 157 | MLS# 100589433
This single family home located at 1171 Indigo Bunting Drive, Unit Lot 157, Leland, NC 28451 is currently listed for sale with an asking price of $422,999. This property was built in 2026 and has 3 bedrooms and 2 full baths with 1672 sq. ft. Indigo Bunting Drive, Unit Lot 157 is located in the Indigo Preserve subdivision within the Brunswick County Schools school district. Search Indigo Preserve real estate on www.century21thomas.com today.